

Water Views - Primary on Main
Address
330 Nw Ilwaco St, Camas, WA
Price
$ 3,150,000
Property Attributes
- MLS#385884127
- TypeSingle Family
- Listing Status Active
- CountyCLARK
- CityCamas
- Area32
- NeighborhoodPRUNE HILL
- Zip98607
- StyleCustomStyle,DaylightRanch
- Year Built2005
- Taxes$ 18403
- Price$ 3,150,000
- Bedrooms7
- Full Bathrooms5
- Half Bathrooms0
- Sqr Footage6923
- Lot Size0.72 Acres
Data Source:
Regional Multiple Listing Service (RMLSOR)
Property Description
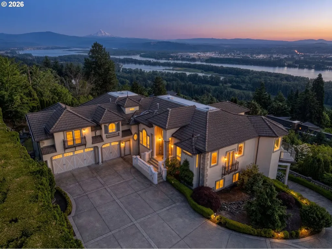
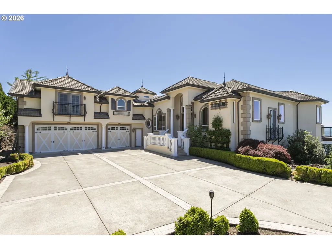
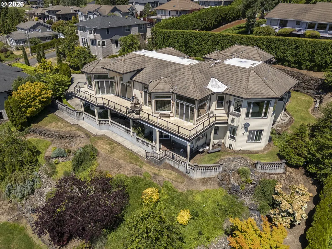
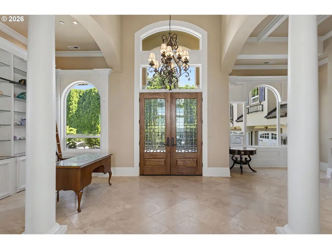
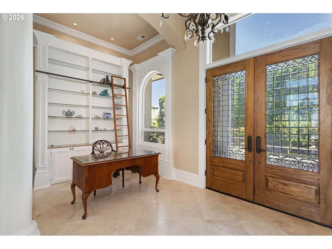
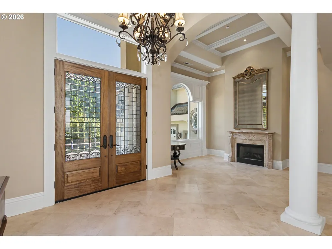
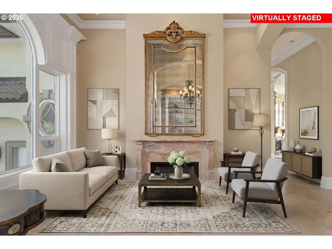
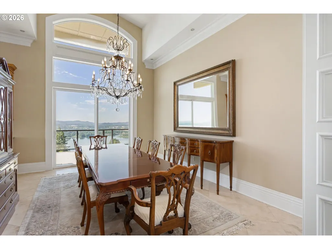
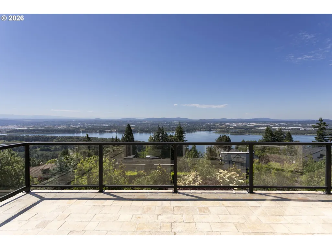
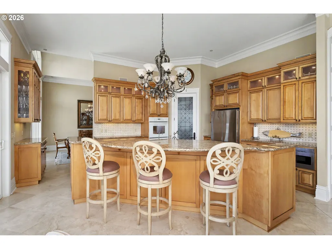
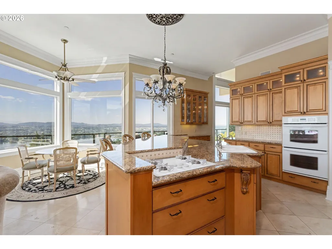
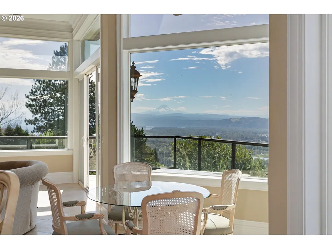
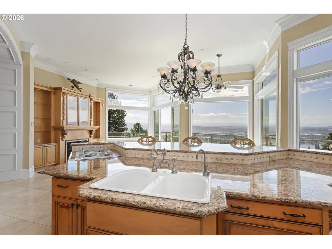
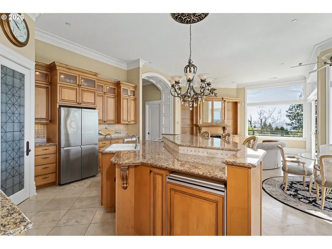
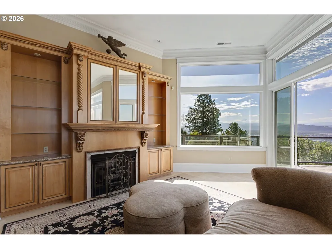
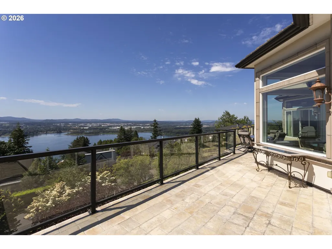
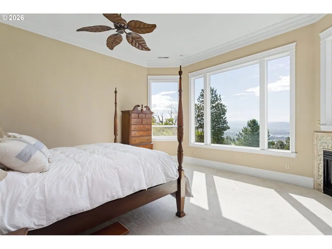
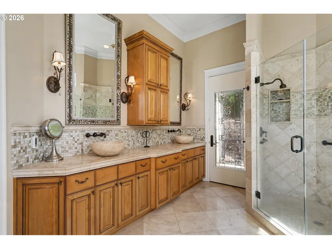
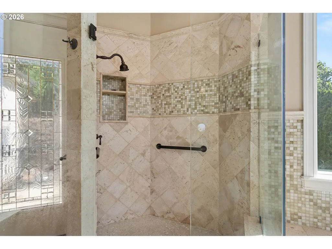
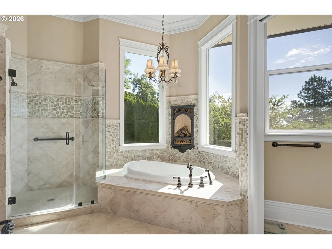
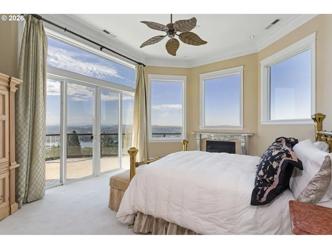
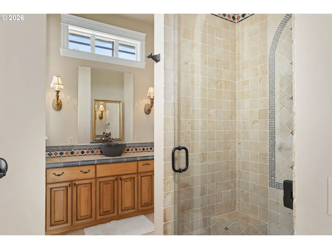
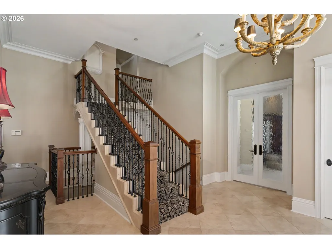
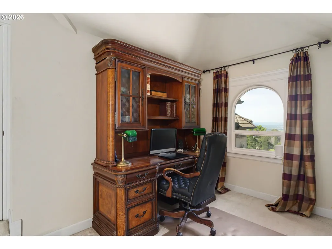
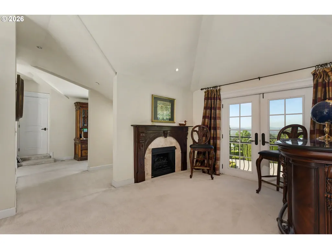
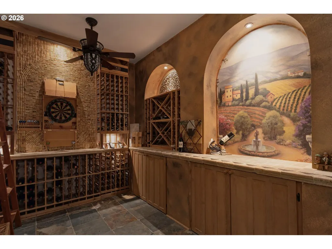
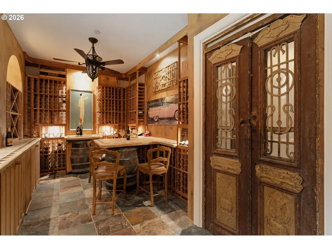
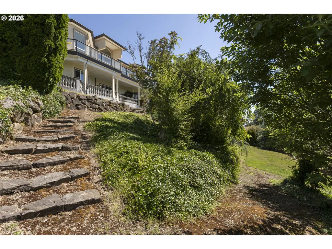
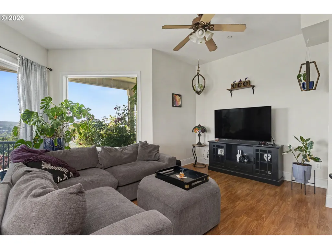
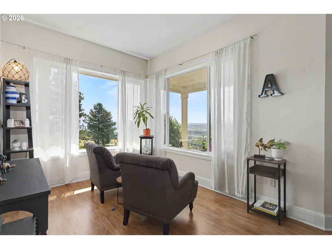
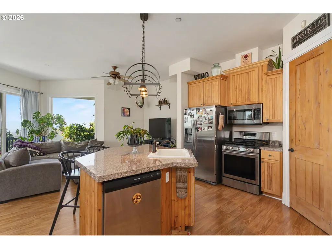
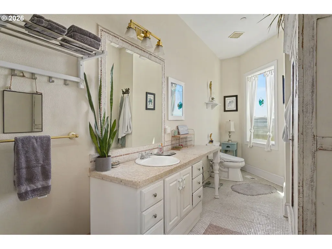
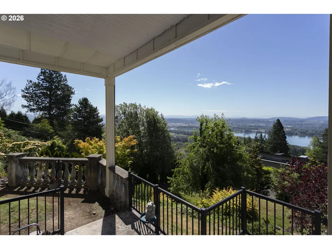
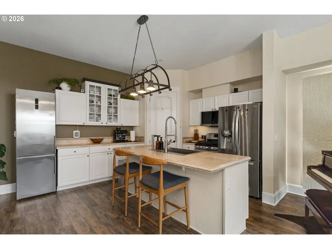
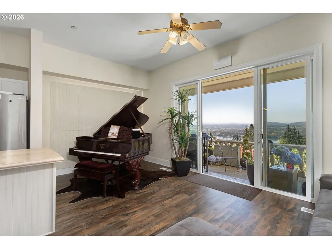
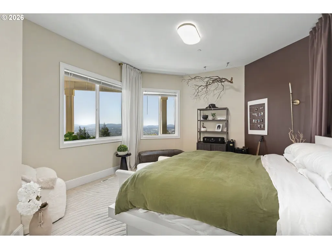
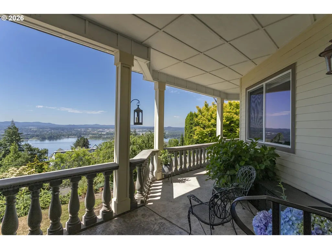
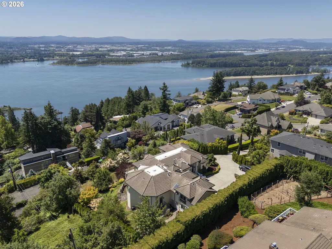
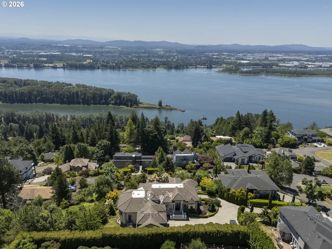
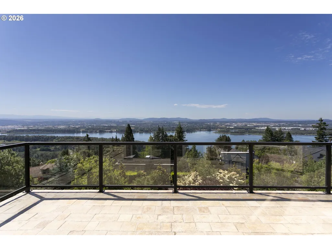
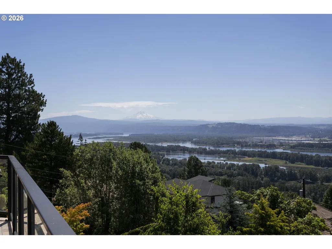
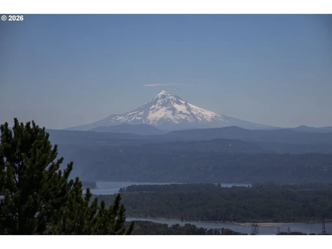
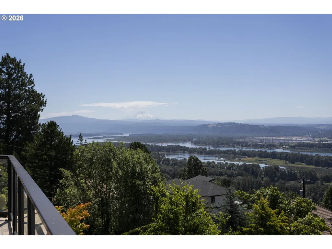
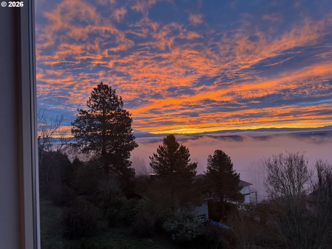
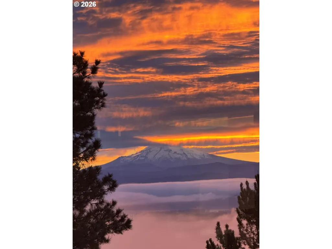
Big main house with Duplex below. Three homes on one tax lot. Each rental below has 2, bedrooms, kitchen, utility,courtyards, grassy area, private parking and panoramic river and Mt. Hood views . The main residence features 3 bedrooms, including two luxurious main-level en-suite suites, each with a fireplace and private deck access to enjoy the spectacular scenery. A spacious upper-level bonus room or 3rd bedroom suite has small office area and full bath. The chef's kitchen is thoughtfully designed with double ovens, a cooktop, dining area, cozy sitting area with fireplace, and walls of windows that showcase the stunning views. Rich architectural details and custom finishes are found throughout, including a one-of-a-kind wine cellar featuring slate floors, hand-painted murals, antique doors, and abundant storage. The lower level includes two private 2 bedroom apartments, each with separate entrances, dedicated parking pads, courtyards, and impressive Mt. Hood and Columbia River views. Whether used for extended family, guests, or income-producing rentals, Duplex 1 approx 1180 sq. ft Duplex two approx. 1280 sq. ft. both 2 bedrooms 1 bath. A truly unique opportunity to own a view property with exceptional living and investment possibilities in Camas most desirable locations. Shown by appoint. Private Driveway.
| Elementary School | Middle School | High School |
|---|---|---|
| Prune Hill Elementary School | Skyridge Middle School | Camas High School |
| Price History | |
|---|---|
| 6/26/2026 | Listed $3,150,000 |
General Features
| Sewer | PublicSewer |
|---|---|
| Heating | ForcedAir,HeatPump |
| Cooling | CentralAir,HeatPump |
| Roof | Tile |
| Appliances | BuiltinOven,BuiltinRange,BuiltinRefrigerator,ButlersPantry,CookIsland,Cooktop,Dishwasher,Disposal,DoubleOven,FreeStandingRefrigerator,GasAppliances,Granite,Island,Microwave,Pantry,Tile |
| Garage Spaces | 3.0 |
| Architectural Style | CustomStyle,DaylightRanch |
| Year Built | 2005 |
| Stories Count | 2 |
| Property Subtype | SingleFamilyResidence |
| Tax Year | 2025 |
| Parcel Number | 082989070 |
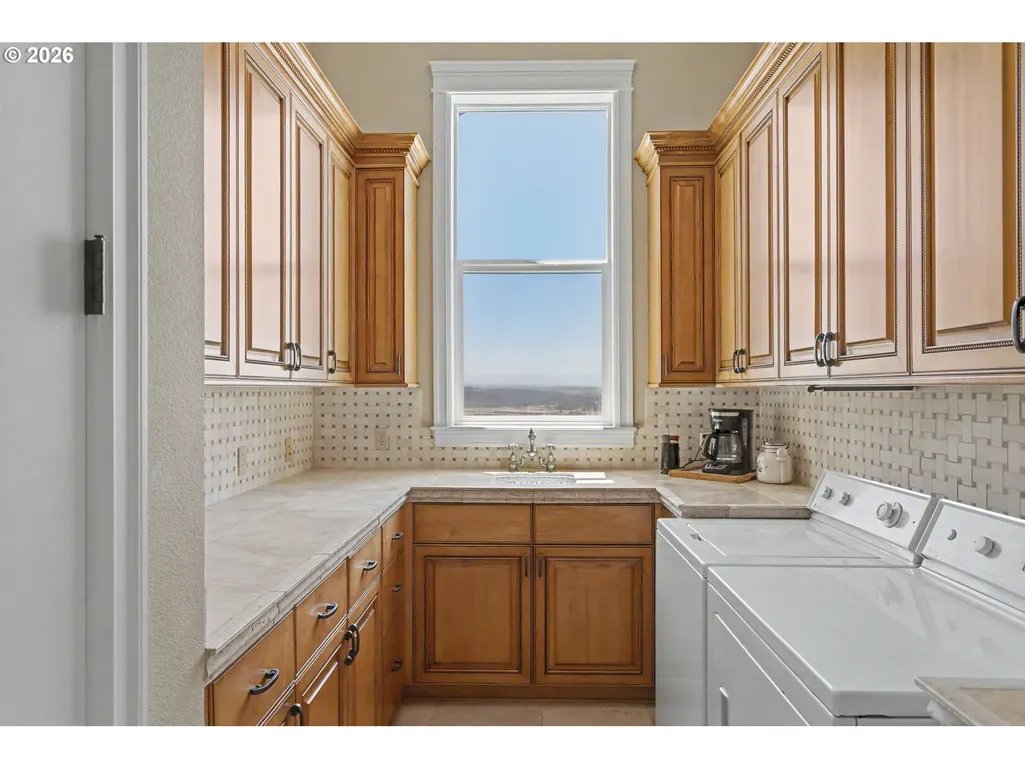
| Accessibility | CaregiverQuarters,GarageonMain,MainFloorBedroomBath,OneLevel,UtilityRoomOnMain,WalkinShower |
| County | Clark |
| Property Type | Residential |
| HOA | No |
| Subdivision Name | PRUNE HILL |
| Full Baths | 5 |
| Status | Active |
| Directions | NW MCINTOSH SOUTH ON ILWACO |
| High School | Camas |
| City | Camas |
| Disclosures | Disclosure |
| MLS Area | _32 |
| Lot Size Square Feet | 31363.0 |
| Listing Terms | CallListingAgent,Cash,Conventional |
| Elementary School | Prune Hill |
| Tax Annual Amount | 18403.18 |
| Middle/Junior High School | Skyridge |
| Property Condition | Approximately |
| Virtual Tour | https://www.youtube.com/watch?v=JikNwLCrp1M |
| Standard Status | Active |
| Accessory Dwelling Unit Y/N | Yes |
| ViewDescription | Mountain,River,Territorial |
| Legal Description | #70 & #74 SEC 9 T1N R3EWM .72A FOR ASSESSOR USE ONLY THAT PTN OF |
| SeniorCommunityYn | False |
| ADU | True |
Interior Features
| Interior Amenities | AccessoryDwellingUnit,CeilingFan,GarageDoorOpener,Granite,HighCeilings,Laundry,SlateFlooring,TileFloor,VaultedCeiling |
|---|---|
| Basement | ExteriorEntry,Finished,SeparateLivingQuartersApartmentAuxLivingUnit |
| Total Fireplaces | 5 |
| Fireplace Features | Gas |
| Hot Water | Gas |
| Total Bathrooms | 5.0 |
| FuelDescription | Gas |
| Total Bedrooms | 7 |
| Total Baths | 5 |
Exterior Features
| Exterior Amenities | AccessoryDwellingUnit,Deck,GuestQuarters,Patio,PrivateRoad,SecondResidence,WaterFeature,Yard |
|---|---|
| Parking Features | Driveway,ParkingPad |
| Lot Features | GentleSloping,Private |
| Water Source | PublicWater |
| Total Parking | 3.0 |
| Garage Type | Attached |
| Exterior Description | CementSiding,Stucco |
| Foundation Details | ConcretePerimeter |
| Building Area Total | 6923.0 |
| Lot Size Acres | 0.72 |
| Road Surface Type | Paved |
Amenities
- Foreclosure
- Views
- Short Sale
- New Construction
- Adult 55+
- Lease To Own
- No HOA Fees
- Furnished
- Primary On Main
- Air Conditioning
- Seller Finance
- Green
- Fixer Upper
- Horse
- Golf
- Fireplace
- Deck
- Garage
- Basement
- Pool
Property vs Single Family Average in 98607
Price
Taxes
Year Built
Visits

 Coeur d'AleneAssociation of REALTORS® All information deemed reliable but not guaranteed. All properties are subject to prior sale, change or withdrawal. Neither listing broker(s) or information provider(s) shall be responsible for any typographical errors, misinformation, misprints and shall be held totally harmless. Listing(s) information is provided for consumer's personal, non-commercial use and may not be used for any purpose other than to identify prospective properties consumers may be
