

Water Views - Primary on Main
Address
121 S Santa Fe Ct, Vancouver, WA
Price
$ 2,845,000
Property Attributes
- MLS#380578684
- TypeSingle Family
- Listing Status Active
- CountyCLARK
- CityVancouver
- Area13
- NeighborhoodBUBOIS PARK
- Zip98661
- StyleStories2,Modern
- Year Built2020
- Taxes$ 23597
- Price$ 2,845,000
- Bedrooms5
- Full Bathrooms4
- Half Bathrooms1
- Sqr Footage5131
- Lot Size0.31 Acres
Data Source:
Regional Multiple Listing Service (RMLSOR)
Property Description
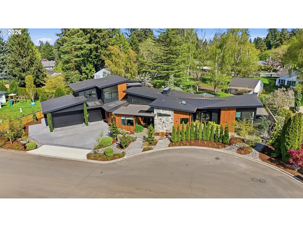
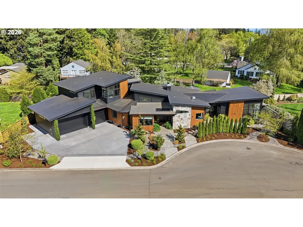
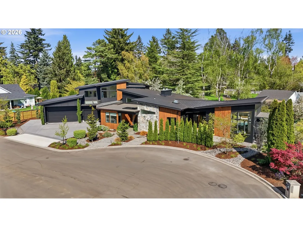
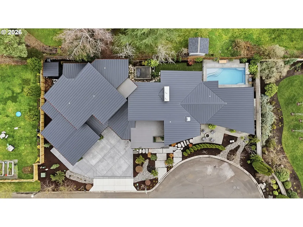
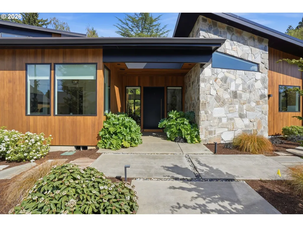
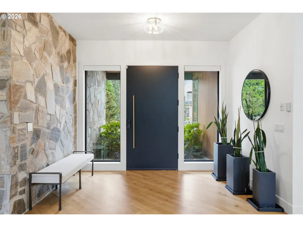
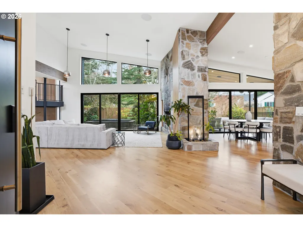
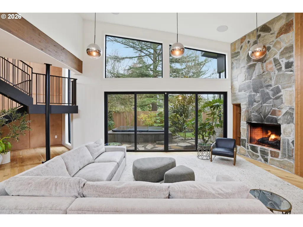
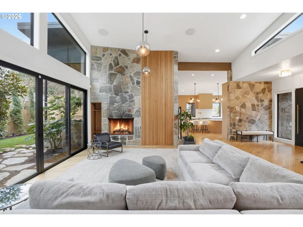
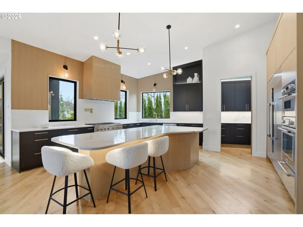
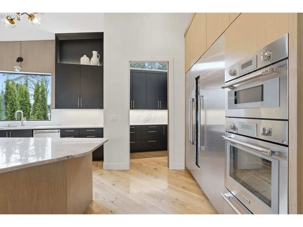
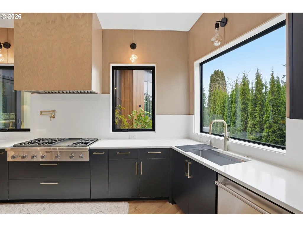
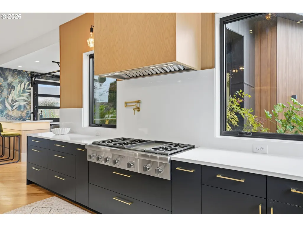
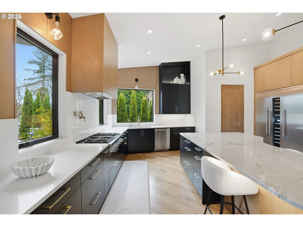
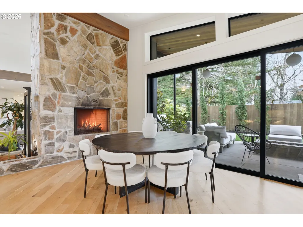
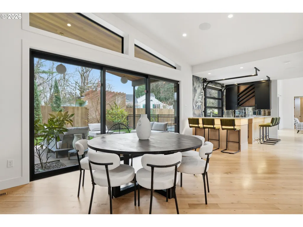
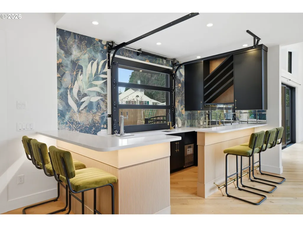
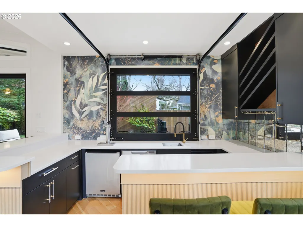
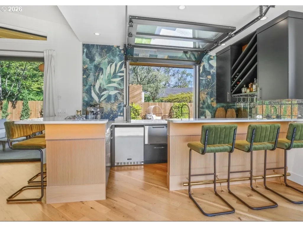
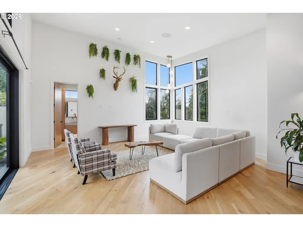
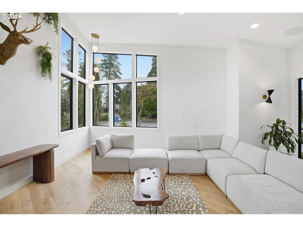
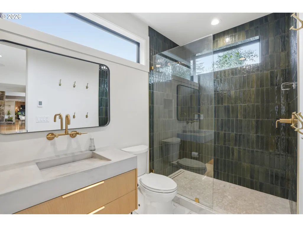
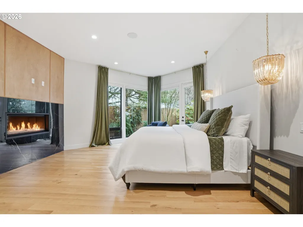
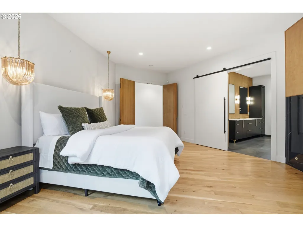
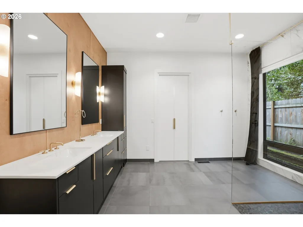
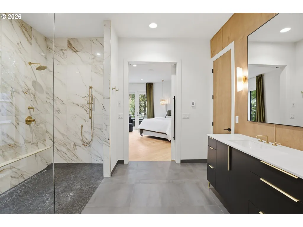
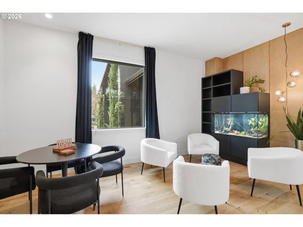
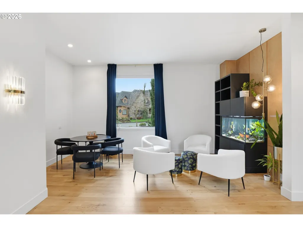
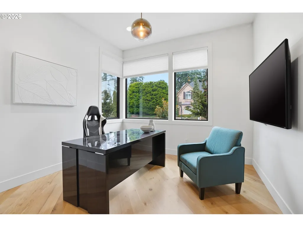
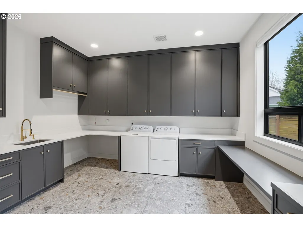
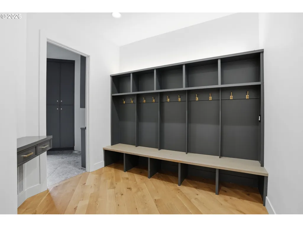
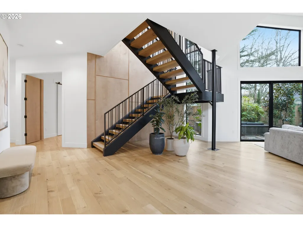
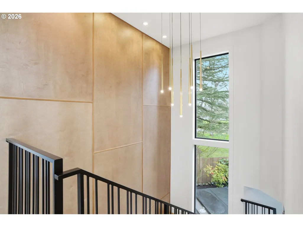
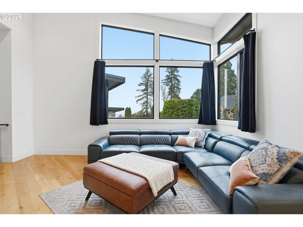
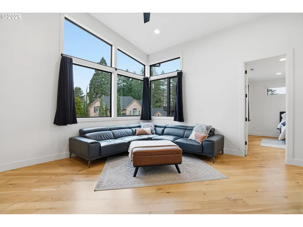
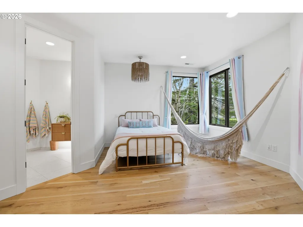
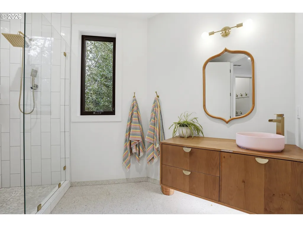
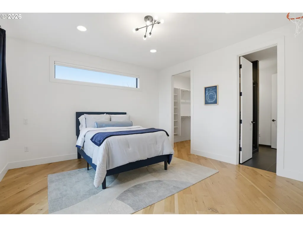
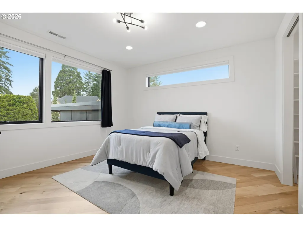
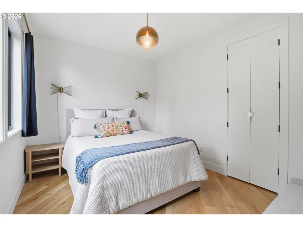
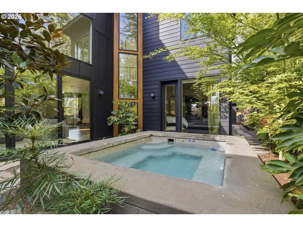
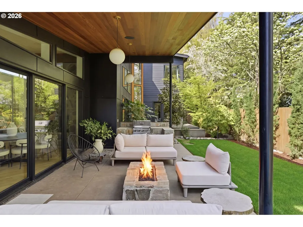
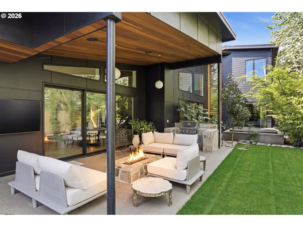
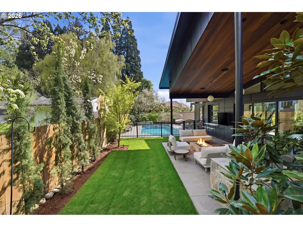
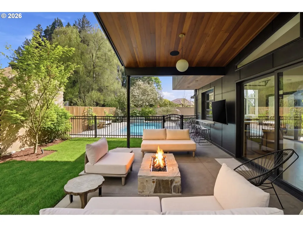
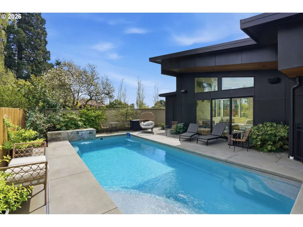
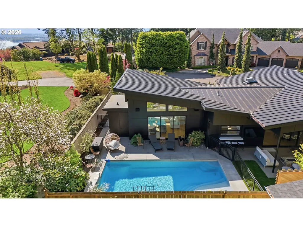
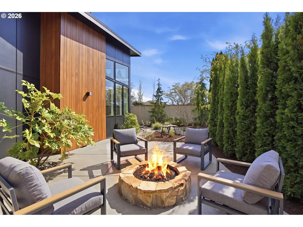
Prepare to be captivated by this mountain modern work of art. Sitting at the end of a cul de sac in Vancouver's sought after Dubois Park, you will find this stunning one of a kind home. Enter into expansive living spaces, fireplaces throughout, cozy sitting spaces, soaring vaulted ceilings with floor to ceiling windows and wall to wall sliders that harmonize from space to space. The thoughtfully designed open layout provides a seamless energy between the indoors and outdoors. Two outdoor living spaces with firepits provide spaces to watch sunsets and stargaze into the evening or retreat to the covered outdoor poolside living space - with lush landscaping and lush trees as your back drop. The chef's kitchen is adorned with Thermador column refrigeration with built in wine fridge, a 48" range, butler's pantry and an oversized sit around quartzite island. The juice and cocktail bar opens to the heated pool, recreation room, covered patios and firepits - all wired with whole home audio. These spaces all converge to create effortless gatherings. The entertaining spaces and daily living spaces are all on the main floor. From the main floor, retreat to the primary suite with its own fireplace, heated tile floors, and direct access to the spa nestled in manicured landscaping. Located upstairs are three bedrooms and a loft. Two of the bedrooms have an en suite bathroom. Some favorite features that add to this home's environment are natural stone accents inside and out, clear cedar exterior touches, light oak wide plank floors, all bathrooms have floor to ceiling tile and all tile floors are heated to help on those cold days. Elevate your lifestyle with this exquisite home that epitomizes a perfect blend of warmth, elegance and tranquility. The design of this home truly exudes both beauty and function creating a luxurious and comfortable living experience.
| Elementary School | Middle School | High School |
|---|---|---|
| Marshall Elementary School | McLoughlin Middle School | Fort Vancouver High School |
| Price History | |
|---|---|
| 3/11/2026 | Listed $3,000,000 |
| 4/12/2026 | 4$2,895,000 |
| 5/26/2026 | 2$2,845,000 |
General Features
| Sewer | PublicSewer |
|---|---|
| Heating | ForcedAir,HeatPump |
| Cooling | CentralAir |
| Roof | Membrane,Metal |
| Appliances | BuiltinRange,BuiltinRefrigerator,ButlersPantry,Dishwasher,Disposal,DoubleOven,GasAppliances,Island,Microwave,Quartz,StainlessSteelAppliance,WineCooler |
| Zoning | R - 6 |
| Garage Spaces | 3.0 |
| Architectural Style | Stories2,Modern |
| Security Features | SecurityLights |
| Year Built | 2020 |
| Stories Count | 2 |
| Property Subtype | SingleFamilyResidence |
| Tax Year | 2025 |
| Parcel Number | 037915236 |
| Accessibility | BuiltinLighting,GarageonMain,MainFloorBedroomBath,RollinShower,UtilityRoomOnMain |
| County | Clark |
| Property Type | Residential |
| HOA | No |
| Subdivision Name | BUBOIS PARK |
| Full Baths | 4 |
| Status | Active |
| Directions | I-5,Mill Plain East,East on McCarthur,South on Phoenix,East on Dubois Dr.,South on Santa Fe |
| High School | Fort Vancouver |
| City | Vancouver |
| Disclosures | Disclosure |
| MLS Area | _13 |
| Lot Size Square Feet | 13503.0 |
| Listing Terms | Cash,Conventional |
| Elementary School | Marshall |
| Tax Annual Amount | 23597.74 |
| Middle/Junior High School | McLoughlin |
| Property Condition | Resale |
| Virtual Tour | https://web.shotsbycarmel.com/121_s_santa_fe_ct-5882?branding=false |
| Standard Status | Active |
| Accessory Dwelling Unit Y/N | No |
| ViewDescription | City,River |
| Legal Description | BRAEWOOD UNIT 5 LOT 33 & PTN LOT 32 FOR ASSESSOR USE ONLY PTNS OF |
| SeniorCommunityYn | False |
| ADU | False |
Interior Features
| Interior Amenities | GarageDoorOpener,HardwoodFloors,HighCeilings,HighSpeedInternet,Laundry,Quartz,SoundSystem,TileFloor,VaultedCeiling,WasherDryer |
|---|---|
| Basement | CrawlSpace |
| Total Fireplaces | 3 |
| Fireplace Features | Gas |
| Hot Water | Gas,Tankless |
| Window Features | DoublePaneWindows,VinylFrames |
| Total Bathrooms | 4.1 |
| FuelDescription | Electricity |
| Total Bedrooms | 5 |
| Total Baths | 5 |
| 1/2 Baths | 1 |
Exterior Features
| Exterior Amenities | BuiltinHotTub,CoveredPatio,Fenced,GasHookup,Patio,RVParking,SecurityLights,Sprinkler,WaterFeature,Yard |
|---|---|
| Parking Features | RVAccessParking,Secured |
| Lot Features | Cul_de_sac,Level |
| Water Source | PublicWater |
| Total Parking | 3.0 |
| Garage Type | Attached,Oversized |
| Exterior Description | CementSiding,LapSiding,Stone,WoodSiding |
| Foundation Details | ConcretePerimeter |
| Building Area Total | 5131.0 |
| Lot Size Acres | 0.31 |
| Road Surface Type | Paved |
Amenities
- Foreclosure
- Views
- Short Sale
- New Construction
- Adult 55+
- Lease To Own
- No HOA Fees
- Furnished
- Primary On Main
- Air Conditioning
- Seller Finance
- Green
- Fixer Upper
- Horse
- Golf
- Fireplace
- Deck
- Garage
- Basement
- Pool
Property vs Single Family Average in 98661
Price
Taxes
Year Built
Visits
 All information provided is deemed reliable but is not guaranteed and should be independently verified. IDX information is provided exclusively for consumers' personal, non-commercial use, that it may not be used for any purpose other than to identify prospective properties consumers may be interested in purchasing, and that the data is deemed reliable but is not guaranteed accurate by RMLSTM.
The content relating to real estate for sale on this web site comes in part from the IDX program of the RMLSTM of Portland, Oregon. Real estate listings held by brokerage firms other than Kelly Right Real Estate are marked with the RMLSTM logo, and detailed information about these properties includes the names of the listing brokers. Listing content is copyright © 2026 RMLSTM, Portland, Oregon.
This content last updated on September 9, 2026 6:26 AM UTC at 4 AM. Some properties which appear for sale on this web site may subsequently have sold or may no longer be available.
All information provided is deemed reliable but is not guaranteed and should be independently verified. IDX information is provided exclusively for consumers' personal, non-commercial use, that it may not be used for any purpose other than to identify prospective properties consumers may be interested in purchasing, and that the data is deemed reliable but is not guaranteed accurate by RMLSTM.
The content relating to real estate for sale on this web site comes in part from the IDX program of the RMLSTM of Portland, Oregon. Real estate listings held by brokerage firms other than Kelly Right Real Estate are marked with the RMLSTM logo, and detailed information about these properties includes the names of the listing brokers. Listing content is copyright © 2026 RMLSTM, Portland, Oregon.
This content last updated on September 9, 2026 6:26 AM UTC at 4 AM. Some properties which appear for sale on this web site may subsequently have sold or may no longer be available.
 Coeur d'AleneAssociation of REALTORS® All information deemed reliable but not guaranteed. All properties are subject to prior sale, change or withdrawal. Neither listing broker(s) or information provider(s) shall be responsible for any typographical errors, misinformation, misprints and shall be held totally harmless. Listing(s) information is provided for consumer's personal, non-commercial use and may not be used for any purpose other than to identify prospective properties consumers may be
