

New Construction
Address
5016 Ne 113th Loop, Vancouver, WA
Price
$ 454,900
Property Attributes
- MLS#379324865
- TypeSingle Family
- Listing Status Active
- CountyCLARK
- CityVancouver
- Area44
- NeighborhoodPleasant Valley Cottages
- Zip98686
- StyleStories2
- Year Built2025
- Taxes$ 3049
- Price$ 454,900
- Bedrooms2
- Full Bathrooms2
- Half Bathrooms1
- Sqr Footage1390
- Lot Size0.05 Acres
Data Source:
Regional Multiple Listing Service (RMLSOR)
Property Description
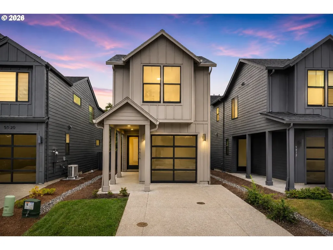
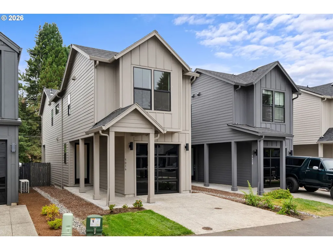
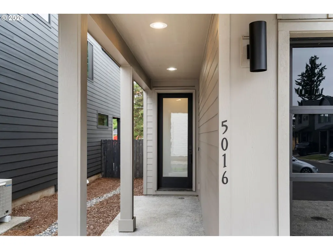
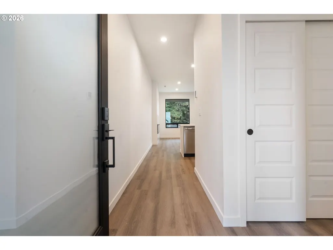
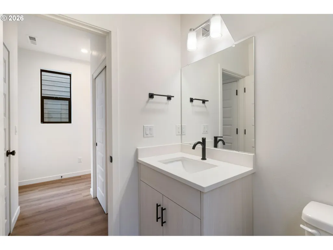
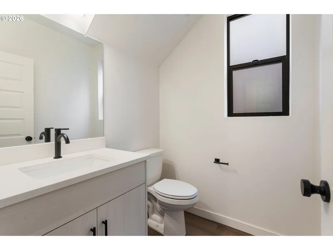
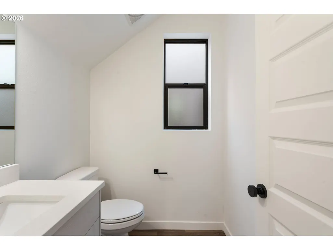
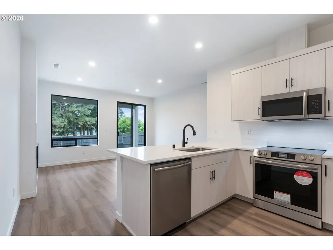
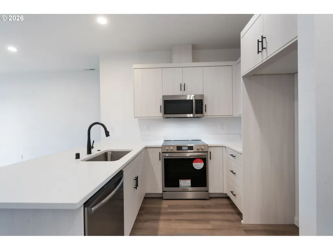
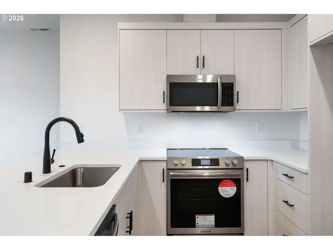
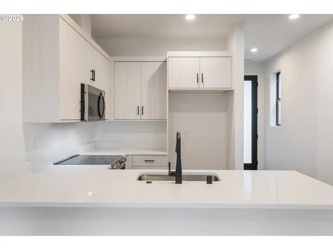
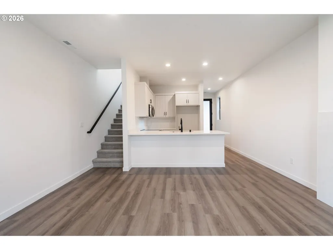
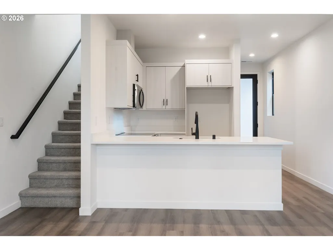
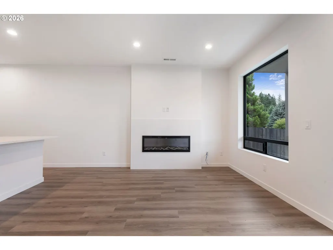
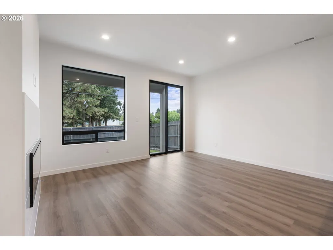
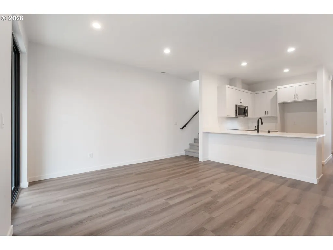
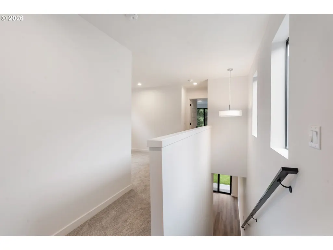
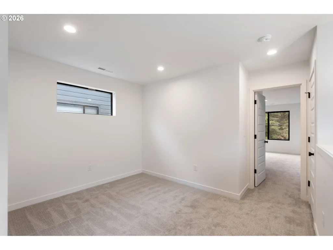
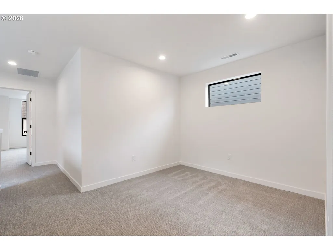
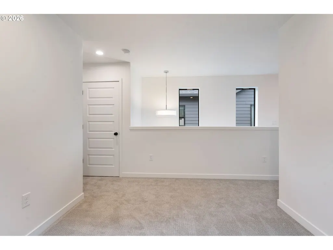
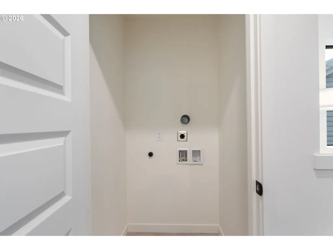
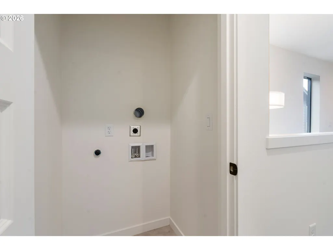
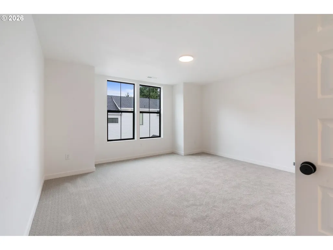
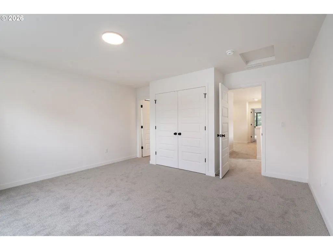
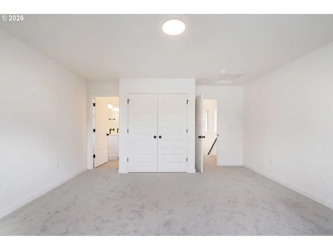
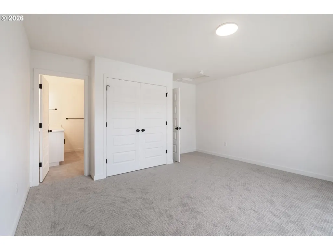
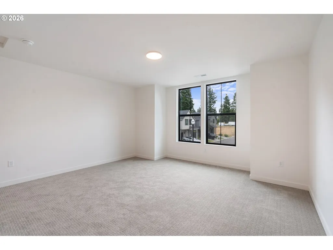
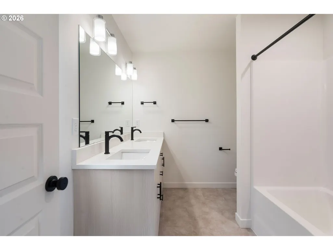
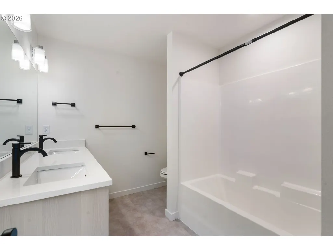
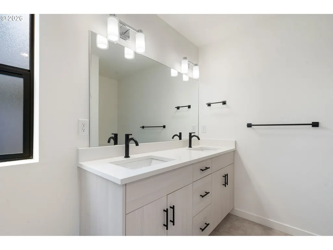
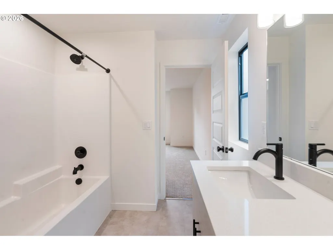
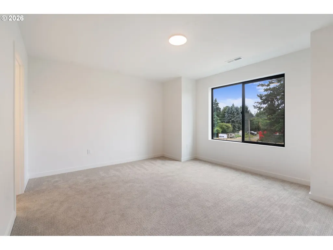
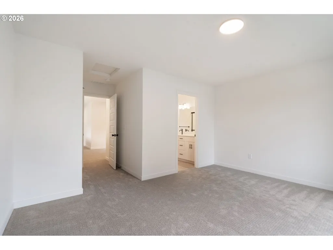
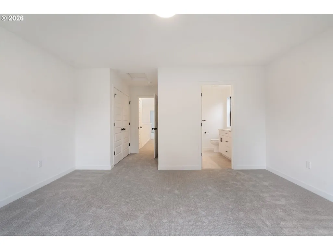
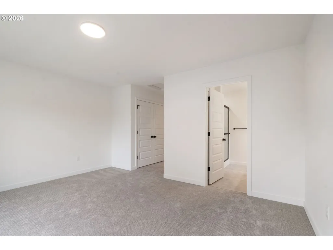
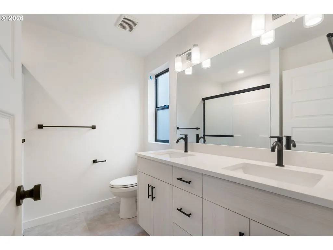
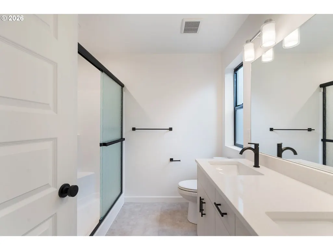
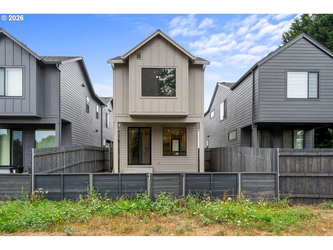
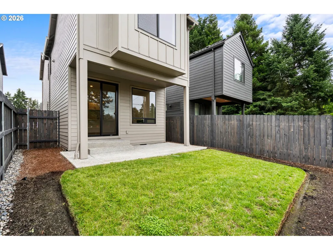
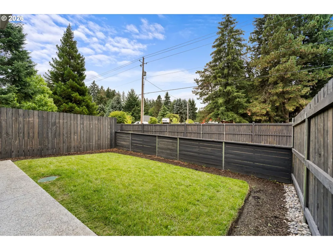
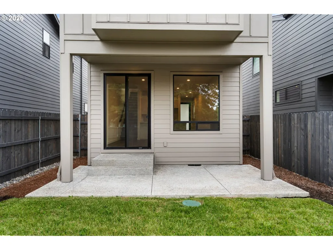
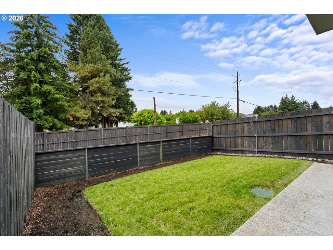
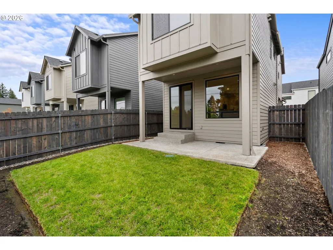
This is new construction with some personality. Bold where it counts, bright everywhere else. Black-framed windows, a glass-paneled garage door, black-framed sliders and a covered entry with an oversized contemporary glass front door set the tone for this modern PNW home. Inside, tall ceilings and abundant natural light balance the dramatic details with warm light wood cabinetry, soft neutral finishes, quartz countertops, black hardware, an eat-in bar and upgraded LVP flooring throughout the main level. The open-concept great room features a sleek modern linear fireplace and flows directly through the slider to covered outdoor living, with solar tube above for TV mounting and a fully landscaped, irrigated and fenced backyard—ready for BBQs, entertaining or simply relaxing outside. The smart, flexible floor plan offers 2 bedrooms, 2.5 baths and an open loft upstairs perfect for a home office, media room or second living space. Both bedrooms are primary suites with their own private baths, offering fantastic separation and privacy. The spacious main suite includes a walk-in closet, double sinks and shower. High-end modern lighting and designer hardware carry the contemporary look throughout. Central A/C provides year-round comfort, while the 1-car garage adds everyday convenience. HOA dues are $99/month and include front yard landscaping. Great Vancouver location, high-end finishes and everything is BRAND NEW—which means less time worrying about what needs to be repaired or replaced and more time simply enjoying your home.
| Elementary School | Middle School | High School |
|---|---|---|
| Pleasant Valley Elementary School | Pleasant Valley Middle School | Prairie High School |
| Price History | |
|---|---|
| 8/22/2026 | Listed $454,900 |
General Features
| Sewer | PublicSewer |
|---|---|
| Heating | HeatPump |
| Cooling | HeatPump |
| Roof | Composition |
| Appliances | BuiltinOven,Dishwasher,Disposal,ENERGYSTARQualifiedAppliances,FreeStandingRange,Microwave,PlumbedForIceMaker,Quartz,StainlessSteelAppliance |
| Zoning | R1-6 |
| HOA Fee | 99.0 |
| Garage Spaces | 1.0 |
| Architectural Style | Stories2 |
| Security Features | Entry |
| Year Built | 2025 |
| Stories Count | 2 |
| Property Subtype | SingleFamilyResidence |
| Tax Year | 2025 |
| Parcel Number | 986067038 |
| Accessibility | GarageonMain,WalkinShower |
| Assoc Fee Paid Per | Monthly |
| County | Clark |
| Property Type | Residential |
| Association Amenities | Commons,FrontYardLandscaping,Management |
| HOA | Yes |
| Subdivision Name | Pleasant Valley Cottages |
| Full Baths | 2 |
| Status | Active |
| Directions | GPS 5016 NE 113TH LOOP VANCOUVER,WA 98686 |
| High School | Prairie |
| City | Vancouver |
| Disclosures | Disclosure |
| MLS Area | _44 |
| Lot Size Square Feet | 2178.0 |
| Listing Terms | Cash,Conventional,FHA,VALoan |
| Elementary School | Pleasant Valley |
| Tax Annual Amount | 3049.34 |
| Middle/Junior High School | Pleasant Valley |
| Property Condition | NewConstruction |
| Virtual Tour | https://my.matterport.com/show/?m=W3cEkCttBku |
| Standard Status | Active |
| Accessory Dwelling Unit Y/N | No |
| ViewDescription | TreesWoods |
| Legal Description | PLEASANT WOODS SUBD & COTTAGES LOT 5 312300 FOR ASSESSOR USE ONLY |
| AttributionContact | 360-784-1238 |
| SeniorCommunityYn | False |
| ADU | False |
Interior Features
| Interior Amenities | GarageDoorOpener,HighSpeedInternet,Laundry,LoVOCMaterial |
|---|---|
| Basement | CrawlSpace |
| Total Fireplaces | 1 |
| Fireplace Features | Electric |
| Hot Water | Electricity |
| Window Features | DoublePaneWindows,VinylFrames |
| Total Bathrooms | 2.1 |
| FuelDescription | Electricity |
| Total Bedrooms | 2 |
| Total Baths | 3 |
| 1/2 Baths | 1 |
Exterior Features
| Exterior Amenities | CoveredPatio,Fenced,Porch,Sprinkler,Yard |
|---|---|
| Parking Features | Driveway,OnStreet |
| Lot Features | Level |
| Water Source | PublicWater |
| Total Parking | 1.0 |
| Garage Type | Attached |
| Exterior Description | CementSiding |
| Foundation Details | ConcretePerimeter |
| Building Area Total | 1390.0 |
| Lot Size Acres | 0.05 |
| Road Surface Type | Paved |
Amenities
- Foreclosure
- Views
- Short Sale
- New Construction
- Adult 55+
- Lease To Own
- No HOA Fees
- Furnished
- Primary On Main
- Air Conditioning
- Seller Finance
- Green
- Fixer Upper
- Horse
- Golf
- Fireplace
- Deck
- Garage
- Basement
- Pool
Property vs Single Family Average in 98686
Price
Taxes
Year Built
Visits
 All information provided is deemed reliable but is not guaranteed and should be independently verified. IDX information is provided exclusively for consumers' personal, non-commercial use, that it may not be used for any purpose other than to identify prospective properties consumers may be interested in purchasing, and that the data is deemed reliable but is not guaranteed accurate by RMLSTM.
The content relating to real estate for sale on this web site comes in part from the IDX program of the RMLSTM of Portland, Oregon. Real estate listings held by brokerage firms other than Kelly Right Real Estate are marked with the RMLSTM logo, and detailed information about these properties includes the names of the listing brokers. Listing content is copyright © 2026 RMLSTM, Portland, Oregon.
This content last updated on September 9, 2026 6:26 AM UTC at 4 AM. Some properties which appear for sale on this web site may subsequently have sold or may no longer be available.
All information provided is deemed reliable but is not guaranteed and should be independently verified. IDX information is provided exclusively for consumers' personal, non-commercial use, that it may not be used for any purpose other than to identify prospective properties consumers may be interested in purchasing, and that the data is deemed reliable but is not guaranteed accurate by RMLSTM.
The content relating to real estate for sale on this web site comes in part from the IDX program of the RMLSTM of Portland, Oregon. Real estate listings held by brokerage firms other than Kelly Right Real Estate are marked with the RMLSTM logo, and detailed information about these properties includes the names of the listing brokers. Listing content is copyright © 2026 RMLSTM, Portland, Oregon.
This content last updated on September 9, 2026 6:26 AM UTC at 4 AM. Some properties which appear for sale on this web site may subsequently have sold or may no longer be available.
 Coeur d'AleneAssociation of REALTORS® All information deemed reliable but not guaranteed. All properties are subject to prior sale, change or withdrawal. Neither listing broker(s) or information provider(s) shall be responsible for any typographical errors, misinformation, misprints and shall be held totally harmless. Listing(s) information is provided for consumer's personal, non-commercial use and may not be used for any purpose other than to identify prospective properties consumers may be
