

Open House Wed, Sep 9th 11:00 AM - 06:00 PM - New Construction
Address
13812 Ne 107th St # Lot 27, Vancouver, WA
Price
$ 599,960
Property Attributes
- MLS#363136924
- TypeSingle Family
- Listing Status Active
- CountyCLARK
- CityVancouver
- Area62
- NeighborhoodHEARTWOOD
- Zip98682
- StyleStories2,Farmhouse
- Year Built2026
- Price$ 599,960
- Bedrooms3
- Full Bathrooms2
- Half Bathrooms1
- Sqr Footage1987
Data Source:
Regional Multiple Listing Service (RMLSOR)
Property Description
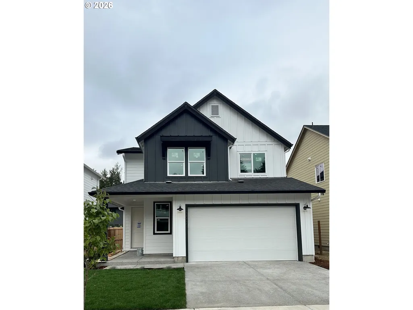
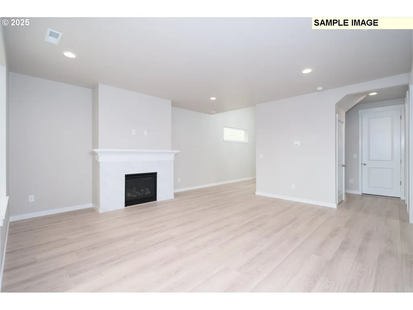
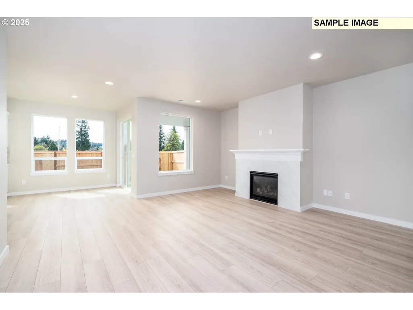
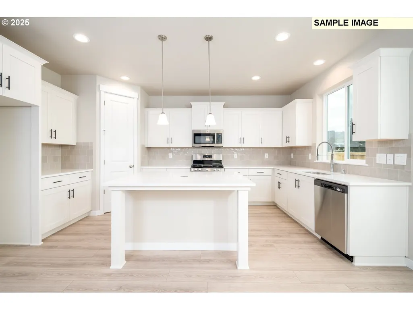
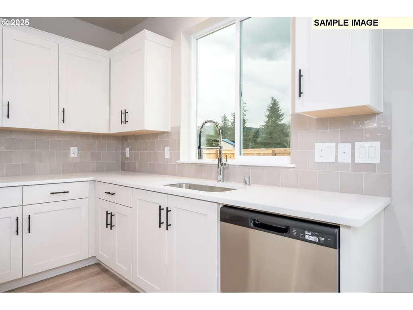
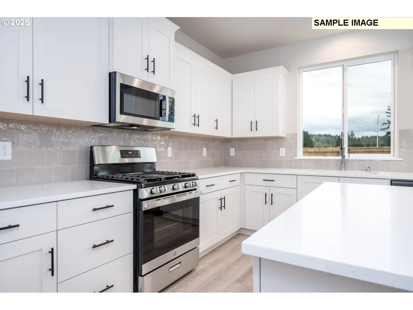
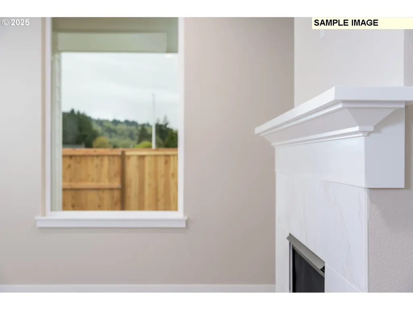
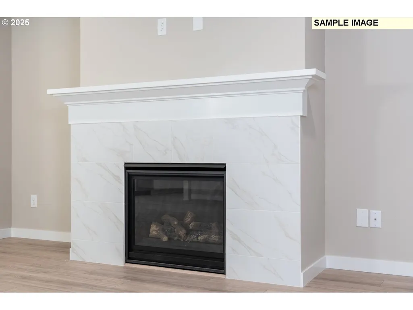
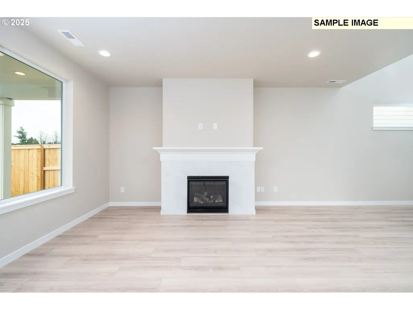
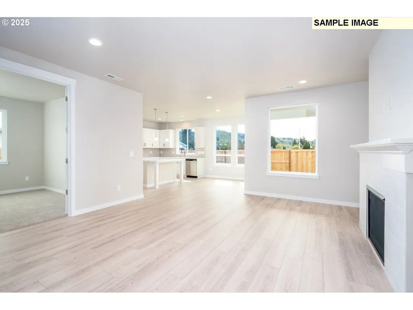
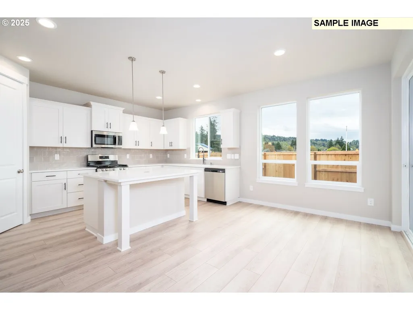
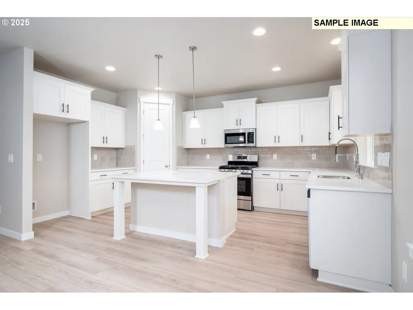
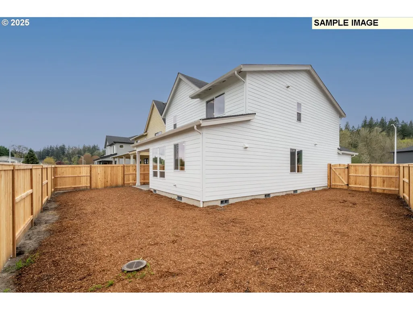
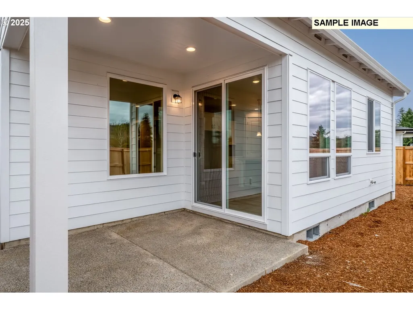
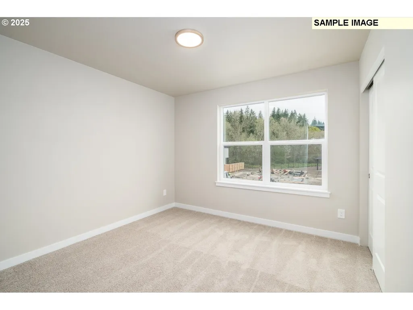
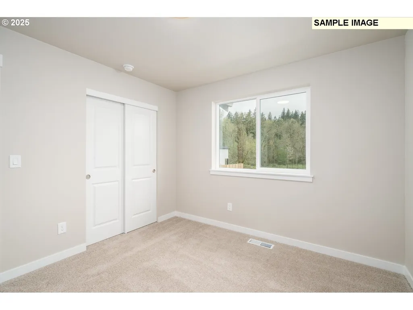
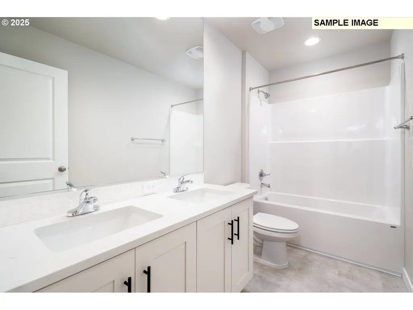
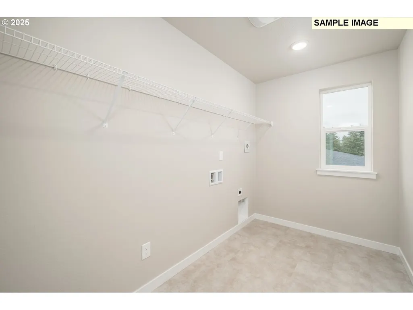
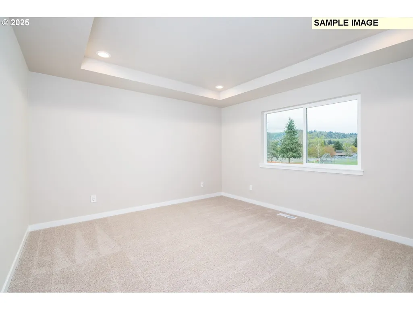
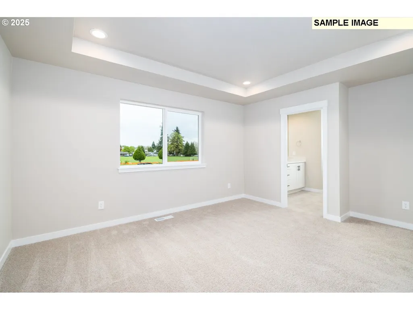
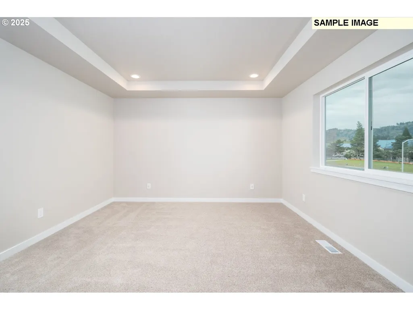
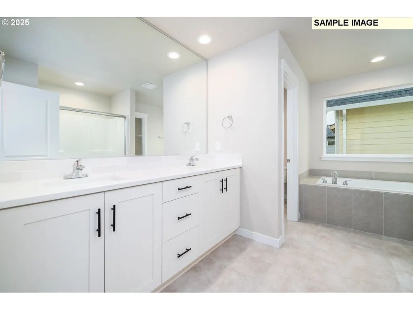
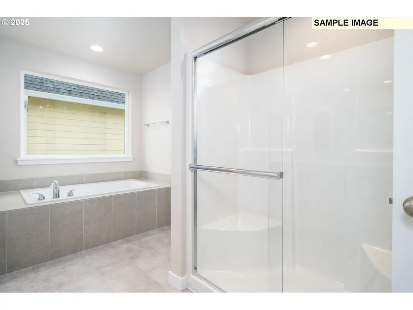
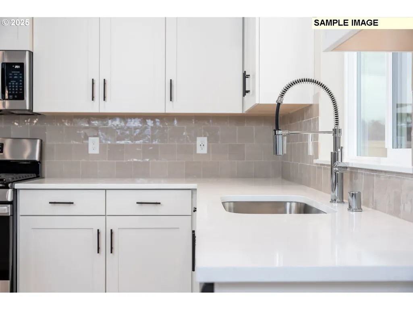
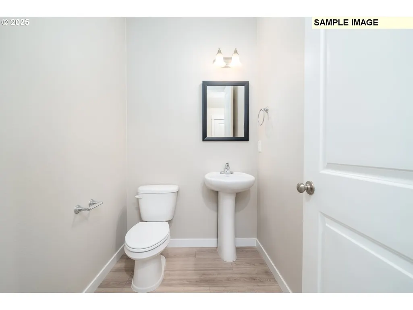
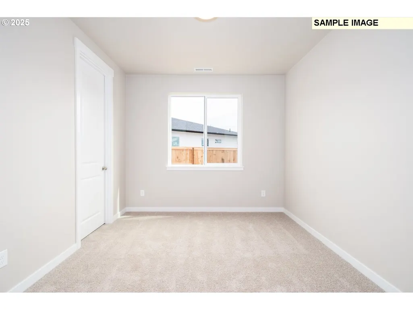
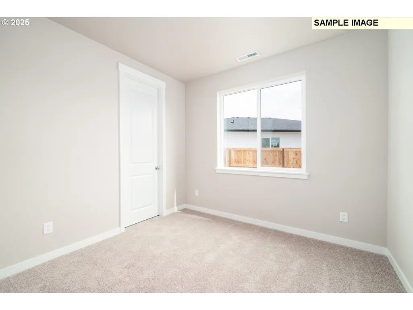
Ask me about the amazing incentives on this quick move in home! First picture is of actual home. Welcome to Heartwood! This impressive 1987 floor plan, which has a double door den on main floor and features a welcoming two-story entrance flooded with natural light, creates a warm first impression. The spacious great room includes a gas fireplace, ideal for relaxing evenings. The dining area opens to a covered patio, offering seamless indoor-outdoor living. The 2-car garage provides additional workshop space, enhancing functionality. Upstairs, the spacious primary suite boasts a soaking tub, walk-in closet, and a peaceful retreat feel. Down the hall there are 2 additional bedrooms and a large centrally located laundry room. Front yard landscaping and maintenance are included, and the large fully fenced backyard provides the perfect escape. Don’t miss this perfect blend of comfort, style, and functionality! Community HOA provides hassle-free living by covering front yard landscaping. Built by a highly respected builder with over 40 years of experience in the PNW, each home exemplifies quality craftsmanship and modern design. Come see us at the model home! Sample photos used, finishes may vary. Other homes also available.
| Elementary School | Middle School | High School |
|---|---|---|
| Maple Grove Elementary School | Laurin Middle School | Prairie High School |
| Price History | |
|---|---|
| 7/29/2026 | Listed $599,960 |
General Features
| Sewer | PublicSewer |
|---|---|
| Heating | ENERGYSTARQualifiedEquipment,HeatPump |
| Cooling | HeatPump |
| Roof | Composition |
| Appliances | Dishwasher,Disposal,ENERGYSTARQualifiedAppliances,FreeStandingGasRange,GasAppliances,Island,Pantry,PlumbedForIceMaker,Quartz,StainlessSteelAppliance |
| HOA Fee | 79.0 |
| Garage Spaces | 2.0 |
| Architectural Style | Stories2,Farmhouse |
| Year Built | 2026 |
| Stories Count | 2 |
| Unit Number | Lot 27 |
| Property Subtype | SingleFamilyResidence |
| Tax Year | 2024 |
| Warranty | BuilderWarranty |
| Parcel Number | New Construction |
| Accessibility | GarageonMain,MinimalSteps,WalkinShower |
| Assoc Fee Paid Per | Monthly |
| County | Clark |
| Property Type | Residential |
| Association Amenities | Commons,FrontYardLandscaping,Management |
| HOA | Yes |
| Subdivision Name | HEARTWOOD |
| Full Baths | 2 |
| Status | Active |
| Directions | NE 109th St and NE 137th Ave |
| High School | Prairie |
| City | Vancouver |
| Disclosures | Disclosure |
| MLS Area | _62 |
| Listing Terms | Cash,Conventional,FHA,VALoan |
| Elementary School | Maple Grove |
| Middle/Junior High School | Laurin |
| Property Condition | UnderConstruction |
| Virtual Tour | https://my.matterport.com/show/?m=RtuXqf2BwmS |
| Standard Status | Active |
| Accessory Dwelling Unit Y/N | No |
| Legal Description | HEARTWOOD PH1 LOT 27 312371 |
| SeniorCommunityYn | False |
| ADU | False |
Interior Features
| Interior Amenities | HighCeilings,LaminateFlooring,Laundry,SoakingTub,WalltoWallCarpet |
|---|---|
| Basement | CrawlSpace |
| Total Fireplaces | 1 |
| Fireplace Features | Gas |
| Hot Water | Electricity,ENERGYSTARQualifiedEquipment |
| Window Features | TriplePaneWindows,VinylFrames |
| Total Bathrooms | 2.1 |
| FuelDescription | Electricity,Gas |
| Total Bedrooms | 3 |
| Total Baths | 3 |
| 1/2 Baths | 1 |
Exterior Features
| Exterior Amenities | CoveredPatio,Fenced,Patio,Porch,Yard |
|---|---|
| Parking Features | Driveway,OnStreet |
| Lot Features | Level |
| Water Source | PublicWater |
| Total Parking | 2.0 |
| Garage Type | Attached,Oversized |
| Exterior Description | CementSiding,LapSiding |
| Foundation Details | ConcretePerimeter,PillarPostPier |
| Building Area Total | 1987.0 |
| Road Surface Type | Concrete,Paved |
Amenities
- Foreclosure
- Views
- Short Sale
- New Construction
- Adult 55+
- Lease To Own
- No HOA Fees
- Furnished
- Primary On Main
- Air Conditioning
- Seller Finance
- Green
- Fixer Upper
- Horse
- Golf
- Fireplace
- Deck
- Garage
- Basement
- Pool
Property vs Single Family Average in 98682
Price
Year Built
Visits
In The Neighborhood
Open House
Vancouver
$ 646,710
13820 Ne 107th St # Lot 29
Vancouver, WA 98682
- Type
- Single Family
- Size
- 2,336 SqFt
- Rooms
- 3 Beds + 3 Baths
 SEKISUI HOUSE PNW, INC.
Reduced
Vancouver
$ 596,100
13813 Ne 107th St # Hw33a
Vancouver, WA 98662
- Type
- Single Family
- Size
- 2,306 SqFt
- Rooms
- 4 Beds + 2.5 Baths
Lennar Sales Corp
Open House
Vancouver
$ 599,960
13815 Ne 108th St # Lot 16
Vancouver, WA 98682
- Type
- Single Family
- Size
- 1,890 SqFt
- Rooms
- 3 Beds + 2.5 Baths
SEKISUI HOUSE PNW, INC.
Open House
Vancouver
$ 672,891
10715 Ne 140th Ave # Lot 88
Vancouver, WA 98682
- Type
- Single Family
- Size
- 2,336 SqFt
- Rooms
- 3 Beds + 2.5 Baths
SEKISUI HOUSE PNW, INC.
Open House
Vancouver
$ 539,960
13808 Ne 107th St # Lot 26
Vancouver, WA 98682
- Type
- Single Family
- Size
- 1,649 SqFt
- Rooms
- 3 Beds + 2.5 Baths
SEKISUI HOUSE PNW, INC.
Viewed
Vancouver
$ 591,760
10711 Ne 140th Ave # Lot 89
Vancouver, WA 98682
- Type
- Single Family
- Size
- 1,656 SqFt
- Rooms
- 3 Beds + 2 Baths
SEKISUI HOUSE PNW, INC.
Open House
Vancouver
$ 559,739
14011 Ne 109th Way # Lot 82
Vancouver, WA 98682
- Type
- Single Family
- Size
- 1,670 SqFt
- Rooms
- 3 Beds + 2.5 Baths
SEKISUI HOUSE PNW, INC.
Reduced
Vancouver
$ 524,350
13805 Ne 107th St
Vancouver, WA 98682
- Type
- Single Family
- Size
- 1,876 SqFt
- Rooms
- 4 Beds + 2.5 Baths
Lennar Sales Corp
Open House
Vancouver
$ 665,779
10707 Ne 140th Ave # Lot 90
Vancouver, WA 98682
- Type
- Single Family
- Size
- 2,260 SqFt
- Rooms
- 4 Beds + 3 Baths
SEKISUI HOUSE PNW, INC.
Viewed
Vancouver
$ 708,082
10719 Ne 140th Ave # Lot 87
Vancouver, WA 98682
- Type
- Single Family
- Size
- 2,676 SqFt
- Rooms
- 4 Beds + 3 Baths
SEKISUI HOUSE PNW, INC.
Reduced
Vancouver
$ 644,900
13723 Ne 107th St
Vancouver, WA 98682
- Type
- Single Family
- Size
- 2,610 SqFt
- Rooms
- 5 Beds + 3 Baths
Lennar Sales Corp
Open House
Vancouver
$ 624,960
13823 Ne 108th St # Lot 14
Vancouver, WA 98682
- Type
- Single Family
- Size
- 2,299 SqFt
- Rooms
- 4 Beds + 2.5 Baths
SEKISUI HOUSE PNW, INC.
 Coeur d'AleneAssociation of REALTORS® All information deemed reliable but not guaranteed. All properties are subject to prior sale, change or withdrawal. Neither listing broker(s) or information provider(s) shall be responsible for any typographical errors, misinformation, misprints and shall be held totally harmless. Listing(s) information is provided for consumer's personal, non-commercial use and may not be used for any purpose other than to identify prospective properties consumers may be
