

Eco Friendly
Address
10301 Ne 143rd Ave, Vancouver, WA
Price
$ 675,000
Property Attributes
- MLS#362107544
- TypeSingle Family
- Listing Status Active
- CountyCLARK
- CityVancouver
- Area62
- NeighborhoodGREATER BRUSH PRAIRE
- Zip98682
- StyleStories2,Craftsman
- Year Built2012
- Taxes$ 3950
- Price$ 675,000
- Bedrooms3
- Full Bathrooms2
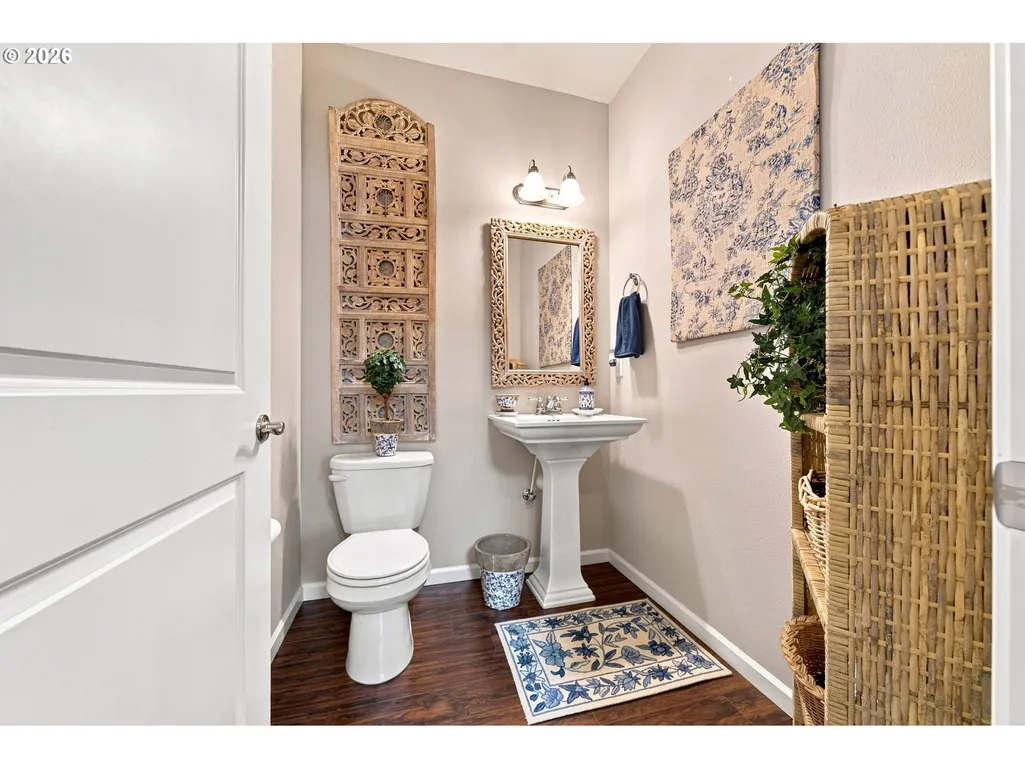
- Half Bathrooms1
- Sqr Footage2548
- Lot Size0.14 Acres
Data Source:
Regional Multiple Listing Service (RMLSOR)
Property Description
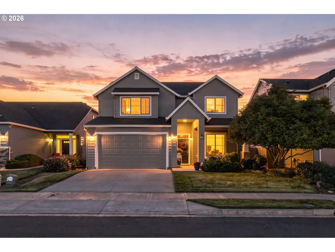
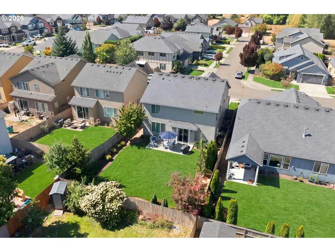
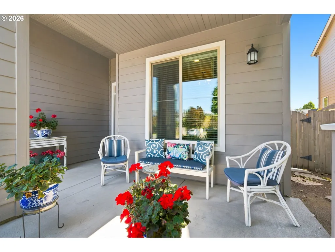
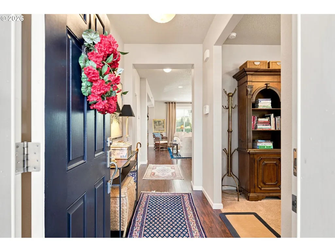
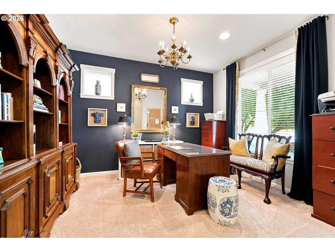
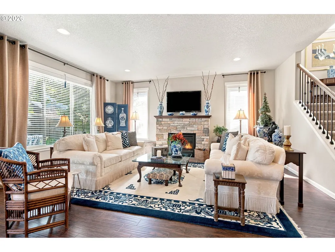
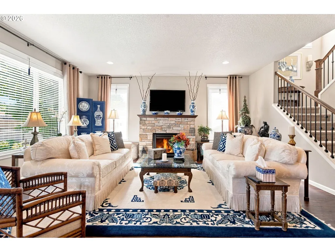
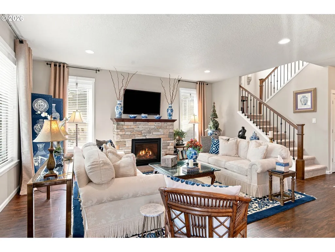
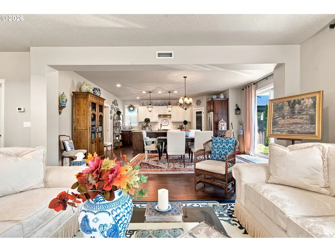
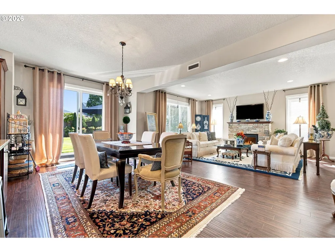
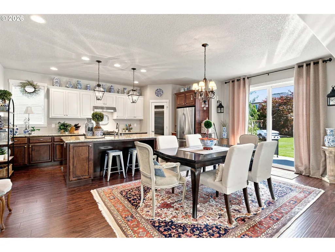
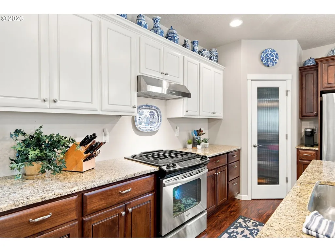
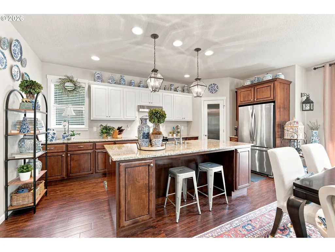
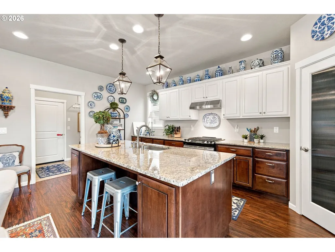
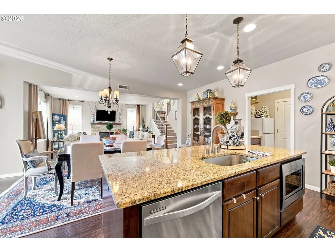
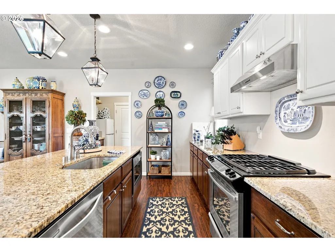
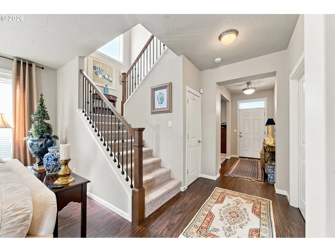
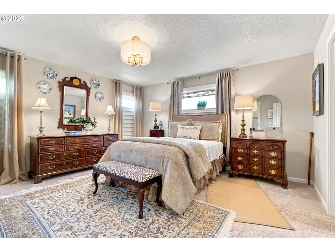
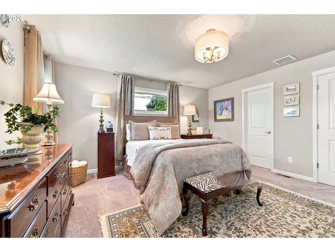
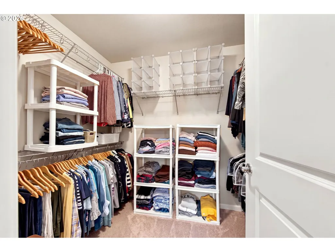
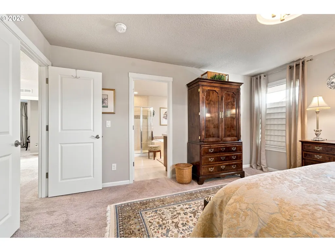
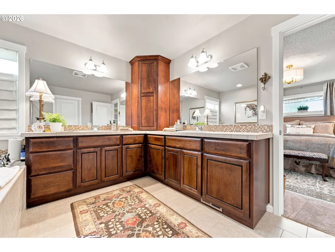
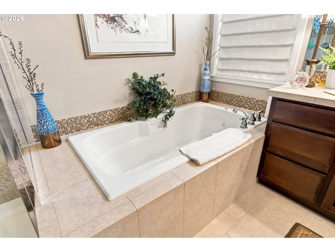
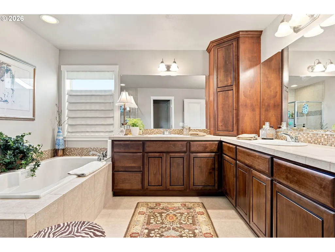
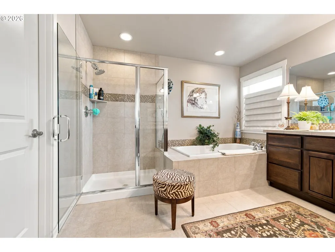
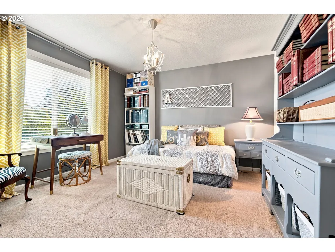
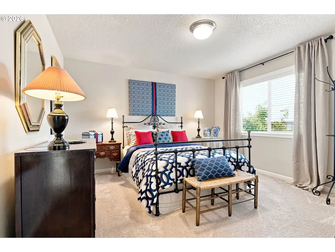
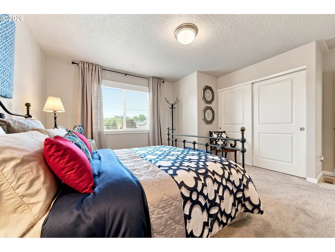
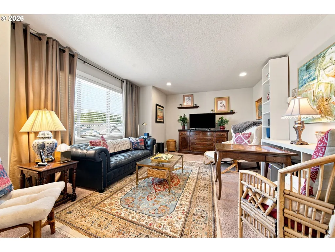
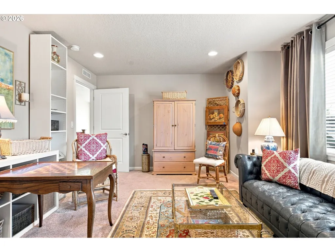
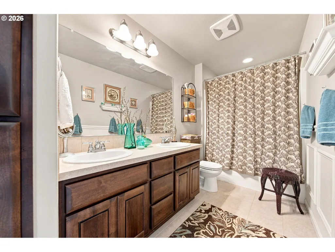
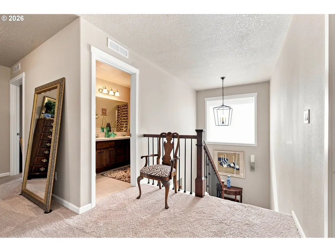
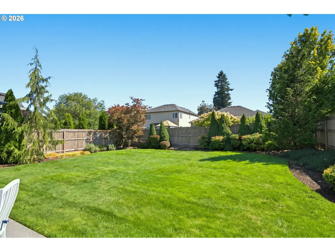
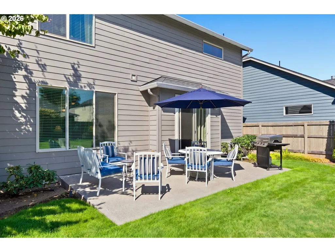
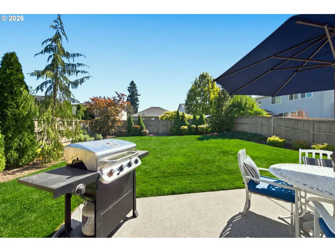
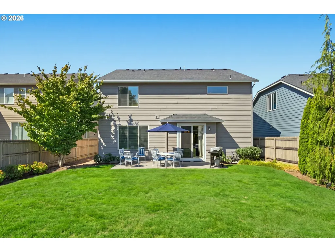
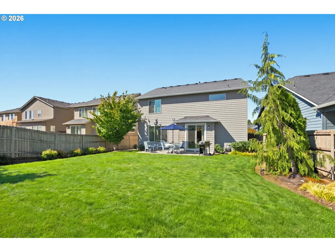
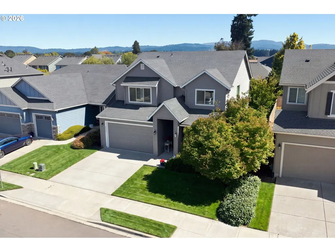
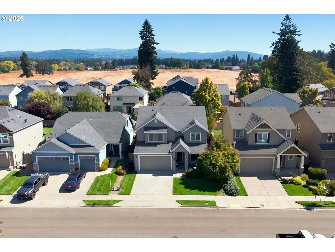
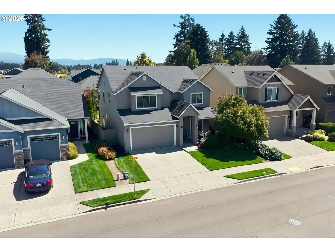
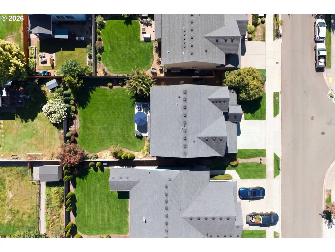
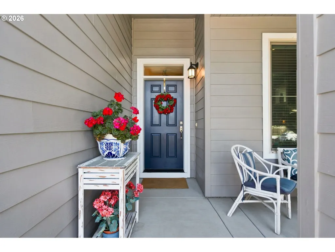
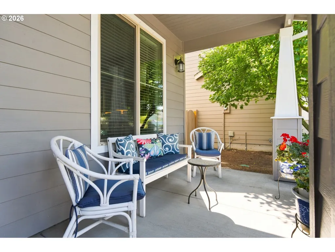
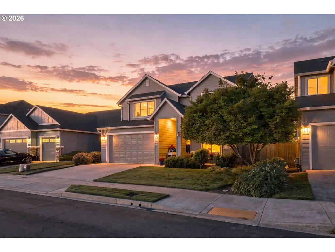
Built by New Tradition Homes, this spacious 2,548-square-foot Vancouver home in the Orchards area offers 3 bedrooms, 2.1 bathrooms, a main-level office and a large upstairs bonus room. Luxury vinly plank flooring offers adds warmth and character throughout the main level, while the well-appointed kitchen features granite countertops, stainless steel gas appliances, an eat bar, pantry and plenty of workspace and storage. All three bedrooms are located upstairs along with the generous bonus room, providing flexible space for a media room, playroom, home gym or additional living area. The main-level office provides a dedicated space for working or studying from home. Built to Energy Star standards for enhanced energy efficiency, this thoughtfully designed home offers generous living spaces, a flexible floor plan, beautiful fenced yard and a convenient Orchards location near shopping, dining, recreation and everyday amenities.
| Elementary School | Middle School | High School |
|---|---|---|
| Maple Grove Elementary School | Laurin Middle School | Prairie High School |
| Price History | |
|---|---|
| 9/3/2026 | Listed $675,000 |
General Features
| Sewer | PublicSewer |
|---|---|
| Heating | ENERGYSTARQualifiedEquipment,ForcedAir95Plus |
| Cooling | CentralAir |
| Roof | Composition |
| Appliances | BuiltinRefrigerator,Dishwasher,Disposal,FreeStandingRange,GasAppliances,Granite,Island,Microwave,Pantry,PlumbedForIceMaker,StainlessSteelAppliance |
| HOA Fee | 83.0 |
| Garage Spaces | 2.0 |
| Architectural Style | Stories2,Craftsman |
| Security Features | SecuritySystem,SecuritySystemOwned,Sidewalk |
| Year Built | 2012 |
| Stories Count | 2 |
| Property Subtype | SingleFamilyResidence |
| Tax Year | 2025 |
| Parcel Number | 986026044 |
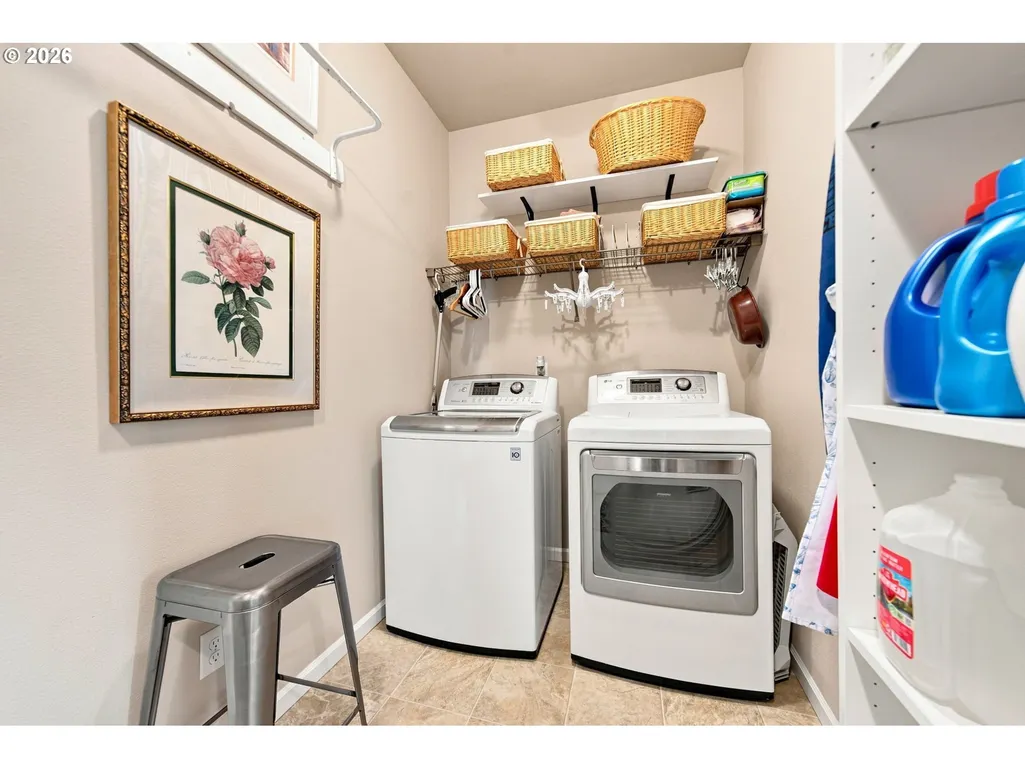
| Accessibility | GarageonMain,UtilityRoomOnMain |
| Assoc Fee Paid Per | Monthly |
| County | Clark |
| Property Type | Residential |
| HOA | Yes |
| Subdivision Name | GREATER BRUSH PRAIRE |
| Full Baths | 2 |
| Status | Active |
| Directions | 117th Ave,E on NE 99th St,N on 144th Ave into Falcon's Nest |
| High School | Prairie |
| City | Vancouver |
| Disclosures | Disclosure |
| MLS Area | _62 |
| Lot Size Square Feet | 6098.0 |
| Listing Terms | Cash,Conventional,FHA,VALoan |
| Elementary School | Maple Grove |
| Tax Annual Amount | 3950.73 |
| Middle/Junior High School | Laurin |
| Property Condition | Resale |
| Virtual Tour | https://www.tourfactory.com/idxr3251416 |
| Standard Status | Active |
| Accessory Dwelling Unit Y/N | No |
| Legal Description | FALCONS NEST ADJ LOT 194 311614 FOR ASSESSOR USE ONLY ADJUSTED LO |
| SeniorCommunityYn | False |
| ADU | False |
Interior Features
| Interior Amenities | Granite,HighSpeedInternet,LaminateFlooring,Laundry,SoakingTub,TileFloor,WalltoWallCarpet |
|---|---|
| Basement | CrawlSpace |
| Total Fireplaces | 1 |
| Fireplace Features | Gas |
| Hot Water | Gas,Tankless |
| Total Bathrooms | 2.1 |
| FuelDescription | Electricity,Gas |
| Total Bedrooms | 3 |
| Total Baths | 3 |
| 1/2 Baths | 1 |
Exterior Features
| Exterior Amenities | Fenced,Patio,Porch,Sprinkler,Yard |
|---|---|
| Parking Features | Driveway |
| Lot Features | Level |
| Water Source | PublicWater |
| Total Parking | 2.0 |
| Garage Type | Attached |
| Exterior Description | CementSiding |
| Foundation Details | ConcretePerimeter |
| Building Area Total | 2548.0 |
| Lot Size Acres | 0.14 |
| Road Surface Type | Paved |
Amenities
- Foreclosure
- Views
- Short Sale
- New Construction
- Adult 55+
- Lease To Own
- No HOA Fees
- Furnished
- Primary On Main
- Air Conditioning
- Seller Finance
- Green
- Fixer Upper
- Horse
- Golf
- Fireplace
- Deck
- Garage
- Basement
- Pool
Property vs Single Family Average in 98682
Price
Taxes
Year Built
Visits

 Coeur d'AleneAssociation of REALTORS® All information deemed reliable but not guaranteed. All properties are subject to prior sale, change or withdrawal. Neither listing broker(s) or information provider(s) shall be responsible for any typographical errors, misinformation, misprints and shall be held totally harmless. Listing(s) information is provided for consumer's personal, non-commercial use and may not be used for any purpose other than to identify prospective properties consumers may be
