

Price Reduction - New Construction - Golf Course
Address
4702 Nw 71st Ave, Camas, WA
Price
$ 854,000
Property Attributes
- MLS#347272918
- TypeSingle Family
- Listing Status Active
- CountyCLARK
- CityCamas
- Area32
- NeighborhoodThe Nines at Camas Meadows
- Zip98607
- StyleStories2,Modern
- Year Built2025
- Price$ 854,000
- Bedrooms4
- Full Bathrooms3
- Half Bathrooms0
- Sqr Footage2601
Data Source:
Regional Multiple Listing Service (RMLSOR)
Property Description
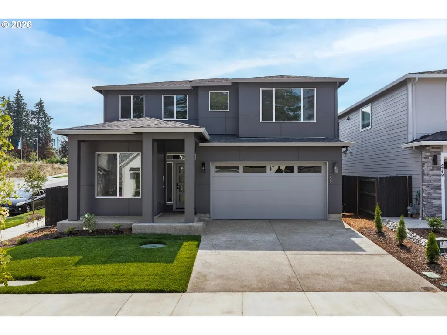
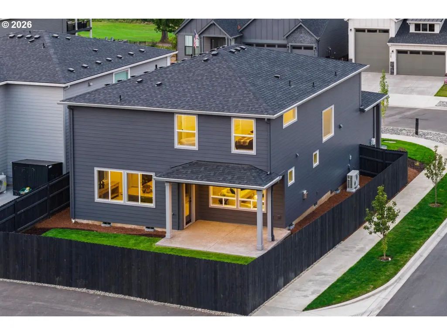
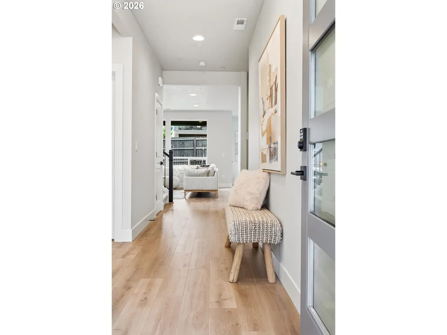
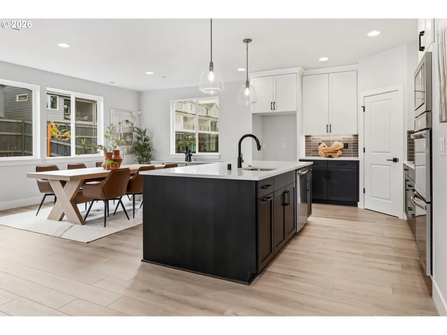
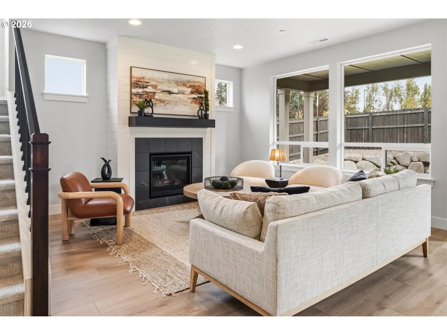
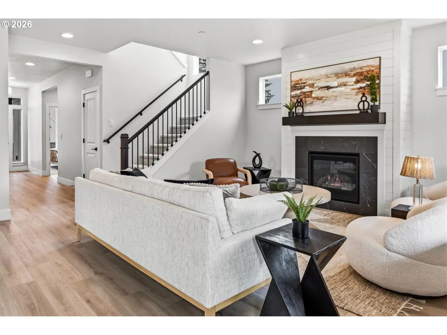
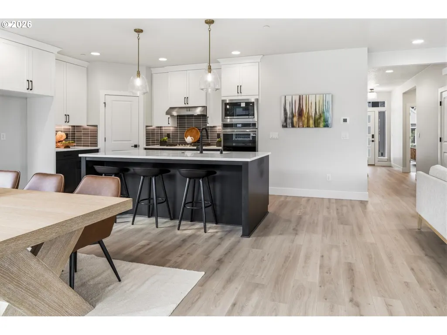
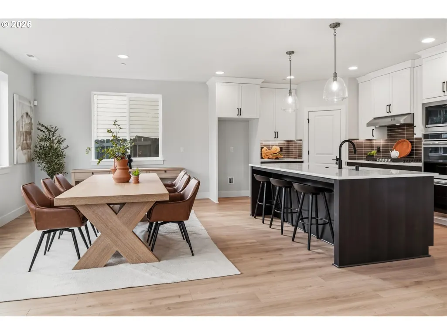
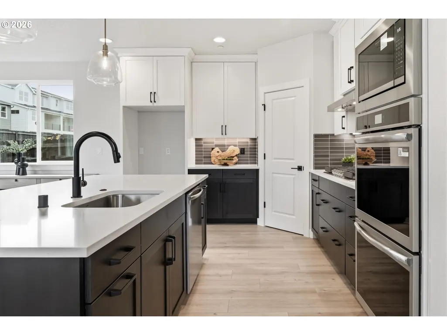
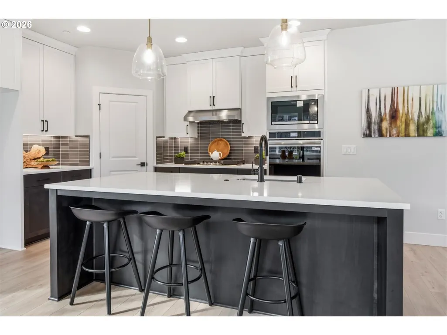
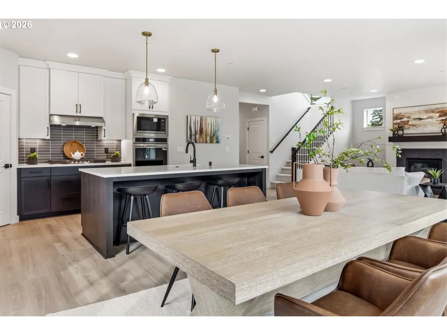
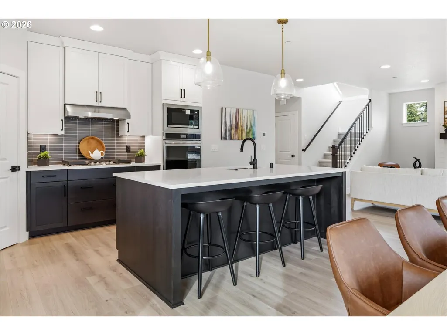
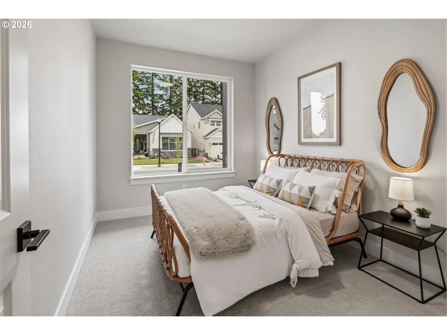
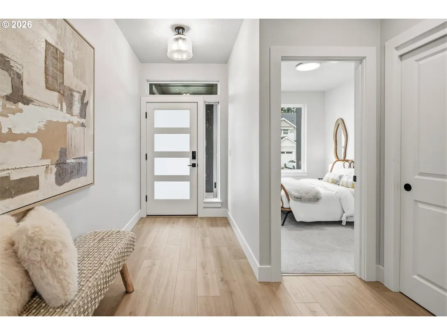
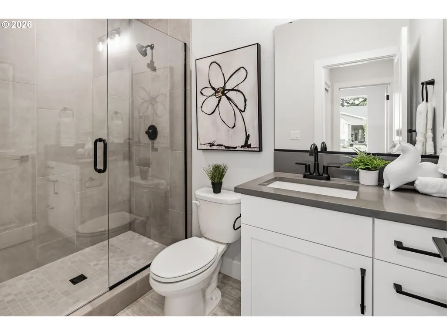
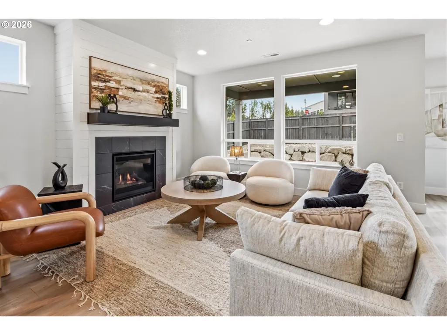
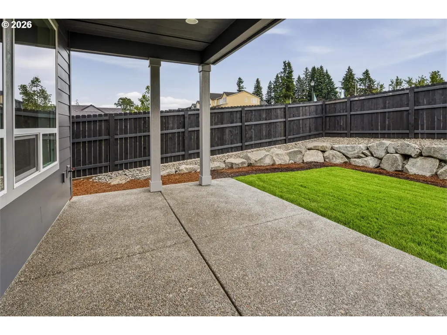
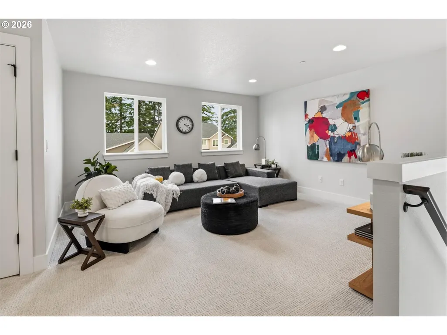
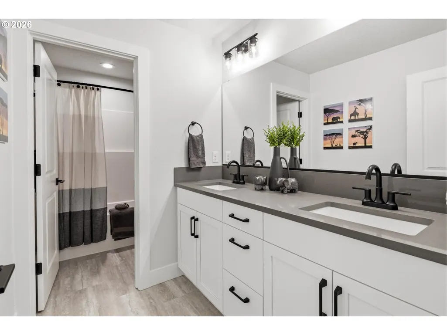
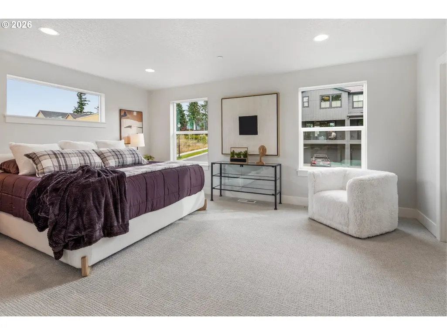
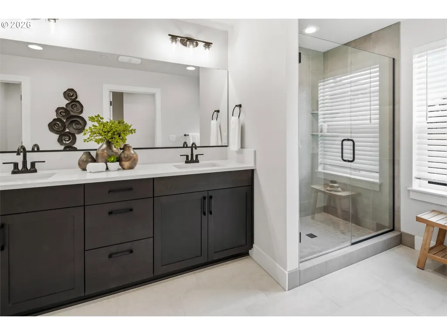
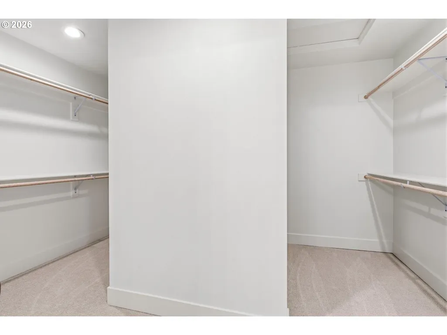
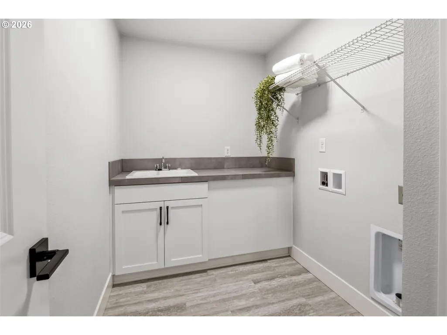
The Eldridge was designed for buyers who want more space, more flexibility, and more opportunities to enjoy the lifestyle they've worked hard to achieve. With 2,601 square feet situated on a beautiful corner homesite, four bedrooms, three full baths and a spacious loft, this home offers the perfect balance of luxury and functionality. A main-level bedroom and full bath provide exceptional versatility for visiting guests, multigenerational living, or a private work-from-home setup. The expansive great room flows seamlessly into the kitchen and outdoor living space, creating an inviting environment for entertaining and everyday comfort. Upstairs, the spacious primary suite serves as a private retreat, while additional bedrooms provide room for family, guests, hobbies, or fitness space. Located at The Nines at Camas Meadows, homeowners enjoy proximity to championship golf, scenic walking trails, outdoor recreation, dining, shopping, and convenient access to both Portland and Vancouver. Whether you're relocating, moving up, downsizing or seeking a home that supports your evolving lifestyle, the Eldridge delivers the luxury, flexibility, and location today's buyers demand.
| Elementary School | Middle School | High School |
|---|---|---|
| Illahee Elementary School | Shahala Middle School | Union High School |
| Price History | |
|---|---|
| 2/26/2026 | Listed $856,000 |
| 8/25/2026 | 1$854,000 |
General Features
| Sewer | PublicSewer |
|---|---|
| Heating | ForcedAir,HeatPump |
| Cooling | HeatPump |
| Roof | Composition |
| Appliances | Dishwasher,Disposal,DoubleOven,GasAppliances,Island,Microwave,Pantry,PlumbedForIceMaker,Quartz,StainlessSteelAppliance |
| HOA Fee | 99.0 |
| Garage Spaces | 2.0 |
| Architectural Style | Stories2,Modern |
| Security Features | Entry,FireSprinklerSystem,SecuritySystemOwned |
| Year Built | 2025 |
| Stories Count | 2 |
| Property Subtype | SingleFamilyResidence |
| Tax Year | 2026 |
| Parcel Number | New Construction |
| Accessibility | MainFloorBedroomBath |
| Assoc Fee Paid Per | Monthly |
| County | Clark |
| Property Type | Residential |
| Association Amenities | Commons,FrontYardLandscaping,Management |
| HOA | Yes |
| Subdivision Name | The Nines at Camas Meadows |
| Full Baths | 3 |
| Status | Active |
| Directions | GPS: 4618 NW 71st Ave.,Camas,WA 98607 |
| High School | Union |
| City | Camas |
| Disclosures | Disclosure |
| MLS Area | _32 |
| Listing Terms | Cash,Conventional,VALoan |
| Elementary School | Illahee |
| Middle/Junior High School | Shahala |
| Property Condition | NewConstruction |
| Standard Status | Active |
| Accessory Dwelling Unit Y/N | No |
| Legal Description | The Nines at Camas Meadows Lot 28 |
| SeniorCommunityYn | False |
| ADU | False |
Interior Features
| Interior Amenities | GarageDoorOpener,LaminateFlooring,Laundry,LuxuryVinylTile,Quartz,Sprinkler,WalltoWallCarpet |
|---|---|
| Basement | CrawlSpace |
| Total Fireplaces | 1 |
| Fireplace Features | Gas |
| Hot Water | Electricity |
| Window Features | DoublePaneWindows |
| Total Bathrooms | 3.0 |
| FuelDescription | Electricity |
| Total Bedrooms | 4 |
| Total Baths | 3 |
Exterior Features
| Exterior Amenities | CoveredPatio,Fenced,Porch,Sprinkler,Yard |
|---|---|
| Lot Features | CornerLot |
| Water Source | PublicWater |
| Total Parking | 2.0 |
| Garage Type | Attached |
| Exterior Description | CementSiding |
| Building Area Total | 2601.0 |
| Road Surface Type | Paved |
Amenities
- Foreclosure
- Views
- Short Sale
- New Construction
- Adult 55+
- Lease To Own
- No HOA Fees
- Furnished
- Primary On Main
- Air Conditioning
- Seller Finance
- Green
- Fixer Upper
- Horse
- Golf
- Fireplace
- Deck
- Garage
- Basement
- Pool
Property vs Single Family Average in 98607
Price
Year Built
Visits

 Coeur d'AleneAssociation of REALTORS® All information deemed reliable but not guaranteed. All properties are subject to prior sale, change or withdrawal. Neither listing broker(s) or information provider(s) shall be responsible for any typographical errors, misinformation, misprints and shall be held totally harmless. Listing(s) information is provided for consumer's personal, non-commercial use and may not be used for any purpose other than to identify prospective properties consumers may be
