

Price Reduction - Golf Course - Primary on Main
Address
6806 Ne 69th Cir, Vancouver, WA
Price
$ 697,000
Property Attributes
- MLS#335322653
- TypeSingle Family
- Listing Status Active
- CountyCLARK
- CityVancouver
- Area21
- NeighborhoodGREEN MEADOWS
- Zip98661
- StyleStories1,CustomStyle
- Year Built2016
- Taxes$ 6801
- Price$ 697,000
- Bedrooms3
- Full Bathrooms2
- Half Bathrooms0
- Sqr Footage2188
- Lot Size0.18 Acres
Data Source:
Regional Multiple Listing Service (RMLSOR)
Property Description
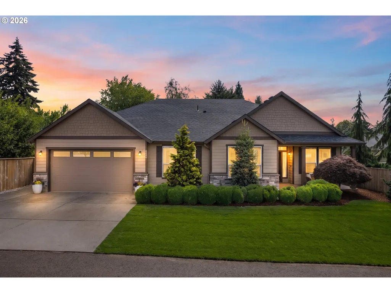
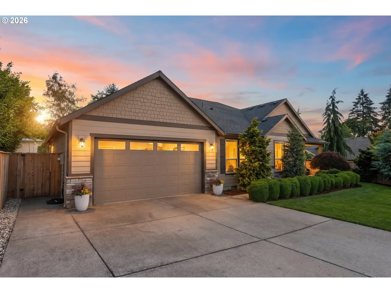
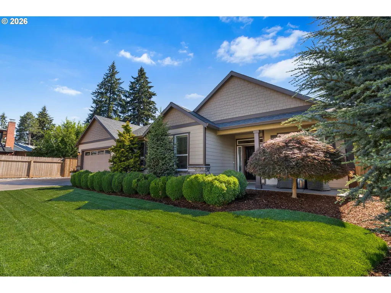
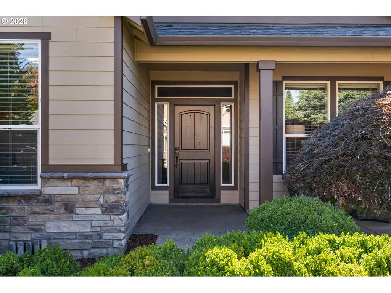
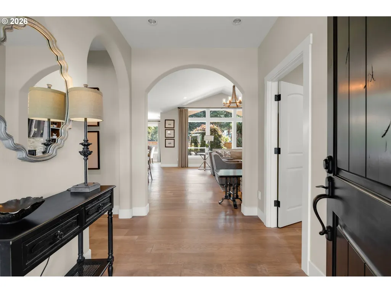
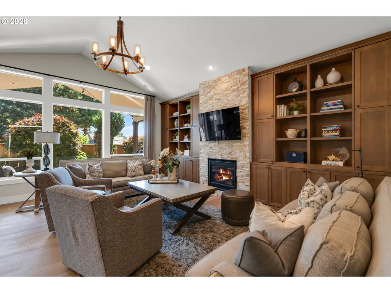
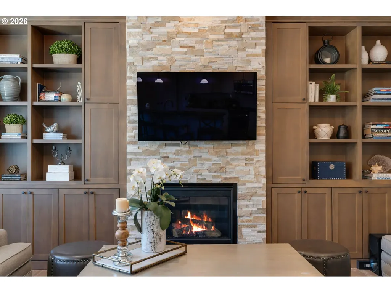
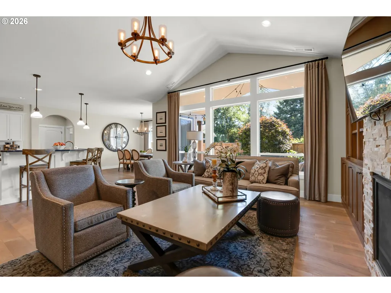
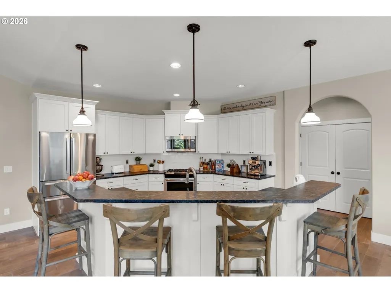
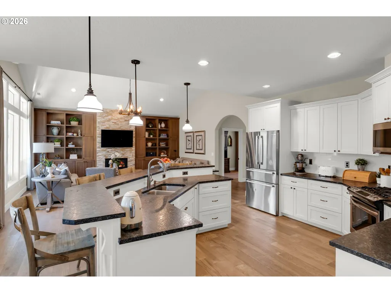
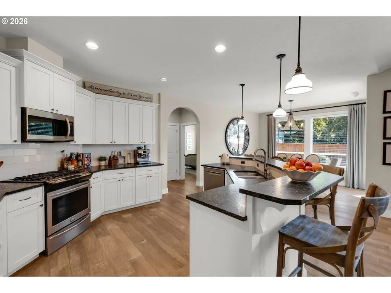
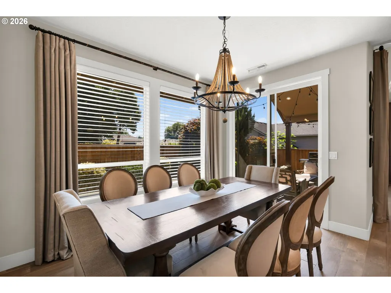
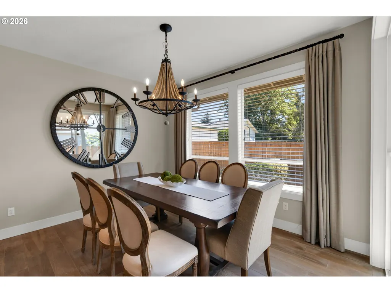
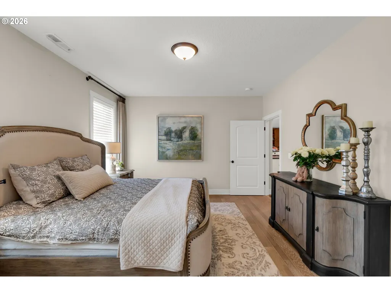
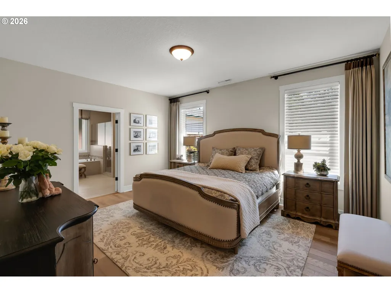
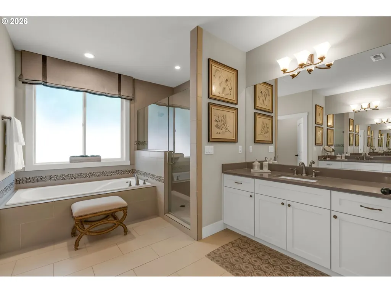
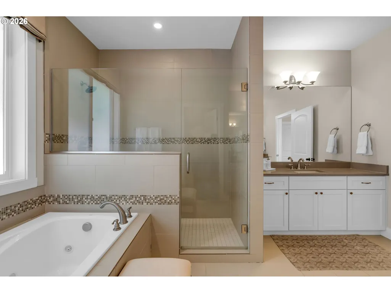
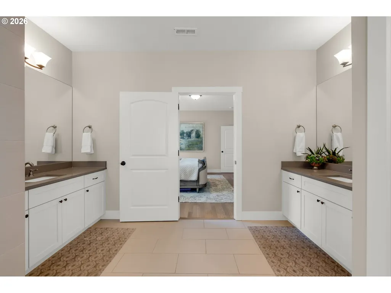
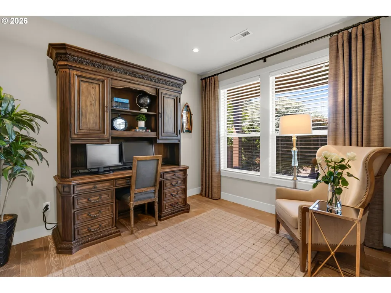
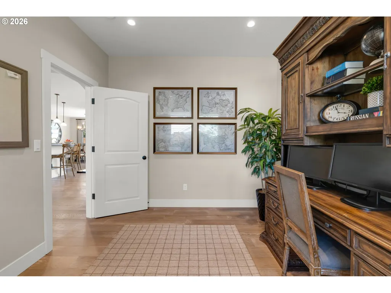
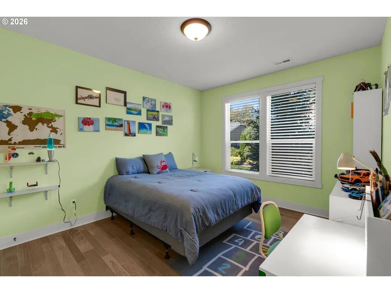
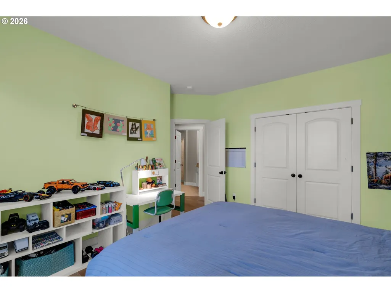
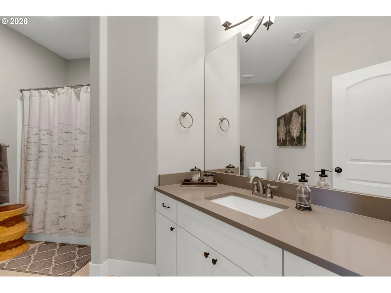
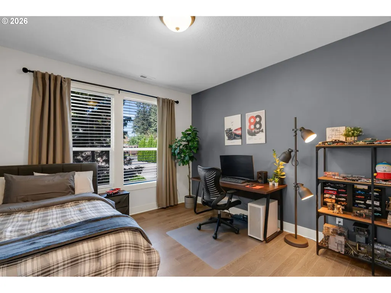
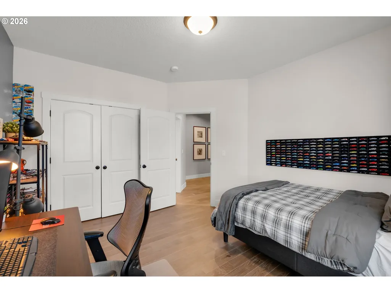
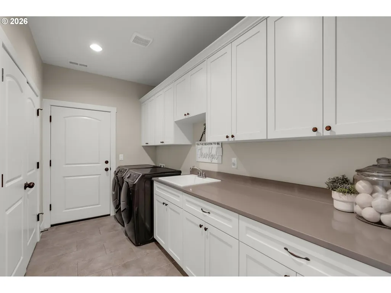
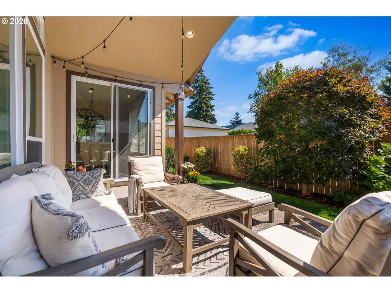
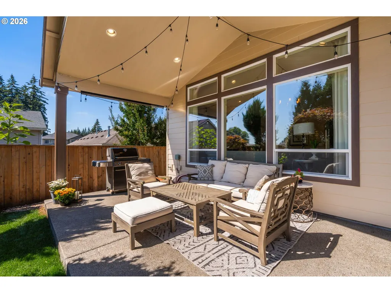
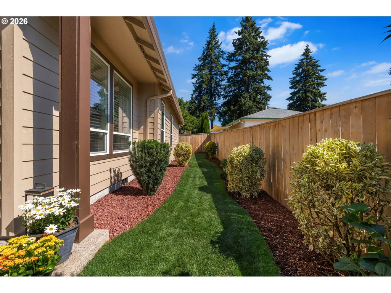
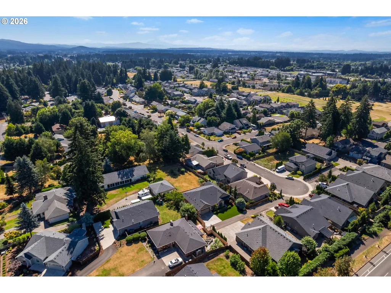
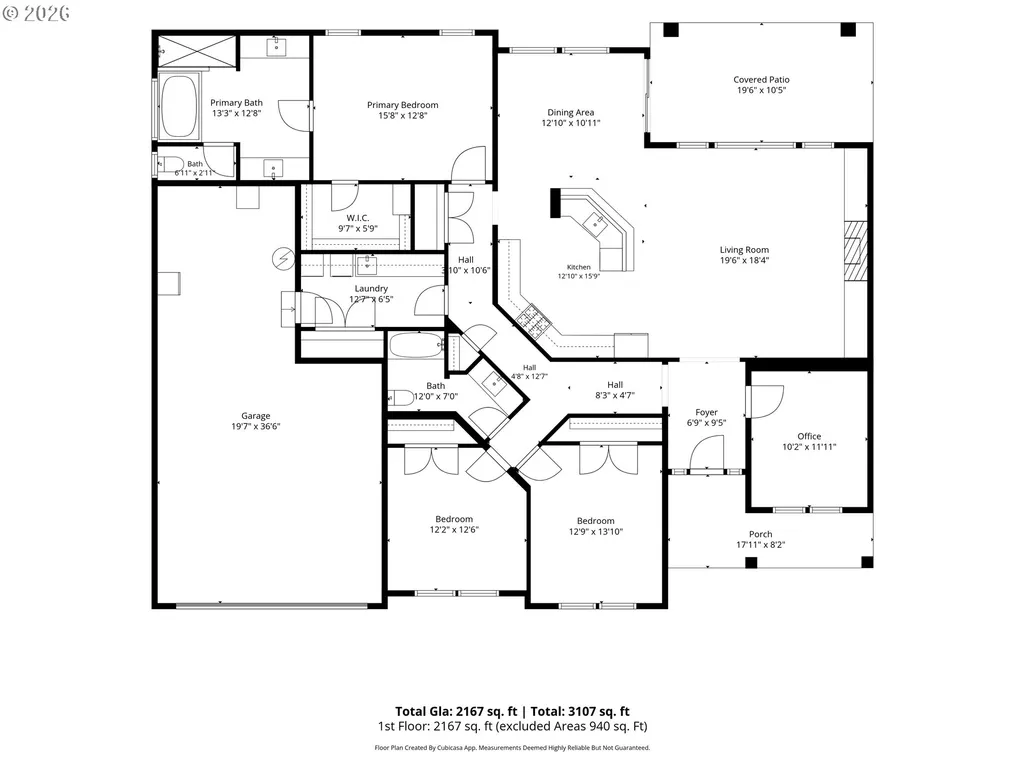
Incredible value under $700,000 for custom single-level living at the end of a private cul-de-sac in Green Meadows. All on one level, no stairs, with soaring ceilings throughout, custom built-ins, and a level of finish you rarely see in newer construction. The great room is warm and inviting with a vaulted ceiling, arched doorways, and a floor-to-ceiling stacked stone gas fireplace framed by built-in cabinetry running wall to wall. The kitchen is a showstopper with white cabinetry, granite counters, stainless appliances, a gas range, and a tiered island with seating, open to the great room with a separate formal dining room alongside. Designer lighting throughout. Hardwood through the entire home, bedrooms included, with wood shelving in every closet. The primary suite sits privately apart with a walk-in closet and a bath featuring a deep soaking tub, tiled walk-in shower, and dual vanities. Two additional bedrooms, a dedicated office, and a full laundry room with a wall of cabinetry, quartz counter, and utility sink complete the plan. All appliances stay, including the refrigerator, washer, and dryer. Central vacuum throughout.Outside, a covered patio opens to a fully fenced yard with mature landscaping and irrigation front and back, easy one-level living inside and out. Two-car garage with 37 feet of tandem depth on the left side for a third vehicle, boat, or workshop. Club Green Meadows and its golf course are just minutes away, along with Costco, Home Depot, and Safeway. I-205 puts you fifteen minutes from PDX.
| Elementary School | Middle School | High School |
|---|---|---|
| Walnut Grove Elementary School | Gaiser Middle School | Fort Vancouver High School |
| Price History | |
|---|---|
| 7/27/2026 | Listed $714,900 |
| 8/6/2026 | 3$698,000 |
| 8/29/2026 | 1$697,000 |
General Features
| Sewer | PublicSewer |
|---|---|
| Heating | ForcedAir |
| Cooling | CentralAir |
| Roof | Composition |
| Appliances | Dishwasher,FreeStandingGasRange,FreeStandingRefrigerator,Granite,Island,Microwave,Pantry,StainlessSteelAppliance,Tile |
| Garage Spaces | 2.0 |
| Architectural Style | Stories1,CustomStyle |
| Year Built | 2016 |
| Stories Count | 1 |
| Property Subtype | SingleFamilyResidence |
| Tax Year | 2025 |
| Parcel Number | 986038416 |
| Accessibility | GarageonMain,MainFloorBedroomBath,OneLevel |
| County | Clark |
| Property Type | Residential |
| HOA | No |
| Subdivision Name | GREEN MEADOWS |
| Full Baths | 2 |
| Status | Active |
| Directions | S on NE Andresen from NE 78th St,E on NE 69th Cir to end of private drive. |
| High School | Fort Vancouver |
| City | Vancouver |
| Disclosures | Disclosure |
| MLS Area | _21 |
| Lot Size Square Feet | 7840.0 |
| Listing Terms | Cash,Conventional,FHA,VALoan |
| Elementary School | Walnut Grove |
| Tax Annual Amount | 6801.75 |
| Middle/Junior High School | Gaiser |
| Property Condition | Resale |
| Virtual Tour | https://www.zillow.com/view-imx/ed1d31f9-fff1-4fe4-a22a-29c7f9bcda67?wl=true&setAttribution=mls&initialViewType=pano |
| Standard Status | Active |
| Accessory Dwelling Unit Y/N | No |
| Legal Description | HIDDEN GLEN NORTH LOT 3 311815 FOR ASSESSOR USE ONLY HIDDEN GLEN |
| SeniorCommunityYn | False |
| ADU | False |
Interior Features
| Interior Amenities | CentralVacuum,Granite,HardwoodFloors,HighCeilings,Laundry,Quartz,SoakingTub,TileFloor,VaultedCeiling,WasherDryer |
|---|---|
| Basement | CrawlSpace |
| Total Fireplaces | 1 |
| Fireplace Features | Gas |
| Hot Water | Tankless |
| Window Features | DoublePaneWindows |
| Total Bathrooms | 2.0 |
| FuelDescription | Electricity,Gas |
| Total Bedrooms | 3 |
| Total Baths | 2 |
Exterior Features
| Exterior Amenities | CoveredPatio,Fenced,PrivateRoad,Sprinkler,Yard |
|---|---|
| Parking Features | Driveway |
| Lot Features | Cul_de_sac,Level,Private,PrivateRoad |
| Water Source | PublicWater |
| Total Parking | 2.0 |
| Garage Type | Attached,Tandem |
| Exterior Description | CulturedStone,LapSiding,ShakeSiding |
| Foundation Details | StemWall |
| Building Area Total | 2188.0 |
| Lot Size Acres | 0.18 |
| Road Surface Type | Concrete,Paved |
Amenities
- Foreclosure
- Views
- Short Sale
- New Construction
- Adult 55+
- Lease To Own
- No HOA Fees
- Furnished
- Primary On Main
- Air Conditioning
- Seller Finance
- Green
- Fixer Upper
- Horse
- Golf
- Fireplace
- Deck
- Garage
- Basement
- Pool
Property vs Single Family Average in 98661
Price
Taxes
Year Built
Visits
In The Neighborhood
Views
Post Falls
$ 515,000
3898 N June Bug St
Post Falls, ID 83854
- Type
- Single Family
- Size
- 1,571 SqFt
- Rooms
- 3 Beds + 2 Baths
Views
Post Falls
$ 549,900
3455 N Mila Ln
Post Falls, ID 83854
- Type
- Single Family
- Size
- 2,210 SqFt
- Rooms
- 4 Beds + 3 Baths
Reduced
Post Falls
$ 559,900
4249 N May Ella Loop
Post Falls, ID 83854
- Type
- Single Family
- Size
- 1,571 SqFt
- Rooms
- 3 Beds + 2 Baths
Reduced
Vancouver
$ 669,000
7220 Ne Par Ln
Vancouver, WA 98662
- Type
- Single Family
- Size
- 2,352 SqFt
- Rooms
- 4 Beds + 2.5 Baths
 Coldwell Banker Bain
Reduced
Vancouver
$ 515,000
8602 Ne 70th Cir
Vancouver, WA 98662
- Type
- Single Family
- Size
- 1,712 SqFt
- Rooms
- 3 Beds + 2.5 Baths
Windermere Northwest Living
 Coeur d'AleneAssociation of REALTORS® All information deemed reliable but not guaranteed. All properties are subject to prior sale, change or withdrawal. Neither listing broker(s) or information provider(s) shall be responsible for any typographical errors, misinformation, misprints and shall be held totally harmless. Listing(s) information is provided for consumer's personal, non-commercial use and may not be used for any purpose other than to identify prospective properties consumers may be
