

Open House Sat, Sep 12th 01:00 PM - 03:00 PM - Price Reduction - Views - Primary on Main
Address
18200 Ne 82nd St, Vancouver, WA
Price
$ 1,214,000
Property Attributes
- MLS#318664170
- TypeSingle Family
- Listing Status Active
- CountyCLARK
- CityVancouver
- Area26
- NeighborhoodVELVET ACRES
- Zip98682
- StyleStories2
- Year Built2021
- Taxes$ 10233
- Price$ 1,214,000
- Bedrooms4
- Full Bathrooms2
- Half Bathrooms1
- Sqr Footage3343
- Lot Size0.25 Acres
Data Source:
Regional Multiple Listing Service (RMLSOR)
Property Description
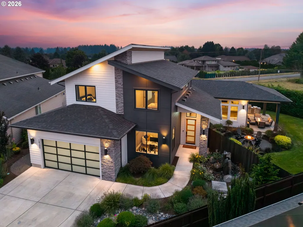
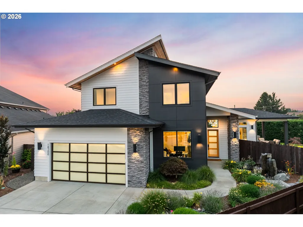
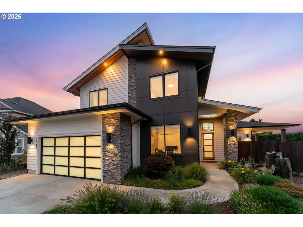
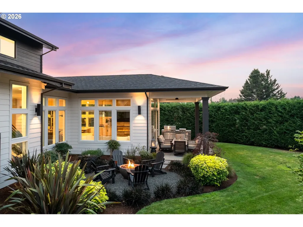
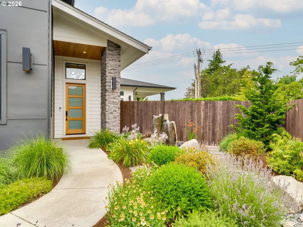
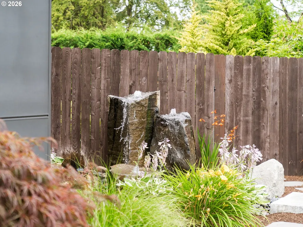
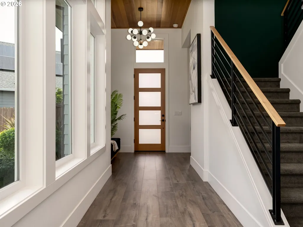
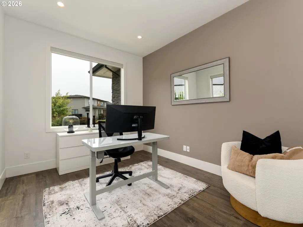
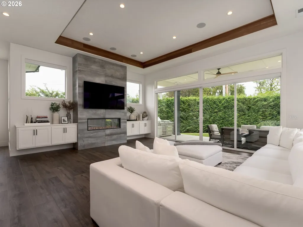
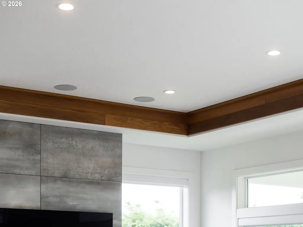
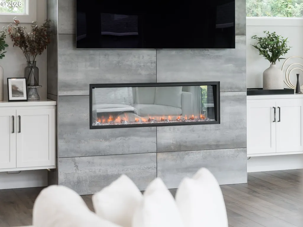
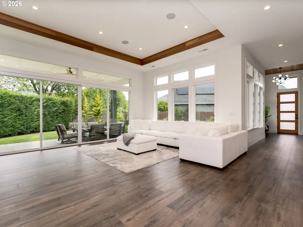
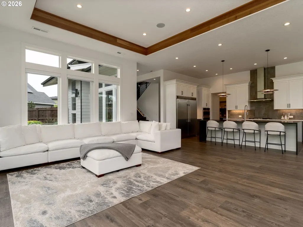
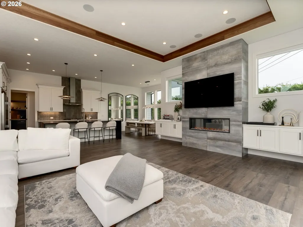
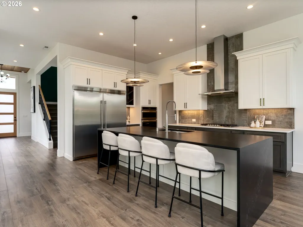
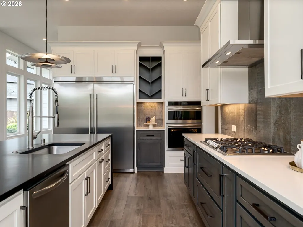
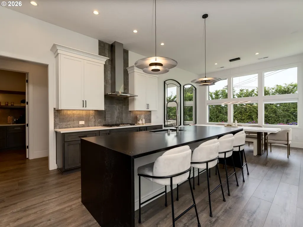
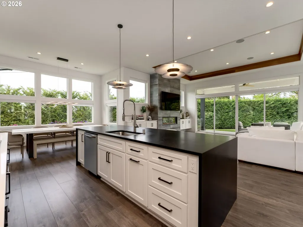
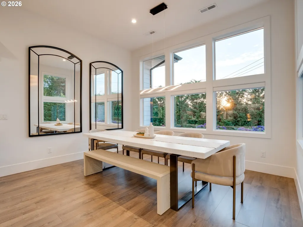
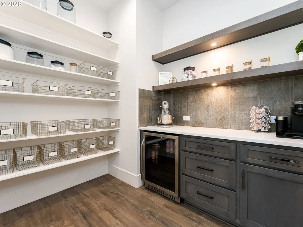
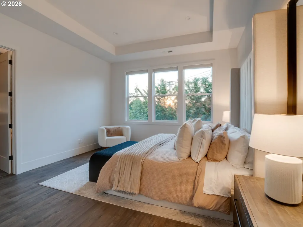
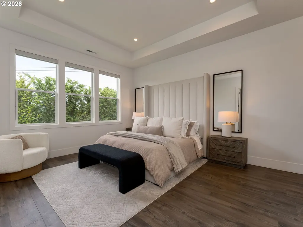
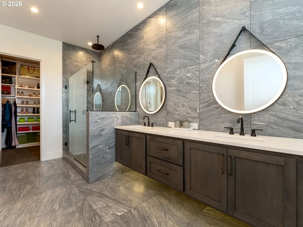
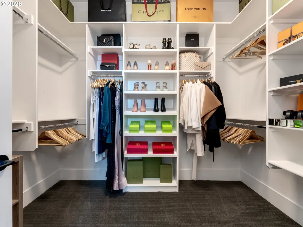
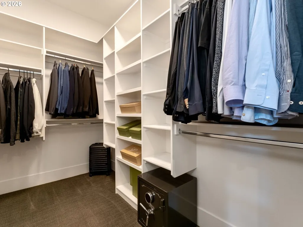
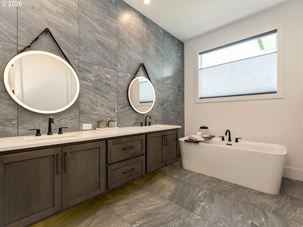
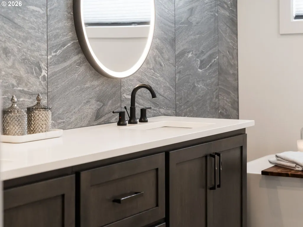
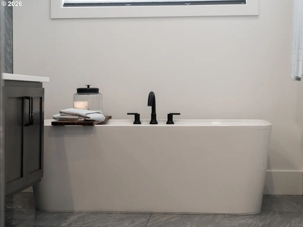
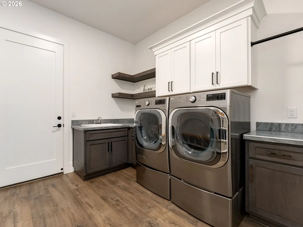
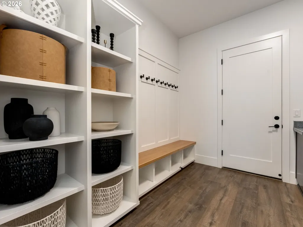
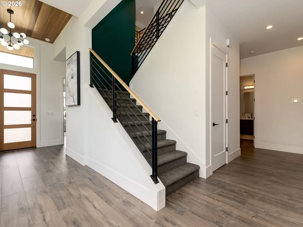
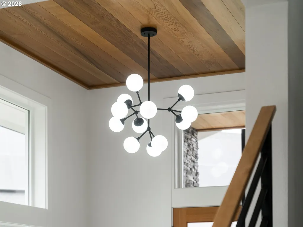
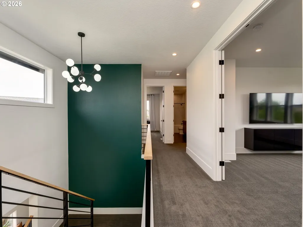
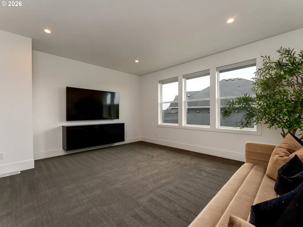
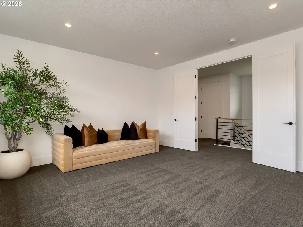
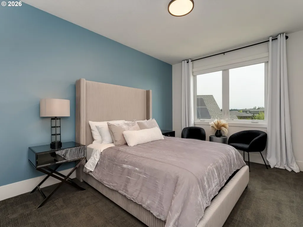
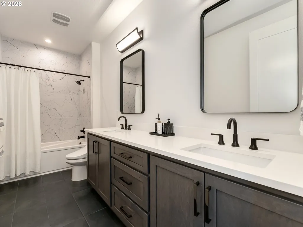
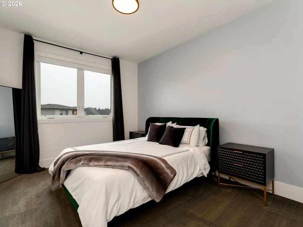
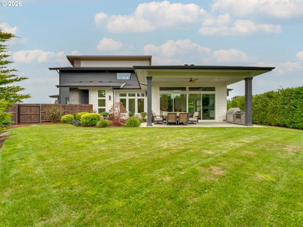
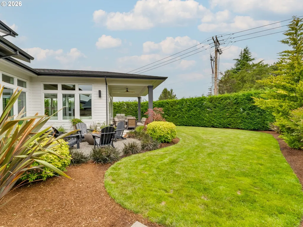
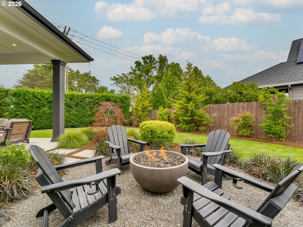
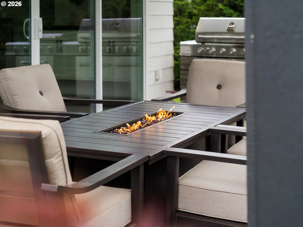
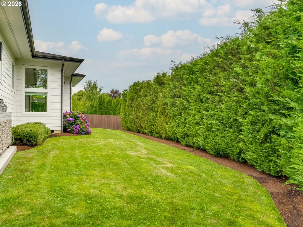
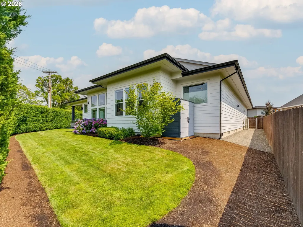
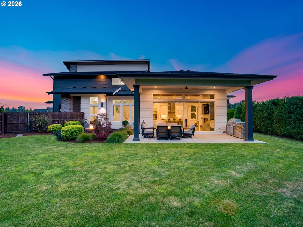
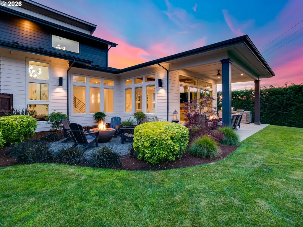
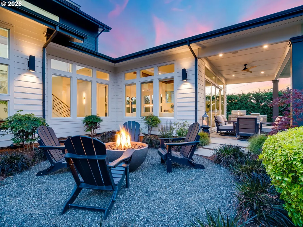
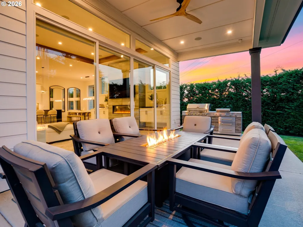
Quality craftsmanship & thoughtfully selected finishes define this custom Kingston home. Modern contemporary architecture features cultured stone, warm wood eave accents with integrated lighting & a frosted glass garage door. Inside, a wall of windows a wood-accented ceiling & a modern chandelier create a striking first impression. Just off the entry, the second main-level bedroom includes a closet with a built-in organizer, making it ideal as a guest bedroom or home office. Privately situated apart from the other bedrooms, the primary suite offers tall windows, coved ceilings, two walk-in closets, and an ensuite with quartz countertops, dual vanities with under-cabinet lighting, a tile accent wall, soaking tub, walk-in tile shower, and separate water closet. The gourmet kitchen features a 20-foot black quartz waterfall island, stainless steel gas appliances & built-in refrigerator. The adjacent butler's pantry has a wine refrigerator, floating shelves & custom cabinetry. The adjoining dining area is filled with natural light. The great room showcases a 12-foot floor-to-ceiling tile fireplace with a built-in electric fireplace, custom built-ins with under-cabinet lighting, a 12-foot coved wood-accented ceiling, Graber electric blinds & surround sound. Expansive 9-foot-tall glass sliding doors open to the covered outdoor living area with an outdoor cook island, ceiling fan, surround sound, gas fire bowl & a bubbling water feature. Wide 9.5-inch waterproof hard surface plank flooring extends throughout the main living areas. The mudroom/laundry room includes a built-in bench, custom cabinetry, & utility sink. Upstairs, 9-foot ceilings continue throughout, with secondary bedrooms featuring walk-in closets and Mt. Hood views. The bonus room offers French doors and a mounted entertainment center. Professionally landscaped grounds include front and backyard water features. A 3-car tandem garage with mounted ceiling storage racks completes this exceptional home.
| Elementary School | Middle School | High School |
|---|---|---|
| Pioneer Elementary School | Frontier Middle School | Union High School |
| Price History | |
|---|---|
| 7/23/2026 | Listed $1,275,000 |
| 8/11/2026 | 3$1,249,000 |
| 9/3/2026 | 3$1,214,000 |
General Features
| Sewer | PublicSewer |
|---|---|
| Heating | ENERGYSTARQualifiedEquipment,HeatPump |
| Cooling | HeatPump |
| Roof | Shingle |
| Appliances | BuiltinOven,BuiltinRange,BuiltinRefrigerator,ButlersPantry,Dishwasher,Disposal,ENERGYSTARQualifiedAppliances,GasAppliances,Island,Microwave,Pantry,Quartz,RangeHood,StainlessSteelAppliance,WineCooler |
| HOA Fee | 111.0 |
| Garage Spaces | 3.0 |
| Architectural Style | Stories2 |
| Year Built | 2021 |
| Stories Count | 2 |
| Property Subtype | SingleFamilyResidence |
| Tax Year | 2025 |
| Parcel Number | 986047065 |
| Accessibility | GarageonMain,MainFloorBedroomBath,WalkinShower |
| Assoc Fee Paid Per | Monthly |
| County | Clark |
| Property Type | Residential |
| Association Amenities | FrontYardLandscaping,MaintenanceGrounds,Management |
| HOA | Yes |
| Subdivision Name | VELVET ACRES |
| Full Baths | 2 |
| Status | Active |
| Directions | NE 182nd Ave.,East on NE 83rd St right on NE 184th Ave Right on NE 82nd st home at the corner |
| High School | Union |
| City | Vancouver |
| Disclosures | Disclosure |
| MLS Area | _26 |
| Lot Size Square Feet | 10890.0 |
| Listing Terms | Cash,Contract,Conventional,FHA,VALoan |
| Elementary School | Pioneer |
| Tax Annual Amount | 10233.21 |
| Middle/Junior High School | Frontier |
| Property Condition | Resale |
| Virtual Tour | https://listings.abeautifuldominion.com/videos/019fa4e9-5b02-7126-a01a-d3acc552aca0?v=336 |
| Standard Status | Active |
| Accessory Dwelling Unit Y/N | No |
| Legal Description | VELVET ACRES PH2 LOT 42 311981 FOR ASSESSOR USE ONLY VELVET ACRES |
| SeniorCommunityYn | False |
| ADU | False |
Interior Features
| Interior Amenities | CeilingFan,GarageDoorOpener,HighCeilings,HighSpeedInternet,LaminateFlooring,Laundry,Quartz,SoakingTub,SoundSystem,Sprinkler,TileFloor,WalltoWallCarpet |
|---|---|
| Basement | CrawlSpace |
| Total Fireplaces | 1 |
| Fireplace Features | Electric,Insert |
| Hot Water | Electricity,Tank |
| Window Features | VinylFrames |
| Total Bathrooms | 2.1 |
| FuelDescription | Electricity,Gas |
| Total Bedrooms | 4 |
| Total Baths | 3 |
| 1/2 Baths | 1 |
Exterior Features
| Exterior Amenities | CoveredPatio,Fenced,FirePit,GasHookup,Porch,Sprinkler,ToolShed,WaterFeature,Yard |
|---|---|
| Parking Features | Driveway |
| Lot Features | CornerLot,Level |
| Water Source | PublicWater |
| Total Parking | 3.0 |
| Garage Type | Attached,Tandem |
| Exterior Description | CementSiding,CulturedStone,LapSiding,Panel,TongueandGroove |
| Foundation Details | ConcretePerimeter |
| Building Area Total | 3343.0 |
| Lot Size Acres | 0.25 |
| Road Surface Type | Paved |
Amenities
- Foreclosure
- Views
- Short Sale
- New Construction
- Adult 55+
- Lease To Own
- No HOA Fees
- Furnished
- Primary On Main
- Air Conditioning
- Seller Finance
- Green
- Fixer Upper
- Horse
- Golf
- Fireplace
- Deck
- Garage
- Basement
- Pool
Property vs Single Family Average in 98682
Price
Taxes
Year Built
Visits

 Coeur d'AleneAssociation of REALTORS® All information deemed reliable but not guaranteed. All properties are subject to prior sale, change or withdrawal. Neither listing broker(s) or information provider(s) shall be responsible for any typographical errors, misinformation, misprints and shall be held totally harmless. Listing(s) information is provided for consumer's personal, non-commercial use and may not be used for any purpose other than to identify prospective properties consumers may be
