

Primary on Main
Address
15215 Nw Fair Acres Dr, Vancouver, WA
Price
$ 3,895,000
Property Attributes
- MLS#318200148
- TypeSingle Family
- Listing Status Active
- CountyCLARK
- CityVancouver
- Area43
- NeighborhoodFAIR ACRES
- Zip98685
- StyleStories2,Craftsman
- Year Built2006
- Taxes$ 30445
- Price$ 3,895,000
- Bedrooms4
- Full Bathrooms4
- Half Bathrooms1
- Sqr Footage6734
- Lot Size2.5 Acres
Data Source:
Regional Multiple Listing Service (RMLSOR)
Property Description
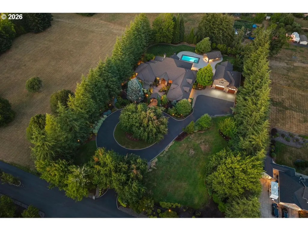
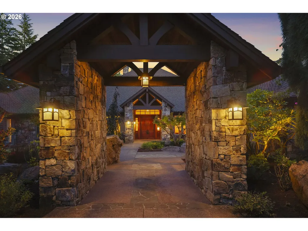
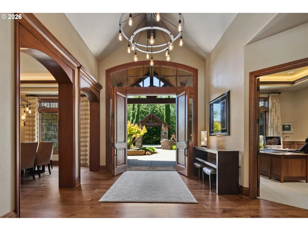
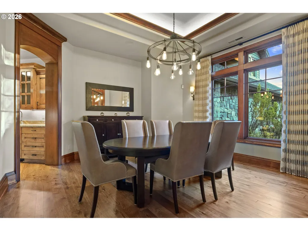
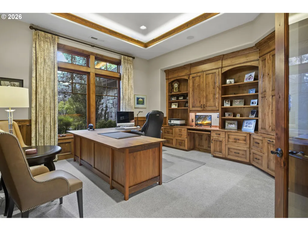
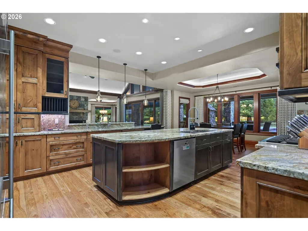
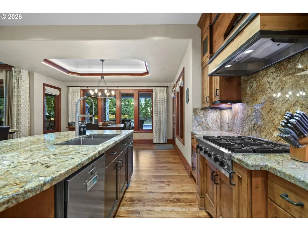
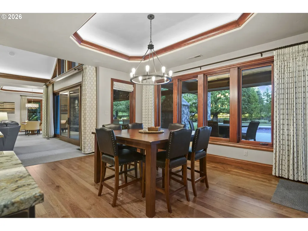
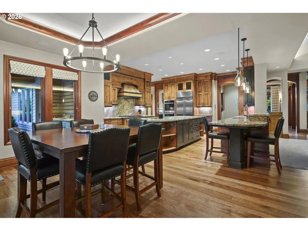
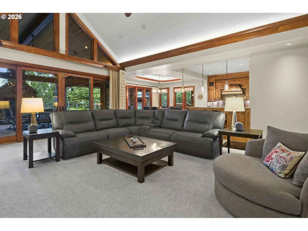
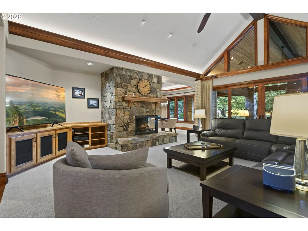
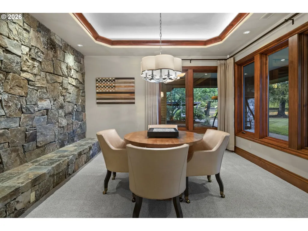
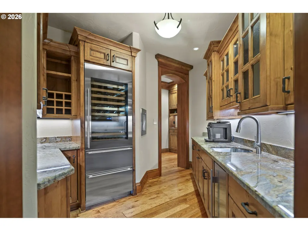
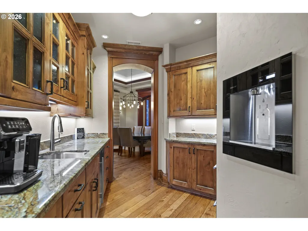
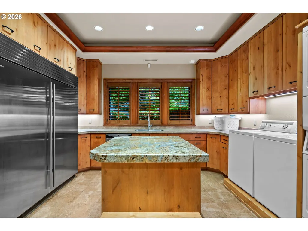
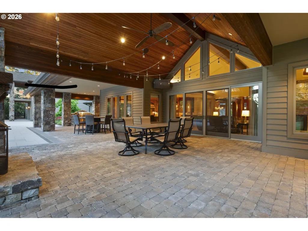
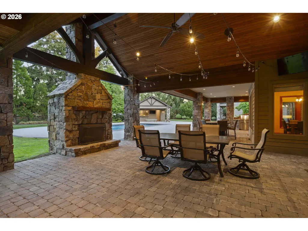
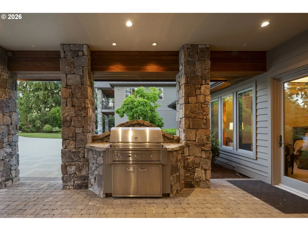
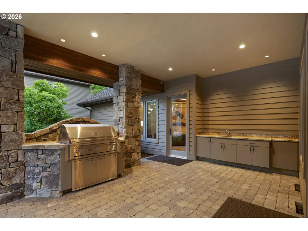
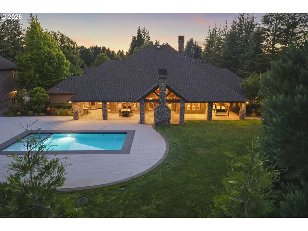
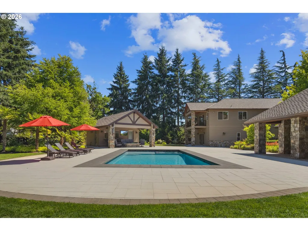
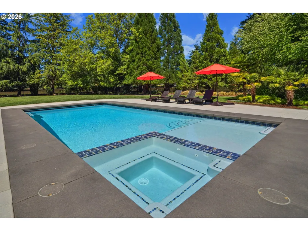
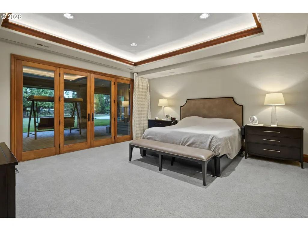
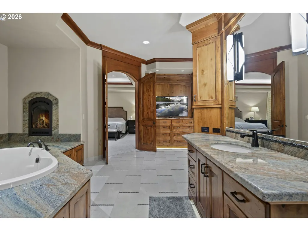
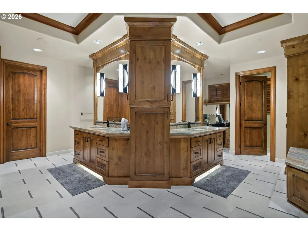
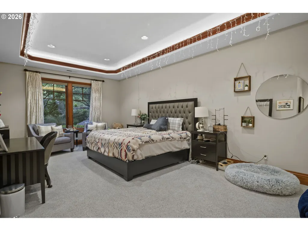
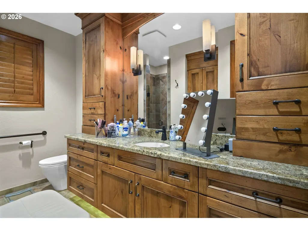
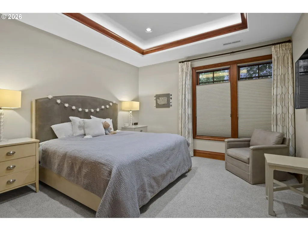
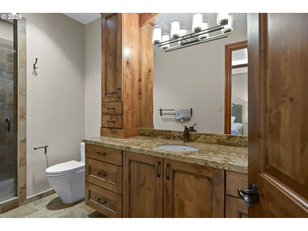
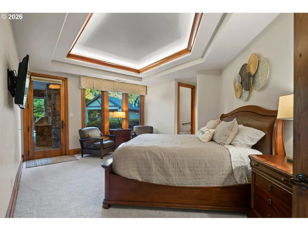
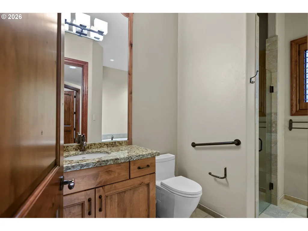
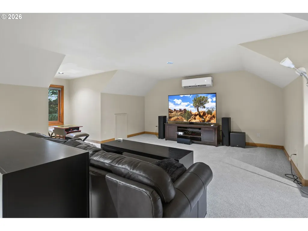
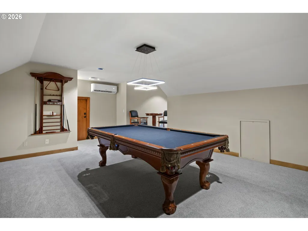
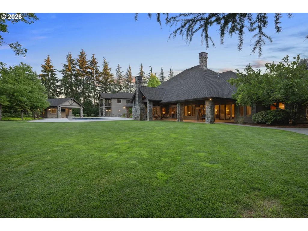
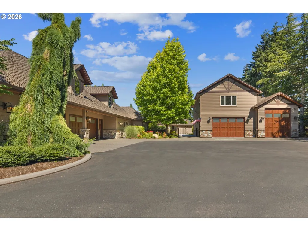
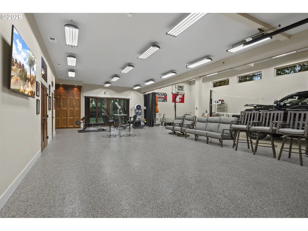
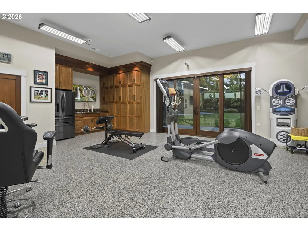
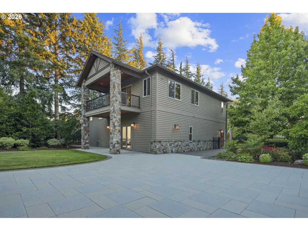
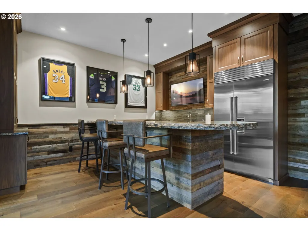
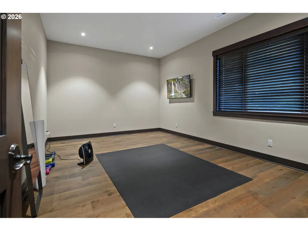
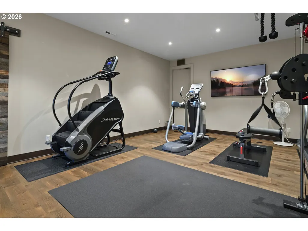
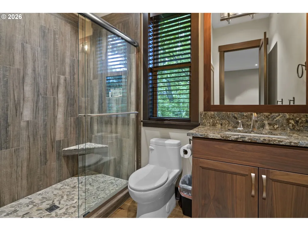
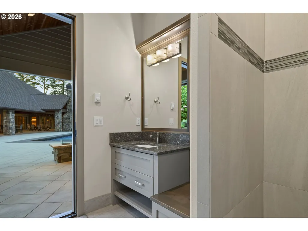
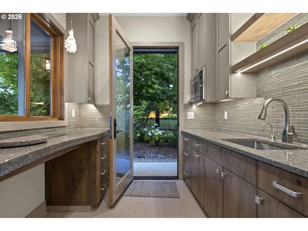
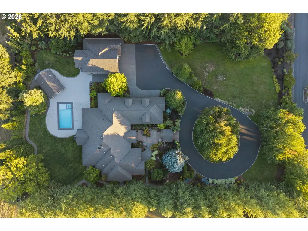
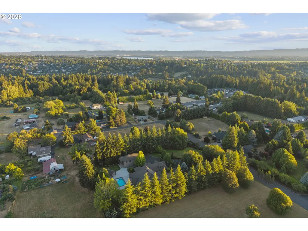
One of the Pacific Northwest’s most exceptional private estates, this gated 2.5-acre Fair Acres retreat has been meticulously transformed with over $2.5 million in recent improvements, creating a truly turnkey resort-style sanctuary. Designed for both grand entertaining and everyday luxury, the estate features a spectacular outdoor oasis with an in-ground pool, Baja shelf, spa, pool house with kitchenette, bath and laudry, outdoor kitchen, and expansive covered living spaces. A remarkable detached shop offers RV parking with hookups, an indoor sports court, media room, guest suite, gym, and kitchenette. Inside, the beautifully remodeled home showcases soaring vaulted ceilings, solid hickory hardwood floors, custom millwork, and a chef’s kitchen appointed with Sub-Zero and Wolf appliances, complemented by an elegant butler’s pantry. Every bedroom is a private ensuite, while the extraordinary primary suite offers a sitting area, patio access, dual water closets, a fireplace, soaking tub, and spa-inspired shower. The finished four-car garage features epoxy floors, heat, air conditioning, EV charging, and a spacious bonus room above. Integrated smart-home technology allows you to control many of the home’s features directly from your phone, including climate control, pool and spa features, security systems, entry gate, and irrigation systems.Offering exceptional privacy, timeless craftsmanship, and an unbeatable Felida location just minutes from shopping, dining, top-rated schools, and downtown Vancouver, this is a rare opportunity to own one of Southwest Washington’s finest luxury estates.
| Elementary School | Middle School | High School |
|---|---|---|
| Chinook Elementary School | Alki Middle School | Skyview High School |
| Price History | |
|---|---|
| 8/11/2026 | Listed $3,895,000 |
General Features
| Sewer | StandardSeptic |
|---|---|
| Heating | ForcedAir |
| Cooling | CentralAir |
| Roof | Composition |
| Appliances | BuiltinOven,BuiltinRefrigerator,ButlersPantry,Cooktop,Dishwasher,ENERGYSTARQualifiedAppliances,GasAppliances,Granite,InstantHotWater,Island,Microwave,Pantry,RangeHood,StainlessSteelAppliance,WaterPur |
| Zoning | R-5 |
| HOA Fee | 285.0 |
| Garage Spaces | 4.0 |
| Architectural Style | Stories2,Craftsman |
| Security Features | SecuritySystemOwned |
| Year Built | 2006 |
| Stories Count | 2 |
| Property Subtype | SingleFamilyResidence |
| Tax Year | 2025 |
| Parcel Number | 184714005 |
| Accessibility | AccessibleEntrance,AccessibleFullBath,CaregiverQuarters,GarageonMain,MainFloorBedroomBath,MinimalSteps,OneLevel,UtilityRoomOnMain,WalkinShower |
| HOA Fee 2 | 250.0 |
| Assoc Fee Paid Per | Annually |
| County | Clark |
| Property Type | Residential |
| Association Amenities | Commons,Management,RoadMaintenance |
| HOA | Yes |
| Subdivision Name | FAIR ACRES |
| Full Baths | 4 |
| Status | Active |
| Directions | GPS |
| High School | Skyview |
| City | Vancouver |
| Disclosures | Disclosure |
| MLS Area | _43 |
| Lot Size Square Feet | 108900.0 |
| Listing Terms | Cash,Conventional |
| HOA Fee 2 Frequency | Annually |
| Elementary School | Chinook |
| Tax Annual Amount | 30445.17 |
| Middle/Junior High School | Alki |
| Property Condition | Approximately |
| Virtual Tour | https://www.zillow.com/view-imx/7b6f13f4-0857-44d6-a37a-3ee20ca8f241/?utm_source=captureapp |
| Standard Status | Active |
| Accessory Dwelling Unit Y/N | No |
| ViewDescription | TreesWoods |
| Legal Description | LOT 2 SP 2-54 2.5A FOR ASSESSOR USE ONLY LOT 2 SP 2-54 2.5A |
| SeniorCommunityYn | False |
| ADU | False |
Interior Features
| Interior Amenities | CentralVacuum,Granite,HardwoodFloors,HighCeilings,Humidifier,Laundry,SeparateLivingQuartersApartmentAuxLivingUnit,SoakingTub,TileFloor,VaultedCeiling,WasherDryer,WaterPurifier,WaterSoftener |
|---|---|
| Basement | CrawlSpace |
| Total Fireplaces | 2 |
| Fireplace Features | Gas |
| Hot Water | Gas |
| Window Features | VinylFrames |
| Total Bathrooms | 4.1 |
| FuelDescription | Gas |
| Total Bedrooms | 4 |
| Total Baths | 5 |
| 1/2 Baths | 1 |
Exterior Features
| Exterior Amenities | BuiltinBarbecue,BuiltinHotTub,CoveredPatio,DogRun,Fenced,FirePit,GuestQuarters,InGroundPool,Outbuilding,OutdoorFireplace,Patio,RVParking,RVBoatStorage,SecondGarage,Sprinkler,Yard |
|---|---|
| Parking Features | Driveway,RVAccessParking |
| Lot Features | Gated,Level,Private,Trees |
| Water Source | PublicWater |
| Total Parking | 4.0 |
| Garage Type | Attached,Detached |
| Exterior Description | CementSiding,CulturedStone |
| Foundation Details | StemWall |
| Building Area Total | 6734.0 |
| Lot Size Acres | 2.5 |
| Road Surface Type | Paved |
Amenities
- Foreclosure
- Views
- Short Sale
- New Construction
- Adult 55+
- Lease To Own
- No HOA Fees
- Furnished
- Primary On Main
- Air Conditioning
- Seller Finance
- Green
- Fixer Upper
- Horse
- Golf
- Fireplace
- Deck
- Garage
- Basement
- Pool
Property vs Single Family Average in 98685
Price
Taxes
Year Built
Visits

 Coeur d'AleneAssociation of REALTORS® All information deemed reliable but not guaranteed. All properties are subject to prior sale, change or withdrawal. Neither listing broker(s) or information provider(s) shall be responsible for any typographical errors, misinformation, misprints and shall be held totally harmless. Listing(s) information is provided for consumer's personal, non-commercial use and may not be used for any purpose other than to identify prospective properties consumers may be
