

Eco Friendly
Address
11001 Nw 12th Ave, Vancouver, WA
Price
$ 775,000
Property Attributes
- MLS#296456296
- TypeSingle Family
- Listing Status Active
- CountyCLARK
- CityVancouver
- Area41
- NeighborhoodFELIDA COMMUNITY8
- Zip98685
- StyleStories2,Craftsman
- Year Built2007
- Taxes$ 7926
- Price$ 775,000
- Bedrooms4
- Full Bathrooms3
- Half Bathrooms0
- Sqr Footage3221
- Lot Size0.18 Acres
Data Source:
Regional Multiple Listing Service (RMLSOR)
Property Description
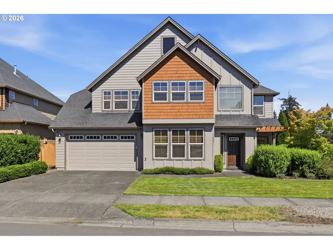
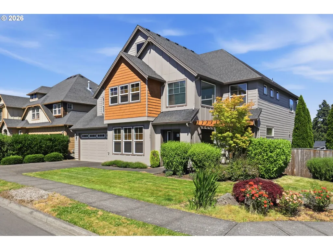
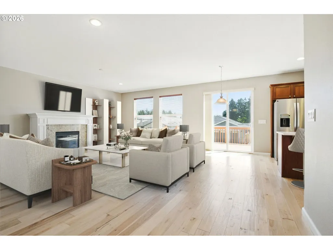
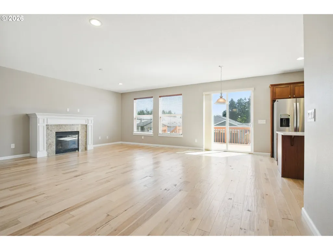
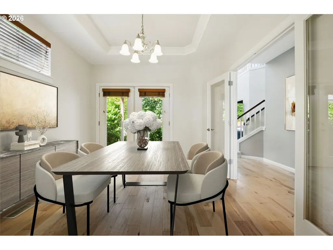
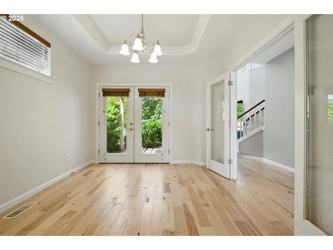
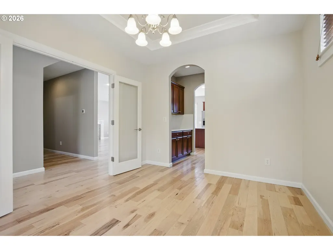
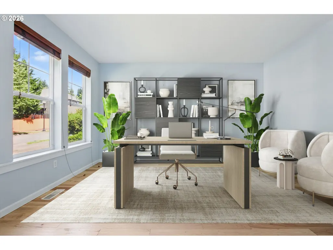
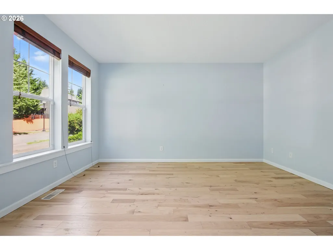
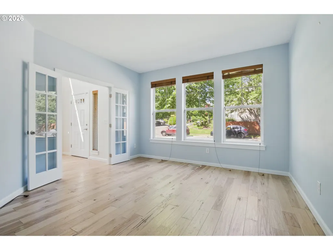
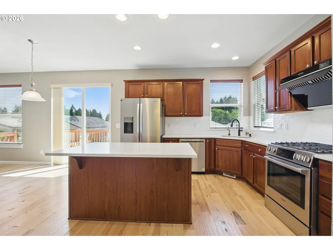
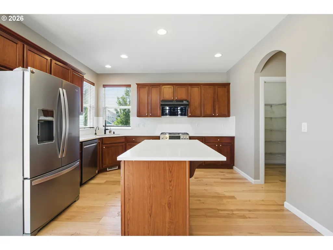
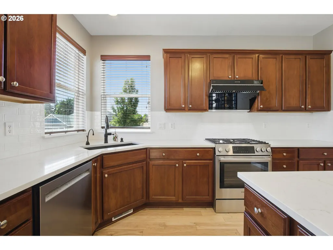
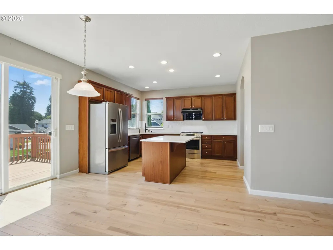
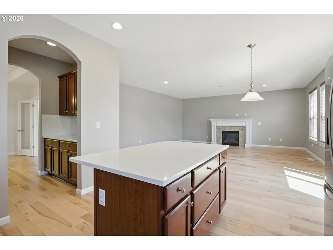
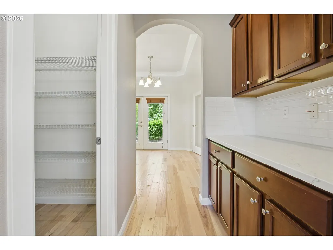
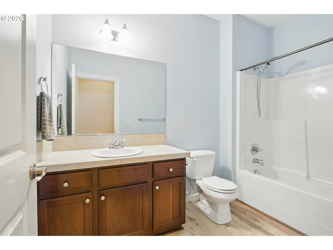
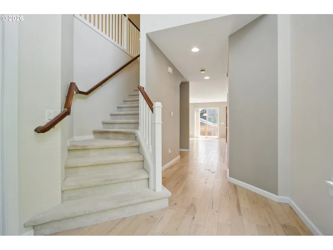
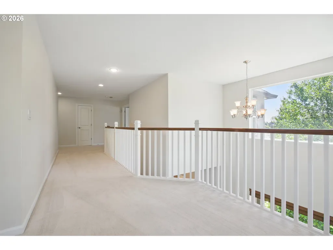
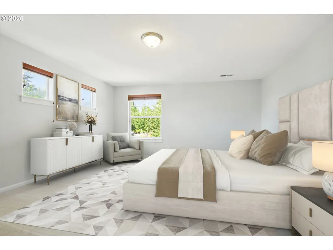
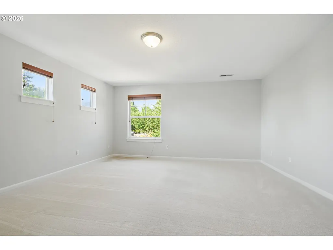
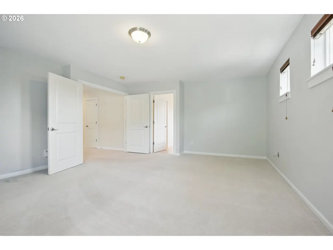
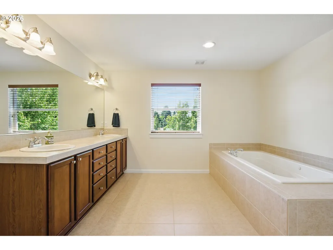
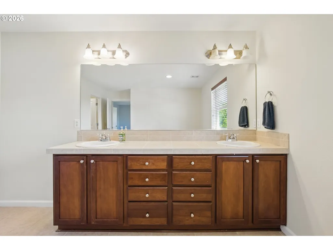
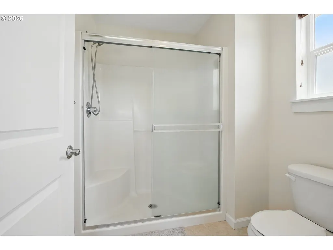
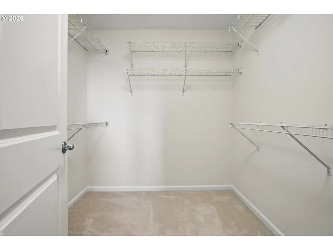
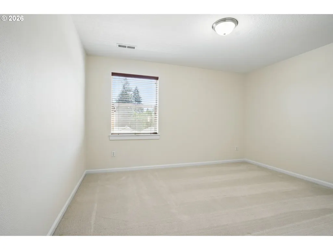
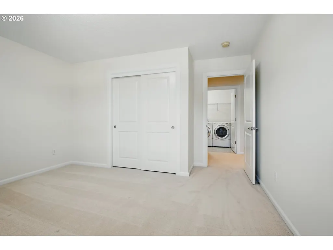
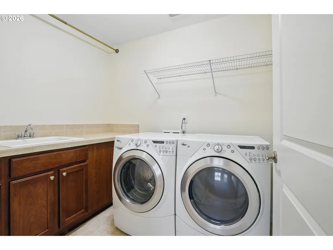
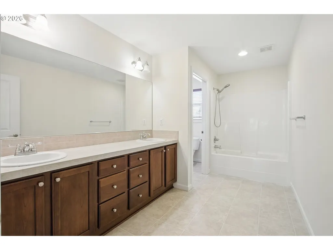
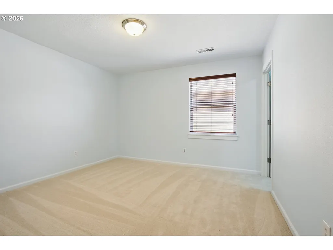
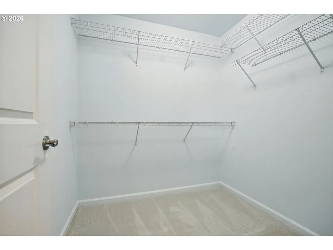
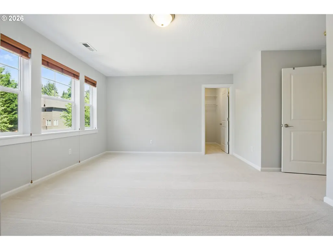
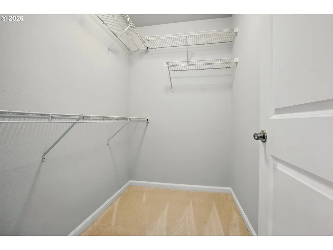
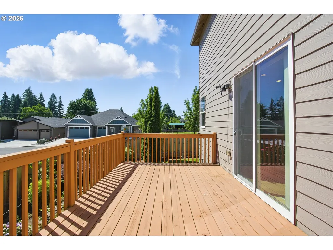
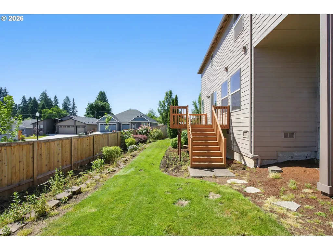
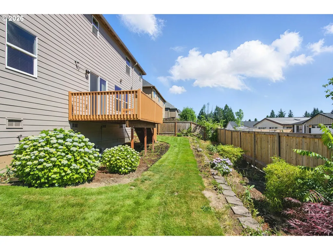
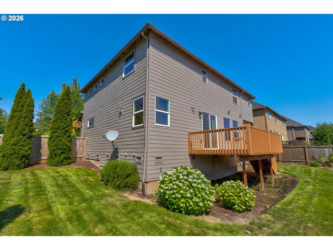
Space and flexibility come together in this Craftsman home located in Vancouver's sought-after Felida neighborhood. Thoughtfully updated and move-in ready, this home combines generous living spaces with extensive recent improvements throughout. The light filled main level features soaring ceilings, new hardwood flooring, fresh interior paint, custom window blinds, a gas fireplace, versatile main-level den with adjacent full bath, and an open concept layout designed for everyday living and entertaining. The kitchen has been refreshed with upgraded countertops, all new Energy Star appliances, a gas range, large island, butler's pantry, and abundant storage. Upstairs, you'll find four spacious bedrooms, all with walk-in closets, plus a large loft that provides flexible space for a media room, play area, home office, or additional living space. The primary suite offers a spacious retreat complete with dual vanities, soaking tub, separate shower, and oversized walk-in closet. Outside, the fully fenced backyard has been enhanced with new fencing, fresh landscaping, a large deck, and a patio perfect for outdoor dining and gatherings. Additional updates include fresh exterior paint, new carpeting, new gas piping, and post remodel air duct cleaning. The tandem 3-car garage offers exceptional storage and parking flexibility. Located in the desirable Starcrest neighborhood, you'll enjoy convenient access to parks, trails, schools, shopping, dining, and I-5. With extensive updates already completed and a floor plan that offers both space and versatility, this home is ready for its next chapter.
| Elementary School | Middle School | High School |
|---|---|---|
| Lakeshore Elementary School | Jefferson Middle School | Columbia River High School |
| Price History | |
|---|---|
| 6/18/2026 | Listed $795,000 |
| 7/24/2026 | 3$775,000 |
General Features
| Sewer | PublicSewer |
|---|---|
| Heating | ForcedAir |
| Cooling | CentralAir,EnergyStarAirConditioning |
| Roof | Composition |
| Appliances | ButlersPantry,Dishwasher,Disposal,ENERGYSTARQualifiedAppliances,FreeStandingGasRange,FreeStandingRange,GasAppliances,InstantHotWater,Island,PlumbedForIceMaker,Quartz,RangeHood,StainlessSteelAppliance |
| Zoning | R1-7.5 |
| HOA Fee | 300.0 |
| Garage Spaces | 3.0 |
| Architectural Style | Stories2,Craftsman |
| Security Features | SecurityLights |
| Year Built | 2007 |
| Stories Count | 2 |
| Property Subtype | SingleFamilyResidence |
| Tax Year | 2025 |
| Parcel Number | 188936010 |
| Accessibility | GarageonMain,MinimalSteps |
| Assoc Fee Paid Per | Annually |
| County | Clark |
| Property Type | Residential |
| HOA | Yes |
| Subdivision Name | FELIDA COMMUNITY8 |
| Full Baths | 3 |
| Status | Active |
| Directions | I-5 to 99th St. W,N on NW 11th Ave which becomes 109th St. R on NW 13th Ave |
| High School | Columbia River |
| City | Vancouver |
| Disclosures | Disclosure |
| MLS Area | _41 |
| Lot Size Square Feet | 7840.0 |
| Listing Terms | Cash,Conventional,FHA,VALoan |
| Elementary School | Lakeshore |
| Tax Annual Amount | 7926.79 |
| Middle/Junior High School | Jefferson |
| Property Condition | Approximately |
| Standard Status | Active |
| Accessory Dwelling Unit Y/N | No |
| Legal Description | SONGBIRD PH 2 LOT 5 SUB 2008 FOR ASSESSOR USE ONLY SONGBIRD PH 2 |
| SeniorCommunityYn | False |
| ADU | False |
Interior Features
| Interior Amenities | GarageDoorOpener,HardwoodFloors,HighCeilings,HighSpeedInternet,JettedTub,Laundry,Quartz,VinylFloor,WalltoWallCarpet |
|---|---|
| Basement | CrawlSpace |
| Total Fireplaces | 1 |
| Fireplace Features | Gas |
| Hot Water | ENERGYSTARQualifiedEquipment,Gas |
| Window Features | DoublePaneWindows |
| Total Bathrooms | 3.0 |
| FuelDescription | Gas |
| Total Bedrooms | 4 |
| Total Baths | 3 |
Exterior Features
| Exterior Amenities | Deck,Fenced,Garden,Patio,PublicRoad,SecurityLights,Sprinkler,Yard |
|---|---|
| Parking Features | Driveway,OnStreet |
| Lot Features | CornerLot,Level,PublicRoad,Sloped |
| Water Source | PublicWater |
| Total Parking | 3.0 |
| Garage Type | Attached,Tandem |
| Exterior Description | BoardBattenSiding,LapSiding |
| Building Area Total | 3221.0 |
| Lot Size Acres | 0.18 |
| Road Surface Type | Paved |
Amenities
- Foreclosure
- Views
- Short Sale
- New Construction
- Adult 55+
- Lease To Own
- No HOA Fees
- Furnished
- Primary On Main
- Air Conditioning
- Seller Finance
- Green
- Fixer Upper
- Horse
- Golf
- Fireplace
- Deck
- Garage
- Basement
- Pool
Property vs Single Family Average in 98685
Price
Taxes
Year Built
Visits
 All information provided is deemed reliable but is not guaranteed and should be independently verified. IDX information is provided exclusively for consumers' personal, non-commercial use, that it may not be used for any purpose other than to identify prospective properties consumers may be interested in purchasing, and that the data is deemed reliable but is not guaranteed accurate by RMLSTM.
The content relating to real estate for sale on this web site comes in part from the IDX program of the RMLSTM of Portland, Oregon. Real estate listings held by brokerage firms other than Kelly Right Real Estate are marked with the RMLSTM logo, and detailed information about these properties includes the names of the listing brokers. Listing content is copyright © 2026 RMLSTM, Portland, Oregon.
This content last updated on September 9, 2026 6:26 AM UTC at 4 AM. Some properties which appear for sale on this web site may subsequently have sold or may no longer be available.
All information provided is deemed reliable but is not guaranteed and should be independently verified. IDX information is provided exclusively for consumers' personal, non-commercial use, that it may not be used for any purpose other than to identify prospective properties consumers may be interested in purchasing, and that the data is deemed reliable but is not guaranteed accurate by RMLSTM.
The content relating to real estate for sale on this web site comes in part from the IDX program of the RMLSTM of Portland, Oregon. Real estate listings held by brokerage firms other than Kelly Right Real Estate are marked with the RMLSTM logo, and detailed information about these properties includes the names of the listing brokers. Listing content is copyright © 2026 RMLSTM, Portland, Oregon.
This content last updated on September 9, 2026 6:26 AM UTC at 4 AM. Some properties which appear for sale on this web site may subsequently have sold or may no longer be available.
 Coeur d'AleneAssociation of REALTORS® All information deemed reliable but not guaranteed. All properties are subject to prior sale, change or withdrawal. Neither listing broker(s) or information provider(s) shall be responsible for any typographical errors, misinformation, misprints and shall be held totally harmless. Listing(s) information is provided for consumer's personal, non-commercial use and may not be used for any purpose other than to identify prospective properties consumers may be
