

Primary on Main
Address
18415 Ne 41st Ave # Lot 429, Vancouver, WA
Price
$ 694,260
Property Attributes
- MLS#283131630
- TypeSingle Family
- Listing Status Active
- CountyCLARK
- CityVancouver
- Area52
- NeighborhoodRAMBLE CREEK
- Zip98686
- StyleStories2,Craftsman
- Year Built2026
- Price$ 694,260
- Bedrooms4
- Full Bathrooms3
- Half Bathrooms0
- Sqr Footage2096
- Lot Size0.2 Acres
Data Source:
Regional Multiple Listing Service (RMLSOR)
Property Description
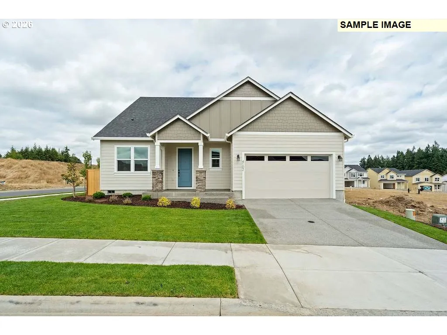
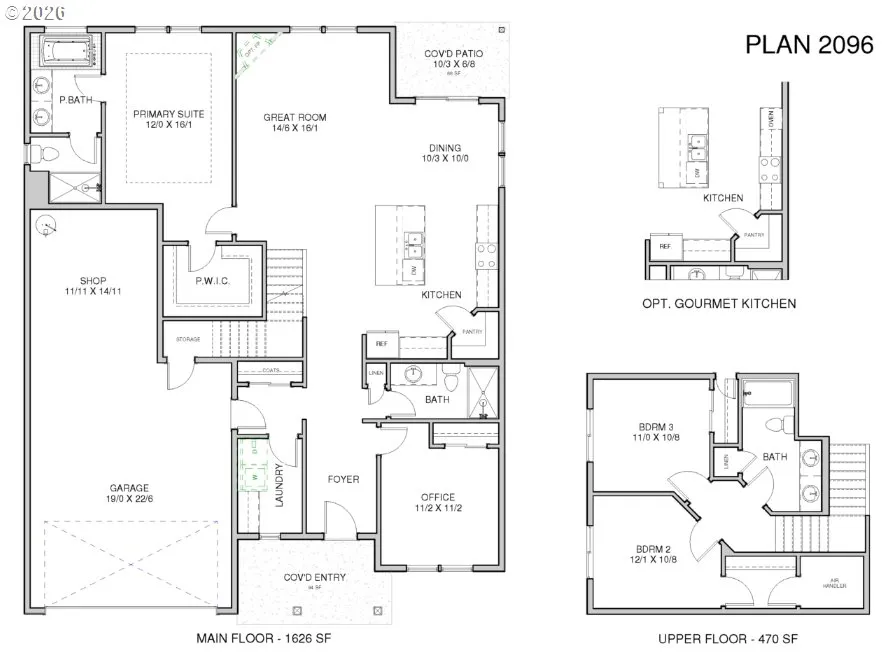
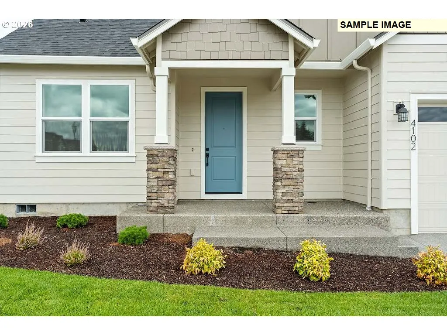
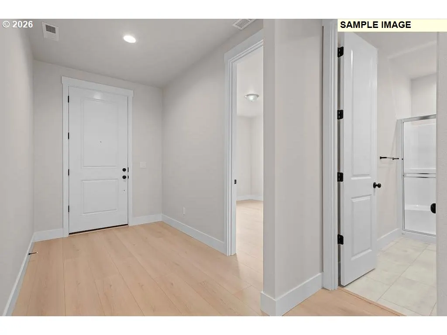
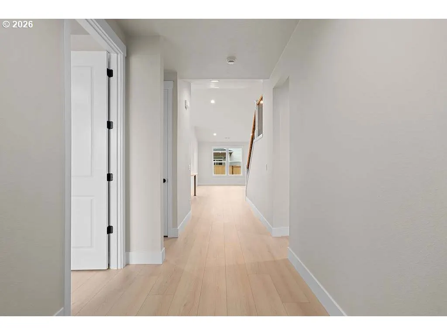
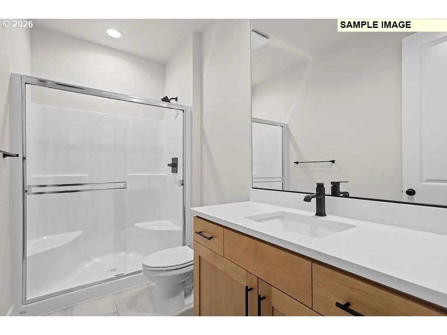
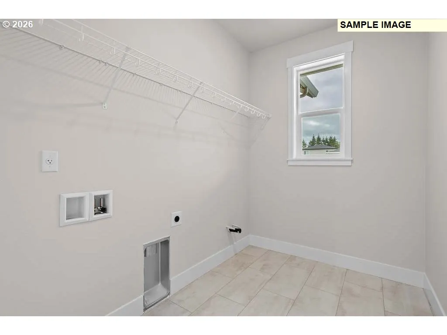
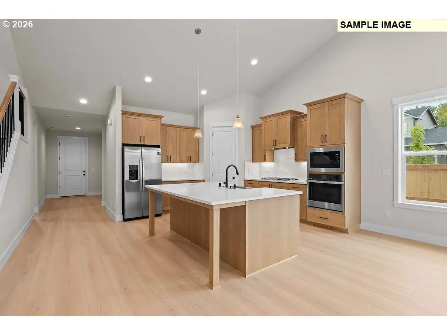
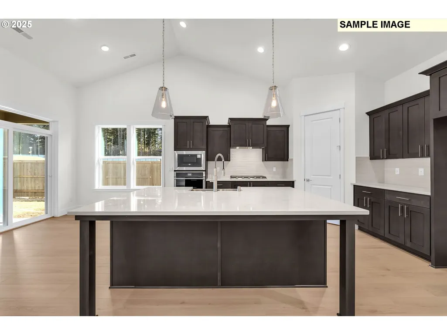
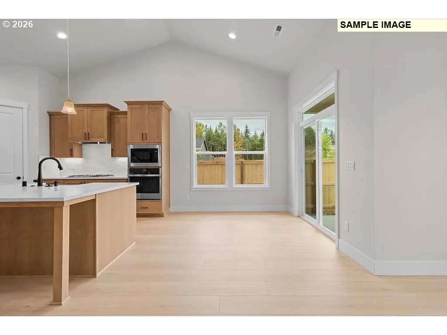
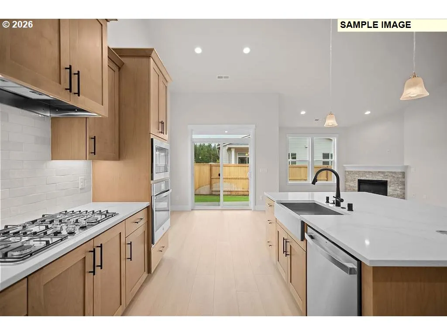
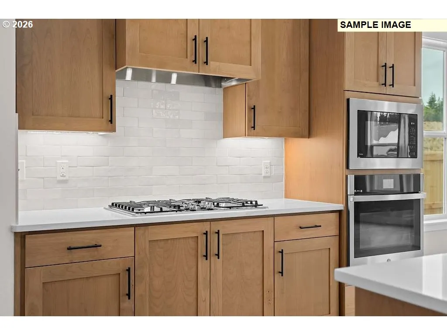
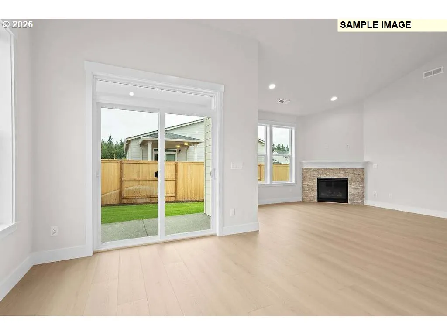
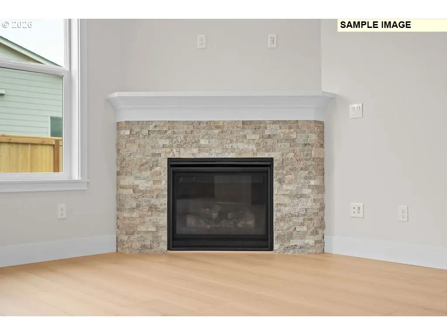
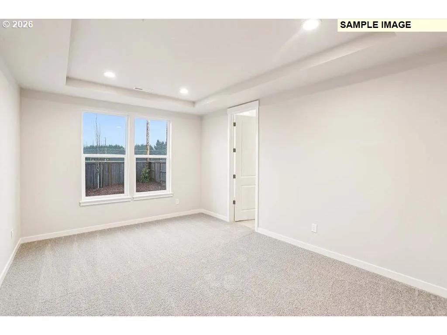
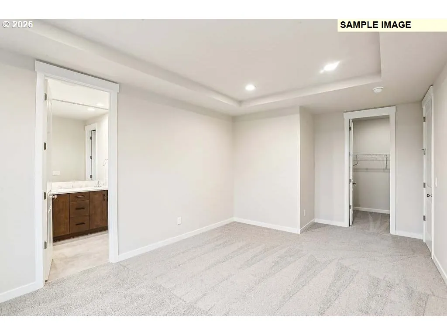
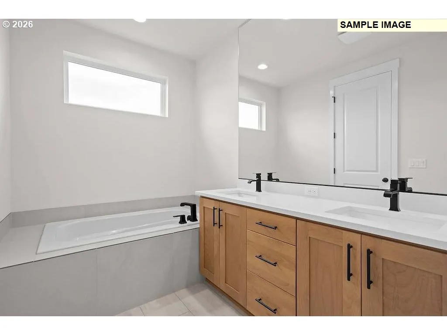
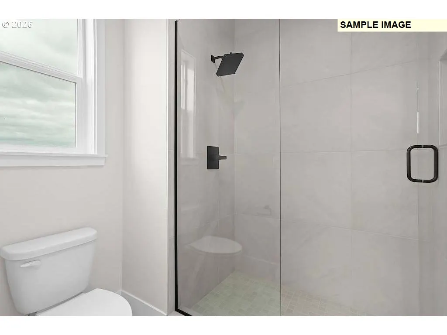
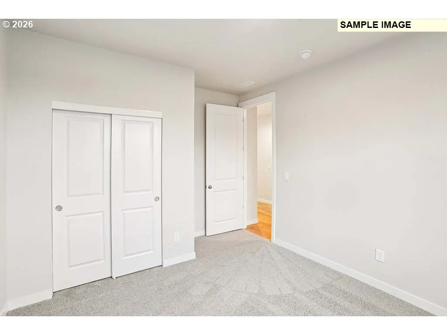
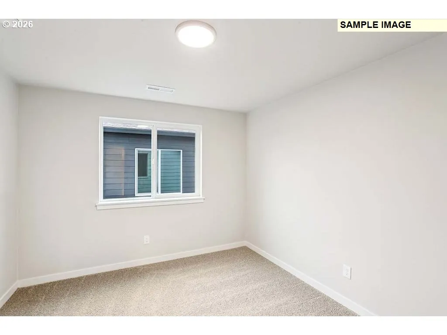
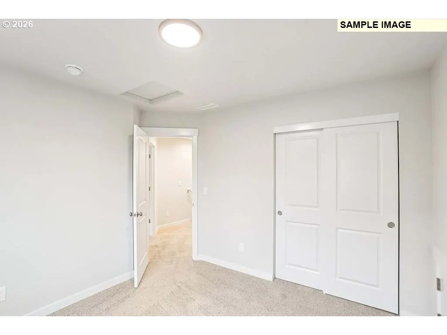
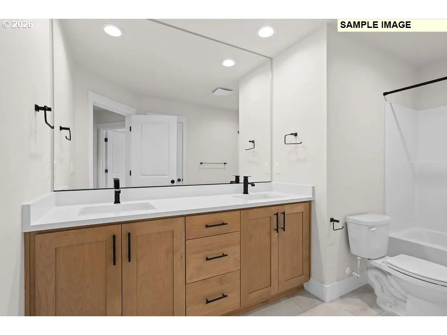
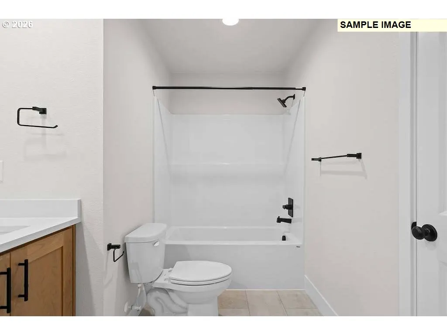
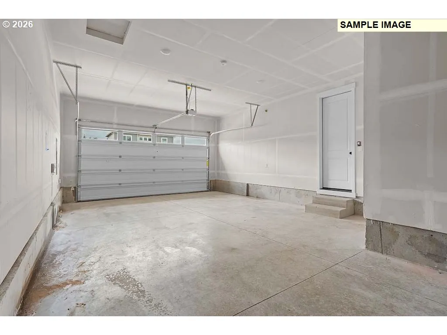
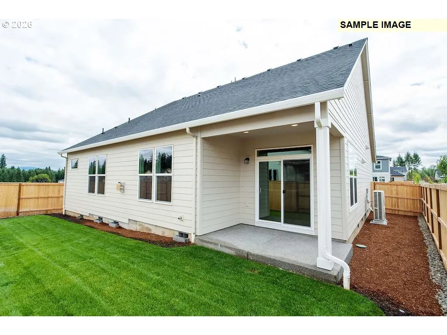
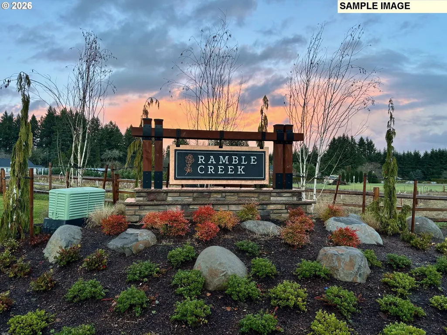
The 2096 Plan is situated on an 8,649sf lot and features a large vaulted open main floor with two car garage plus tandem shop area. Laundry, office/guest bedroom with a full bathroom including a walk-in shower, an open concept great room/dining/kitchen, and primary suite complete the main level. The second-floor layout has two bedrooms and a full bathroom. Standard features include a large kitchen island, gas range cooking, A/C, forced air heating, beautiful trim work, a soaking tub in primary bathroom, 9 ft ceilings on the main floor with 8 foot doors, 8-foot ceilings upstairs, covered back patio, and a fully fenced yard. Upgrades included: laminate flooring, gourmet kitchen layout, quartz counters in kitchen and bathrooms and full tile backsplash. Scheduled to start construction in October 2026, which means you can attend a design center appointment and select upgrades and finishes to personalize your new home! This home is located in Ramble Creek, a new community in a pristine wooded setting with walking trails, parks, a playground, dog park, creek and tall trees, all within easy access to I-5 and I-205. Please come by for a tour, open daily 10-5! Check in at the Model Home located at 4519 NE 183rd Street Vancouver, WA 98686
| Elementary School | Middle School | High School |
|---|---|---|
| Daybreak Elementary School | Daybreak Middle School | Prairie High School |
| Price History | |
|---|---|
| 9/4/2026 | Listed $694,260 |
General Features
| Sewer | PublicSewer |
|---|---|
| Heating | ENERGYSTARQualifiedEquipment,ForcedAir95Plus,HeatPump |
| Cooling | HeatPump |
| Roof | Composition |
| Appliances | Dishwasher,Disposal,GasAppliances,Island,Pantry,Quartz,StainlessSteelAppliance,Tile |
| HOA Fee | 39.0 |
| Garage Spaces | 2.0 |
| Architectural Style | Stories2,Craftsman |
| Year Built | 2026 |
| Stories Count | 2 |
| Unit Number | LOT 429 |
| Property Subtype | SingleFamilyResidence |
| Tax Year | 2025 |
| Warranty | BuilderWarranty |
| Parcel Number | 986071396 |
| Accessibility | GarageonMain,MainFloorBedroomBath,UtilityRoomOnMain,WalkinShower |
| Assoc Fee Paid Per | Monthly |
| County | Clark |
| Property Type | Residential |
| Association Amenities | Commons,Management |
| HOA | Yes |
| Subdivision Name | RAMBLE CREEK |
| Full Baths | 3 |
| Status | Active |
| Directions | Model Home: 4519 NE 183rd St. Vancouver,WA 98686 |
| High School | Prairie |
| City | Vancouver |
| Disclosures | Disclosure |
| MLS Area | _52 |
| Lot Size Square Feet | 8712.0 |
| Listing Terms | Cash,Conventional,FHA,VALoan |
| Elementary School | Daybreak |
| Middle/Junior High School | Daybreak |
| Property Condition | Proposed |
| Virtual Tour | https://my.matterport.com/show/?m=tGa8746iG7j&mls=1 |
| Standard Status | Active |
| Accessory Dwelling Unit Y/N | No |
| ViewDescription | Territorial |
| Legal Description | RAMBLE CREEK PH 5 LOT 429 312370 |
| SeniorCommunityYn | False |
| ADU | False |
Interior Features
| Interior Amenities | GarageDoorOpener,HighCeilings,LaminateFlooring,Laundry,Quartz,SoakingTub,VaultedCeiling,VinylFloor |
|---|---|
| Basement | CrawlSpace |
| Total Fireplaces | 1 |
| Fireplace Features | Gas |
| Hot Water | Electricity,Tank |
| Window Features | TriplePaneWindows,VinylFrames |
| Total Bathrooms | 3.0 |
| FuelDescription | Electricity,Gas |
| Total Bedrooms | 4 |
| Total Baths | 3 |
Exterior Features
| Exterior Amenities | Fenced,Porch,Sprinkler,Yard |
|---|---|
| Parking Features | Driveway |
| Lot Features | GentleSloping |
| Water Source | PublicWater |
| Total Parking | 2.0 |
| Garage Type | Attached,Oversized |
| Exterior Description | CementSiding,LapSiding |
| Foundation Details | ConcretePerimeter,PillarPostPier |
| Building Area Total | 2096.0 |
| Lot Size Acres | 0.2 |
| Road Surface Type | Paved |
Amenities
- Foreclosure
- Views
- Short Sale
- New Construction
- Adult 55+
- Lease To Own
- No HOA Fees
- Furnished
- Primary On Main
- Air Conditioning
- Seller Finance
- Green
- Fixer Upper
- Horse
- Golf
- Fireplace
- Deck
- Garage
- Basement
- Pool
Property vs Single Family Average in 98686
Price
Year Built
In The Neighborhood
Open House
Vancouver
$ 589,960
4313 Ne 187th St # Lot 228
Vancouver, WA 98686
- Type
- Single Family
- Size
- 2,038 SqFt
- Rooms
- 4 Beds + 2.5 Baths
 SEKISUI HOUSE PNW, INC.
Open House
Vancouver
$ 654,900
4212 Ne 188th Cir
Vancouver, WA 98686
- Type
- Single Family
- Size
- 1,958 SqFt
- Rooms
- 4 Beds + 2 Baths
Lennar Sales Corp
Open House
Vancouver
$ 720,000
4307 Ne 188th Cir
Vancouver, WA 98686
- Type
- Single Family
- Size
- 2,557 SqFt
- Rooms
- 3 Beds + 2.5 Baths
Lennar Sales Corp
New Construction
Vancouver
$ 639,000
4205 Ne 188th Cir
Vancouver, WA 98686
- Type
- Single Family
- Size
- 1,916 SqFt
- Rooms
- 3 Beds + 2 Baths
Lennar Sales Corp
Open House
Vancouver
$ 642,500
4200 Ne 188th Cir
Vancouver, WA 98686
- Type
- Single Family
- Size
- 1,916 SqFt
- Rooms
- 3 Beds + 2 Baths
Lennar Sales Corp
New Construction
Vancouver
$ 645,900
4213 Ne 188th Cir
Vancouver, WA 98686
- Type
- Single Family
- Size
- 1,958 SqFt
- Rooms
- 4 Beds + 2 Baths
Lennar Sales Corp
Open House
Vancouver
$ 539,960
4211 Ne 188th St # Lot 309
Vancouver, WA 98686
- Type
- Single Family
- Size
- 1,609 SqFt
- Rooms
- 3 Beds + 2.5 Baths
SEKISUI HOUSE PNW, INC.
Viewed
Vancouver
$ 556,735
4208 Ne 187th St # Lot 296
Vancouver, WA 98686
- Type
- Single Family
- Size
- 1,670 SqFt
- Rooms
- 3 Beds + 2.5 Baths
SEKISUI HOUSE PNW, INC.
Open House
Vancouver
$ 730,710
18604 Ne 41st Ave # Lot 419
Vancouver, WA 98686
- Type
- Single Family
- Size
- 2,260 SqFt
- Rooms
- 4 Beds + 3 Baths
SEKISUI HOUSE PNW, INC.
Reduced
Vancouver
$ 644,900
18110 Ne 48th Ct
Vancouver, WA 98686
- Type
- Single Family
- Size
- 2,562 SqFt
- Rooms
- 4 Beds + 3 Baths
John L. Scott Real Estate
Primary On Main
Vancouver
$ 783,630
18503 Ne 41st Ave # Lot 432
Vancouver, WA 98686
- Type
- Single Family
- Size
- 2,618 SqFt
- Rooms
- 4 Beds + 3.5 Baths
SEKISUI HOUSE PNW, INC.
Open House
Vancouver
$ 603,400
4217 Ne 188th Cir
Vancouver, WA 98686
- Type
- Single Family
- Size
- 1,810 SqFt
- Rooms
- 3 Beds + 2 Baths
Lennar Sales Corp
 Coeur d'AleneAssociation of REALTORS® All information deemed reliable but not guaranteed. All properties are subject to prior sale, change or withdrawal. Neither listing broker(s) or information provider(s) shall be responsible for any typographical errors, misinformation, misprints and shall be held totally harmless. Listing(s) information is provided for consumer's personal, non-commercial use and may not be used for any purpose other than to identify prospective properties consumers may be
