

Open House Thu, Sep 10th 11:00 AM - 05:00 PM - New Construction
Address
18217 Ne Garden Dr, Vancouver, WA
Price
$ 579,900
Property Attributes
- MLS#261018822
- TypeSingle Family
- Listing Status Active
- CountyCLARK
- CityVancouver
- Area26
- NeighborhoodGarden Grove
- Zip98682
- StyleStories2,Modern
- Year Built2026
- Price$ 579,900
- Bedrooms3
- Full Bathrooms2
- Half Bathrooms1
- Sqr Footage1600
Data Source:
Regional Multiple Listing Service (RMLSOR)
Property Description
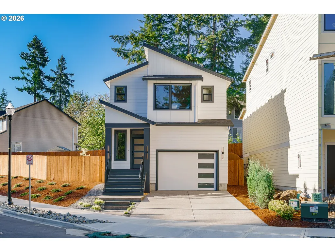
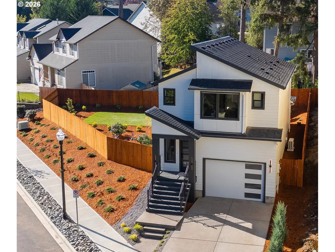
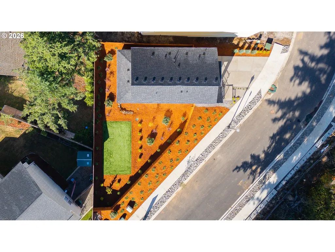
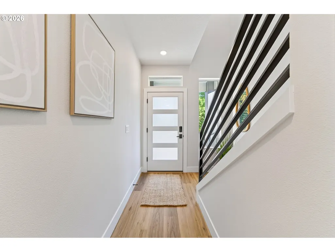
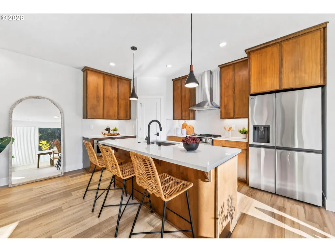
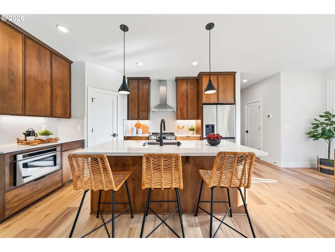
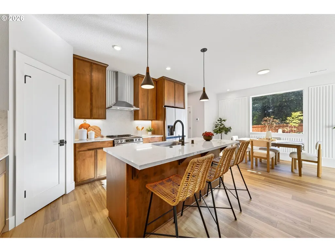
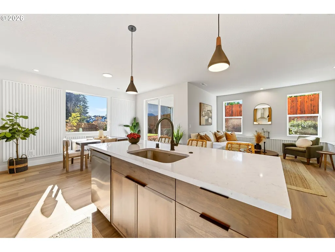
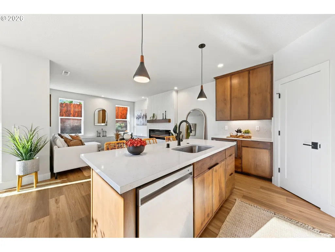
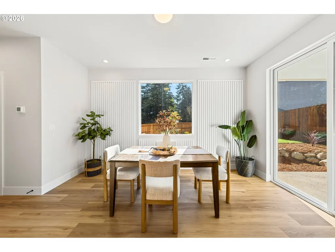
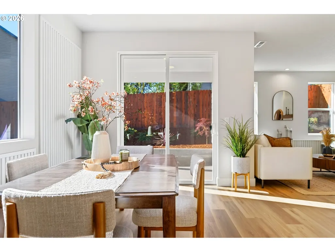
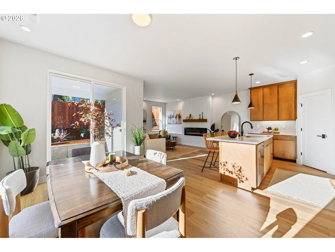
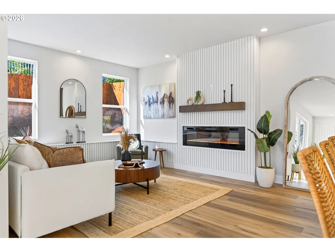
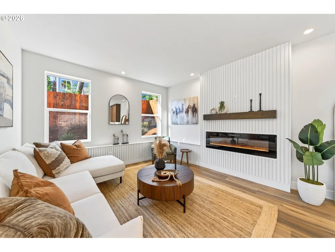
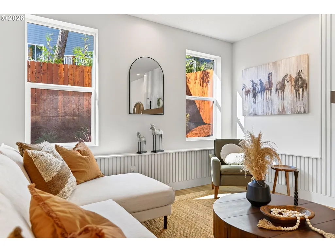
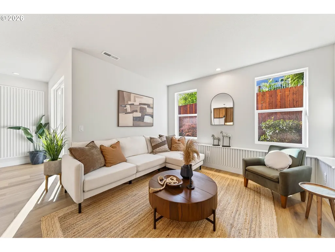
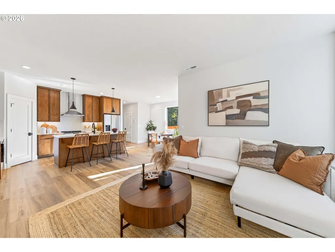
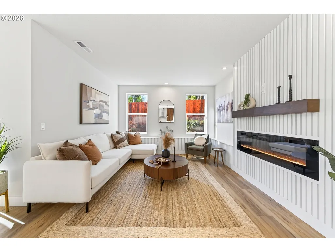
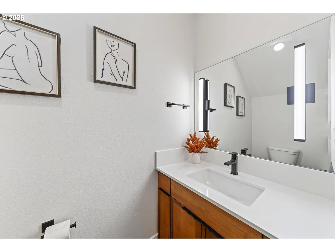
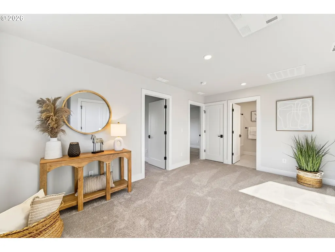
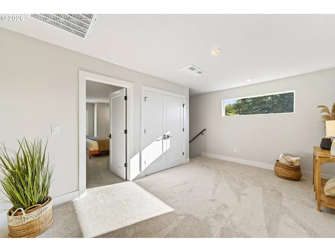
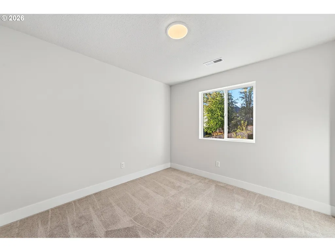
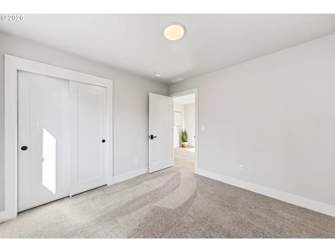
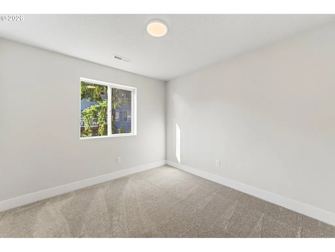
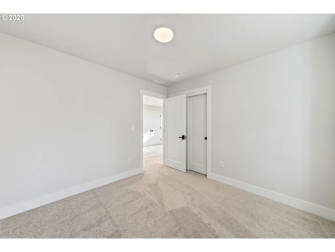
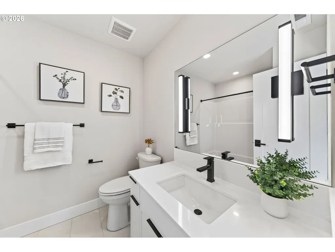
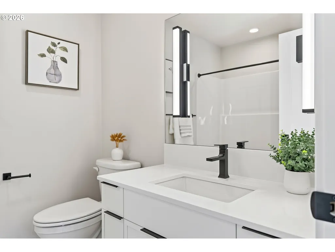
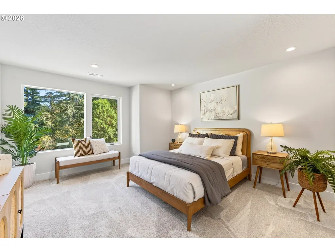
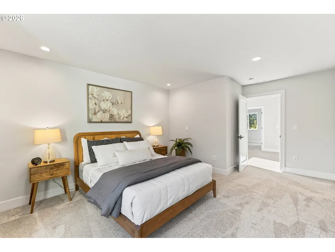
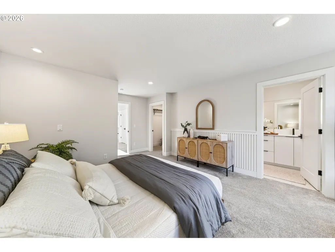
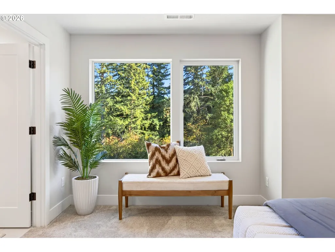
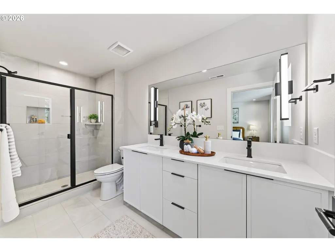
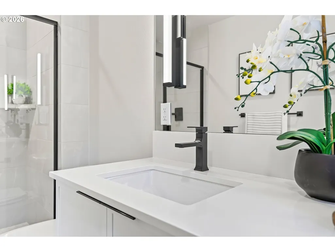
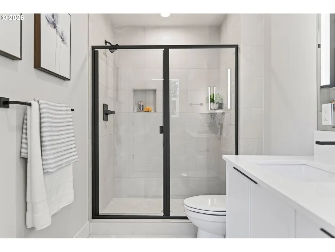
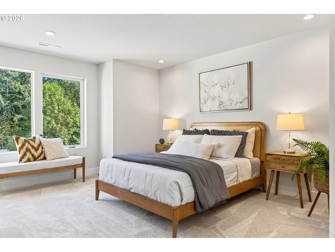
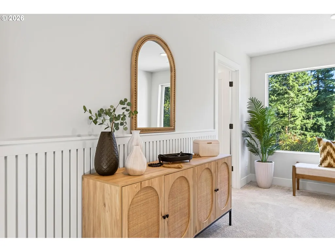
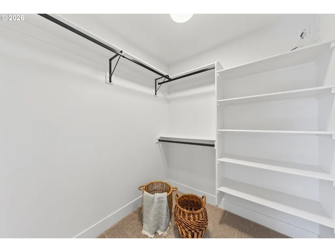
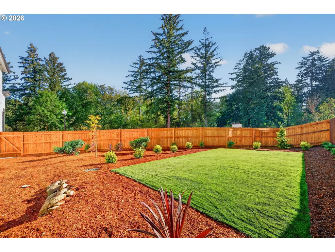
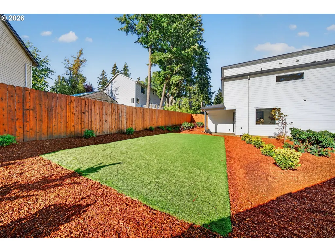
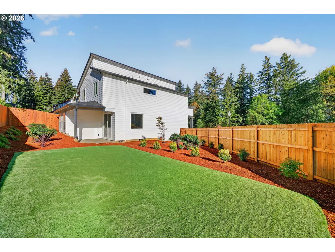
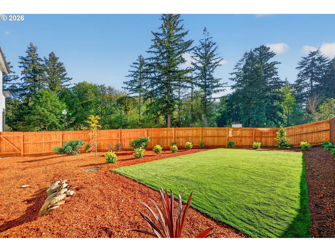
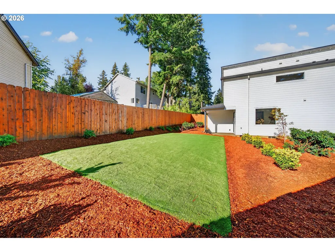
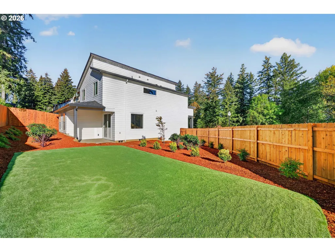
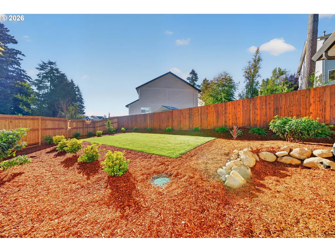
AMAZING BUILDER RATES AND INCENTIVES. Prepare to be surprised by what comes standard in a Manor Home. Step inside and you’ll quickly see the difference: elevated surfaces, custom cabinetry, premium lighting, quality appliances, and thoughtful architectural details are included—not added as costly upgrades. It’s all part of the Manor Standard: elevated design, craftsmanship, and value, all at a price you might not expect. Welcome to Garden Grove! This thoughtfully designed 1,600 SF new construction home features 3 bedrooms, 2.5 baths, a spacious loft, and a 2-car garage. Open, inviting living spaces flow together for entertaining and everyday life, while the upstairs loft offers flexible space for an office, media room, play area, or second living area. Premium features include slab quartz countertops, full-height kitchen backsplash, tiled bathroom flooring, engineered laminate in the main living areas, premium alder cabinetry, custom-crafted trim, architectural details, and a full-height tiled primary shower. Quality starts behind the walls, too, with premium-grade lumber and attention to detail built into every Manor home. Garden Grove is an intimate community of just 19 homes, ideally located where East Vancouver meets Camas. Every home is positioned to enjoy permanently protected greenspace, creating a peaceful natural backdrop that will remain for years to come. Shopping, dining, parks, schools, Harmony Sports Complex, and SR-14 are all conveniently nearby. MODEL HOME OPEN WEDNESDAY-SUNDAY 11AM-5PM OR BY APPOINTMENT.
| Elementary School | Middle School | High School |
|---|---|---|
| Emerald Elementary School | Pacific Middle School | Union High School |
| Price History | |
|---|---|
| 9/8/2026 | Listed $579,900 |
General Features
| Sewer | PublicSewer |
|---|---|
| Heating | HeatPump |
| Cooling | HeatPump |
| Roof | Composition |
| Appliances | Dishwasher,Disposal,ENERGYSTARQualifiedAppliances,FreeStandingRange,FreeStandingRefrigerator,Island,Microwave,Pantry,PlumbedForIceMaker,Quartz,RangeHood,StainlessSteelAppliance |
| HOA Fee | 100.0 |
| Garage Spaces | 2.0 |
| Architectural Style | Stories2,Modern |
| Security Features | Entry |
| Year Built | 2026 |
| Stories Count | 2 |
| Property Subtype | SingleFamilyResidence |
| Warranty | BuilderWarranty |
| Parcel Number | New Construction |
| Accessibility | GarageonMain,WalkinShower |
| Assoc Fee Paid Per | Monthly |
| County | Clark |
| Property Type | Residential |
| Association Amenities | Commons,Management |
| HOA | Yes |
| Subdivision Name | Garden Grove |
| Full Baths | 2 |
| Status | Active |
| Directions | GPS 18217 NE GARDEN DRIVE VANCOUVER,WA 98682. |
| High School | Union |
| City | Vancouver |
| Disclosures | Disclosure |
| MLS Area | _26 |
| Listing Terms | Cash,Conventional,FHA,VALoan |
| Elementary School | Emerald |
| Middle/Junior High School | Pacific |
| Property Condition | NewConstruction |
| Standard Status | Active |
| Accessory Dwelling Unit Y/N | No |
| ViewDescription | ParkGreenbelt,Territorial,TreesWoods |
| Legal Description | Garden Grove Lot 1 |
| SeniorCommunityYn | False |
| ADU | False |
Interior Features
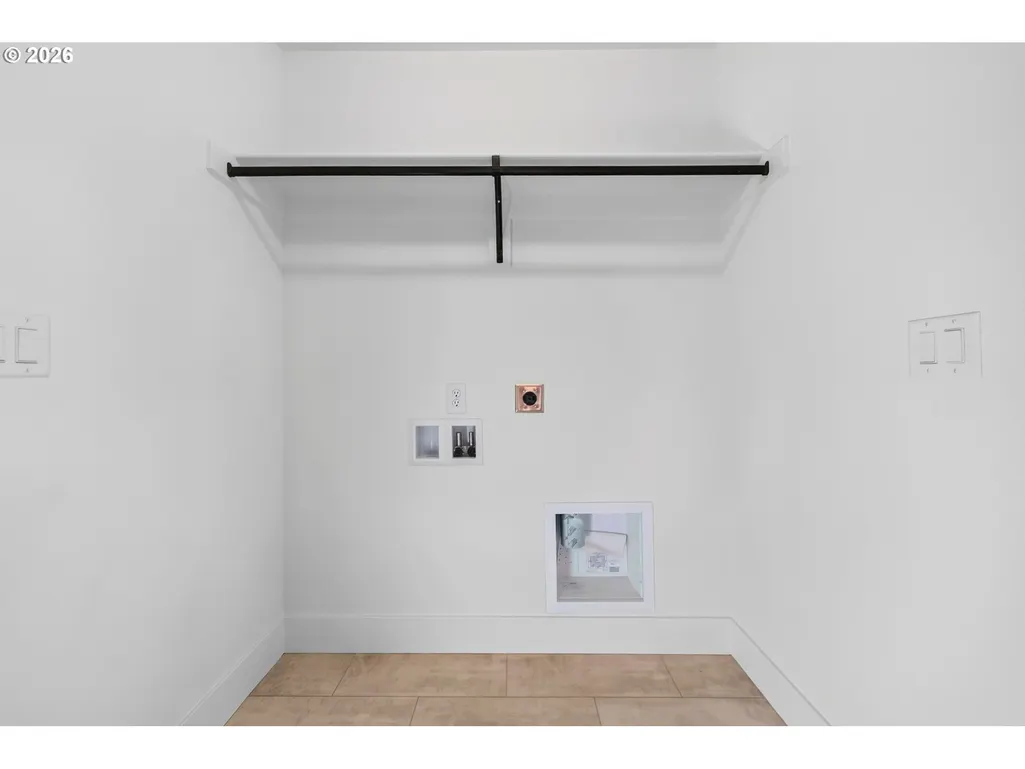
| Interior Amenities | GarageDoorOpener,HighSpeedInternet,LaminateFlooring,Laundry,LoVOCMaterial,Quartz,TileFloor,Wainscoting,WalltoWallCarpet |
|---|---|
| Basement | CrawlSpace |
| Total Fireplaces | 1 |
| Fireplace Features | Electric |
| Hot Water | Electricity |
| Window Features | DoublePaneWindows |
| Total Bathrooms | 2.1 |
| FuelDescription | Electricity |
| Total Bedrooms | 3 |
| Total Baths | 3 |
| 1/2 Baths | 1 |
Exterior Features
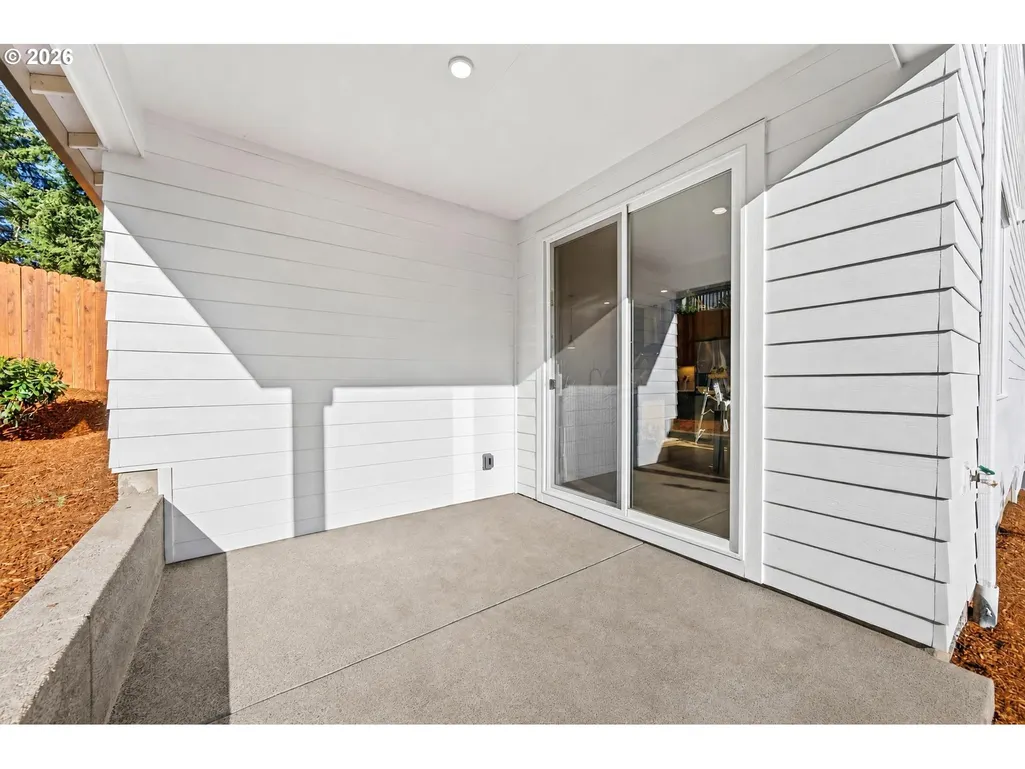
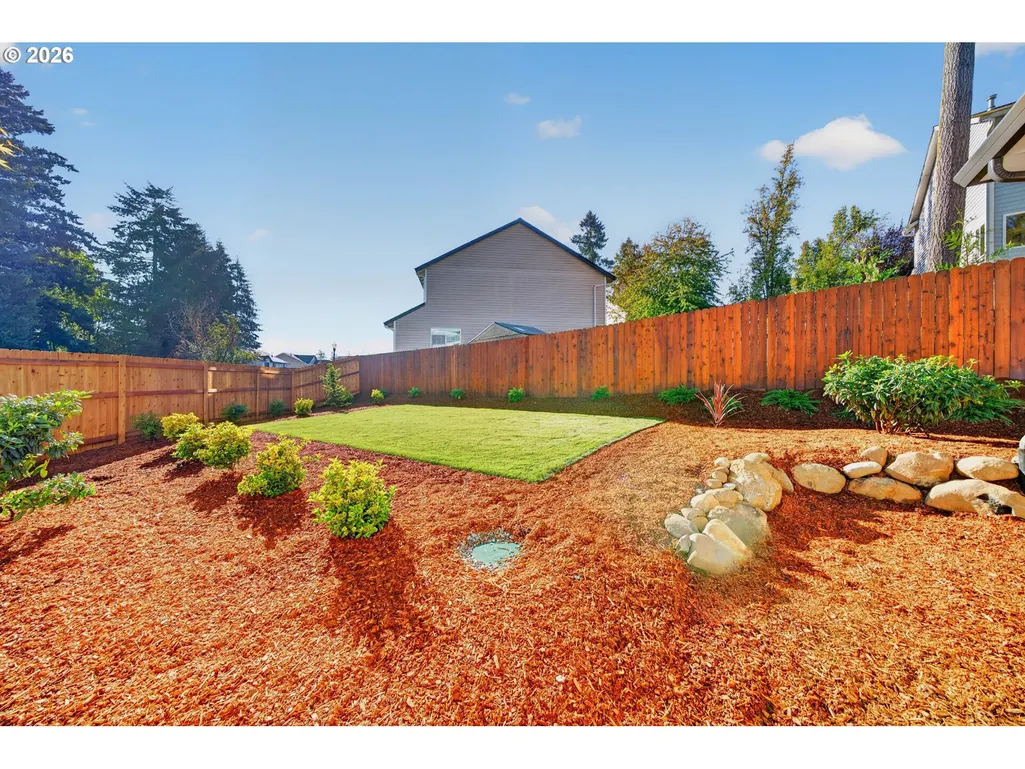
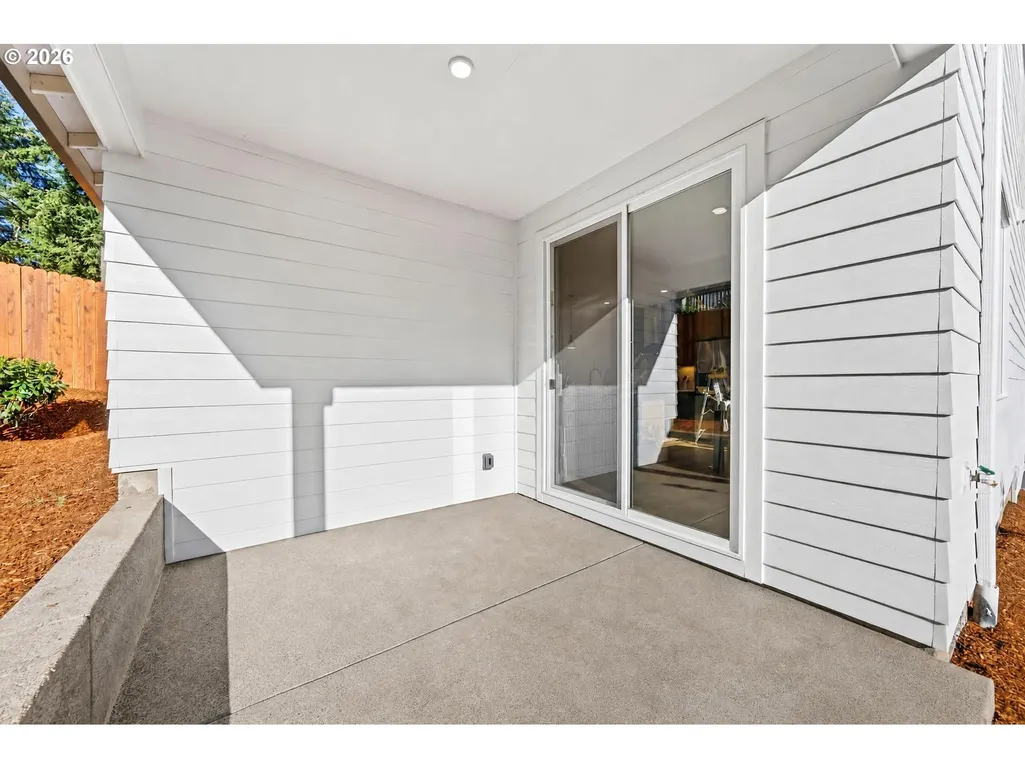
| Exterior Amenities | CoveredPatio,Fenced,Porch,PublicRoad,XeriscapeLandscaping,Yard |
|---|---|
| Parking Features | Driveway |
| Lot Features | Cul_de_sac |
| Water Source | PublicWater |
| Total Parking | 2.0 |
| Garage Type | Attached |
| Exterior Description | CementSiding |
| Foundation Details | ConcretePerimeter |
| Building Area Total | 1600.0 |
| Road Surface Type | Paved |
Amenities
- Foreclosure
- Views
- Short Sale
- New Construction
- Adult 55+
- Lease To Own
- No HOA Fees
- Furnished
- Primary On Main
- Air Conditioning
- Seller Finance
- Green
- Fixer Upper
- Horse
- Golf
- Fireplace
- Deck
- Garage
- Basement
- Pool
Property vs Single Family Average in 98682
Price
Year Built
Visits
 All information provided is deemed reliable but is not guaranteed and should be independently verified. IDX information is provided exclusively for consumers' personal, non-commercial use, that it may not be used for any purpose other than to identify prospective properties consumers may be interested in purchasing, and that the data is deemed reliable but is not guaranteed accurate by RMLSTM.
The content relating to real estate for sale on this web site comes in part from the IDX program of the RMLSTM of Portland, Oregon. Real estate listings held by brokerage firms other than Kelly Right Real Estate are marked with the RMLSTM logo, and detailed information about these properties includes the names of the listing brokers. Listing content is copyright © 2026 RMLSTM, Portland, Oregon.
This content last updated on September 9, 2026 6:26 AM UTC at 4 AM. Some properties which appear for sale on this web site may subsequently have sold or may no longer be available.
All information provided is deemed reliable but is not guaranteed and should be independently verified. IDX information is provided exclusively for consumers' personal, non-commercial use, that it may not be used for any purpose other than to identify prospective properties consumers may be interested in purchasing, and that the data is deemed reliable but is not guaranteed accurate by RMLSTM.
The content relating to real estate for sale on this web site comes in part from the IDX program of the RMLSTM of Portland, Oregon. Real estate listings held by brokerage firms other than Kelly Right Real Estate are marked with the RMLSTM logo, and detailed information about these properties includes the names of the listing brokers. Listing content is copyright © 2026 RMLSTM, Portland, Oregon.
This content last updated on September 9, 2026 6:26 AM UTC at 4 AM. Some properties which appear for sale on this web site may subsequently have sold or may no longer be available.
 Coeur d'AleneAssociation of REALTORS® All information deemed reliable but not guaranteed. All properties are subject to prior sale, change or withdrawal. Neither listing broker(s) or information provider(s) shall be responsible for any typographical errors, misinformation, misprints and shall be held totally harmless. Listing(s) information is provided for consumer's personal, non-commercial use and may not be used for any purpose other than to identify prospective properties consumers may be
