

Views - Primary on Main
Address
814 Nw 173rd Cir, Ridgefield, WA
Price
$ 1,240,000
Property Attributes
- MLS#24457304
- TypeSingle Family
- Listing Status Active
- CountyCLARK
- CityRidgefield
- Area43
- NeighborhoodThe Highlands at Whipple Creek
- Zip98642
- StyleStories1,Contemporary
- Year Built2025
- Price$ 1,240,000
- Bedrooms3
- Full Bathrooms3
- Half Bathrooms0
- Sqr Footage2500
Data Source:
Regional Multiple Listing Service (RMLSOR)
Property Description
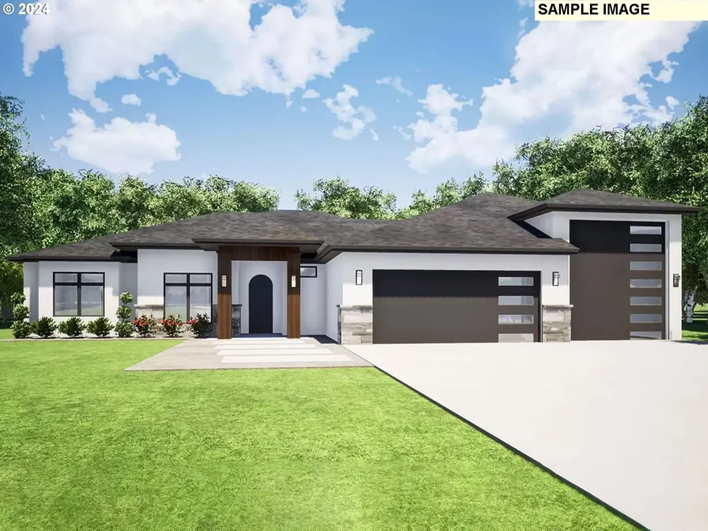
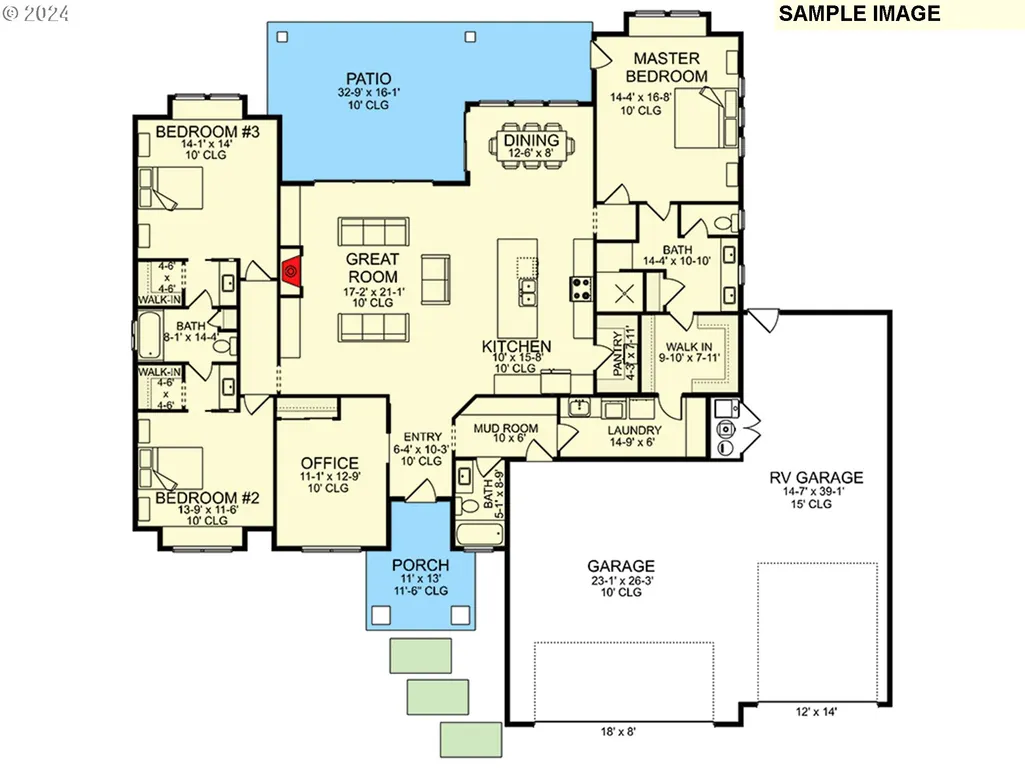
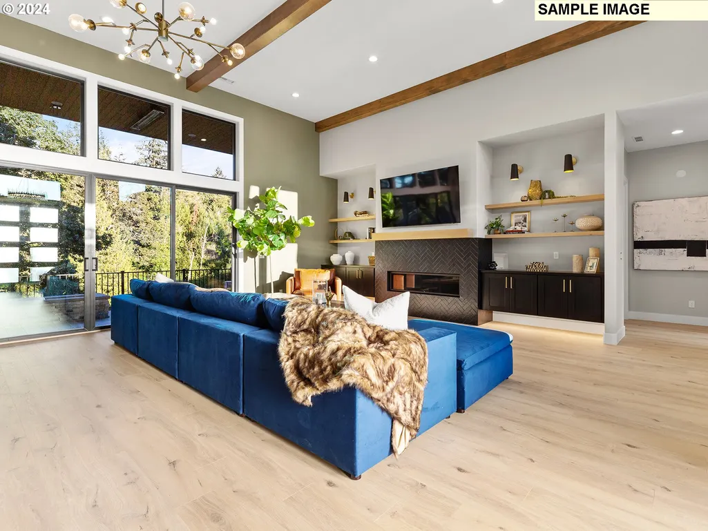
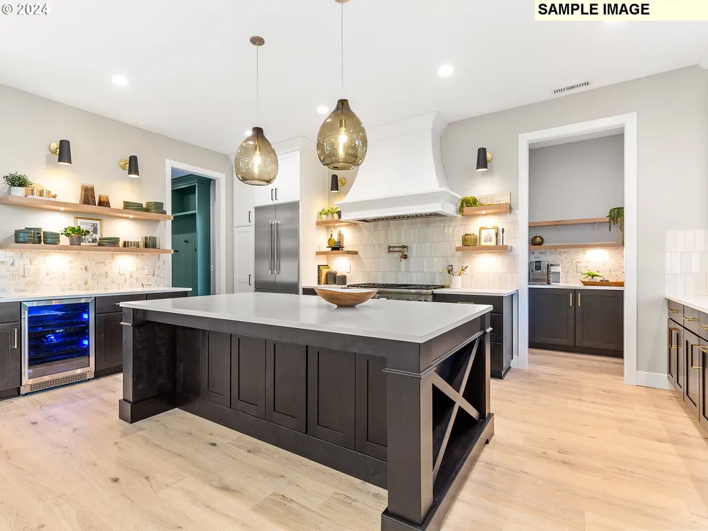
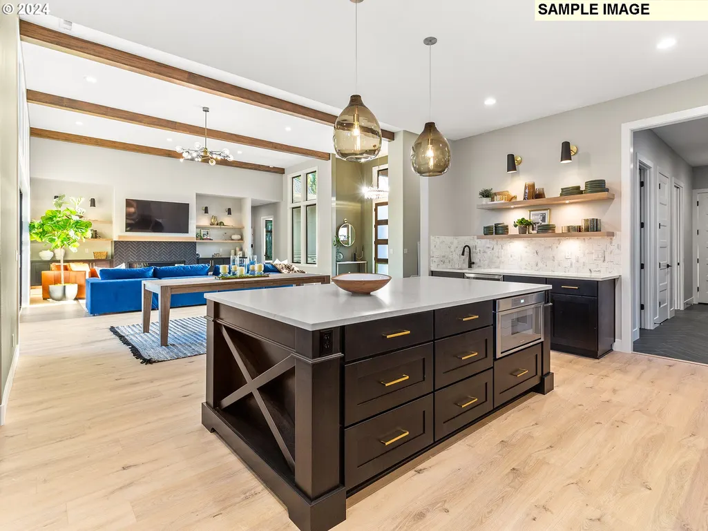
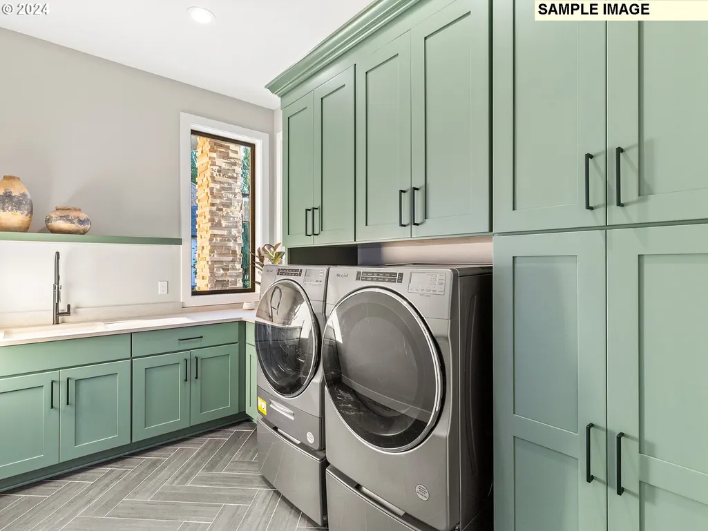
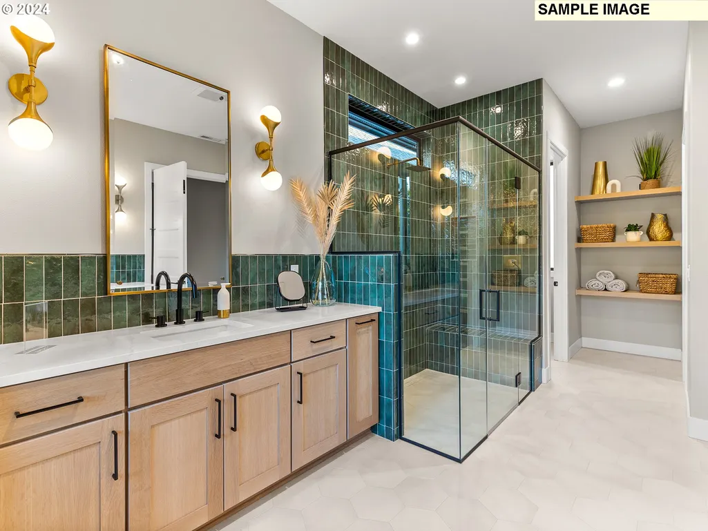
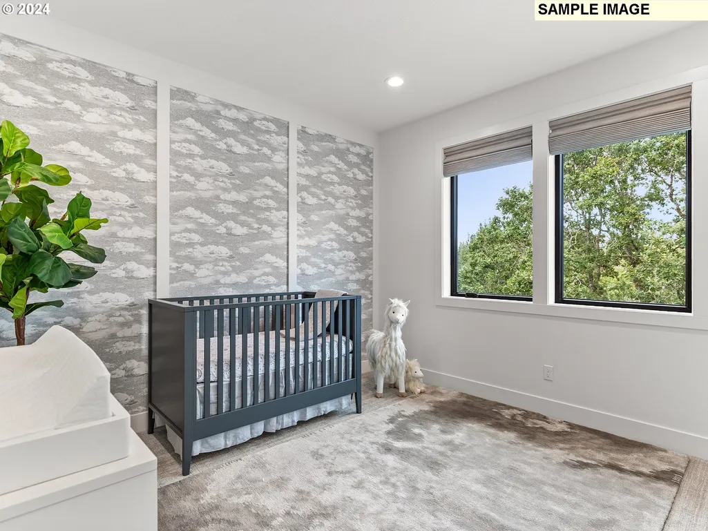
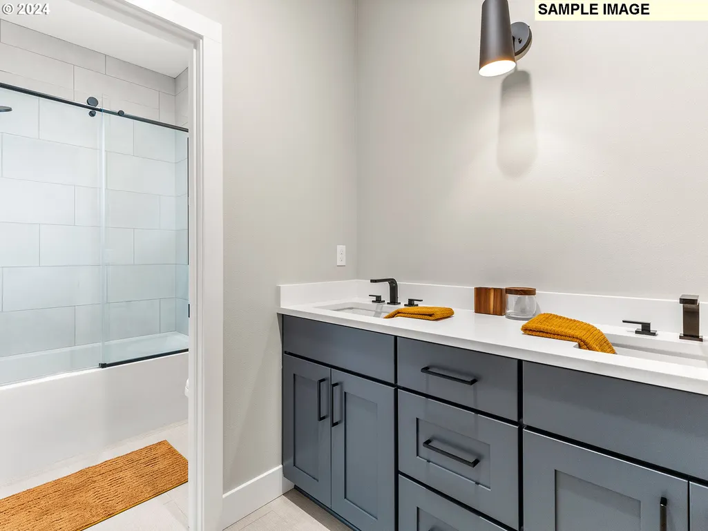
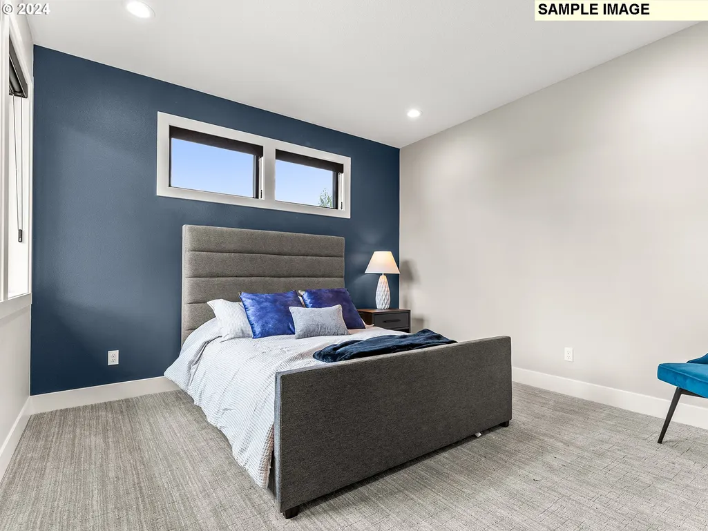
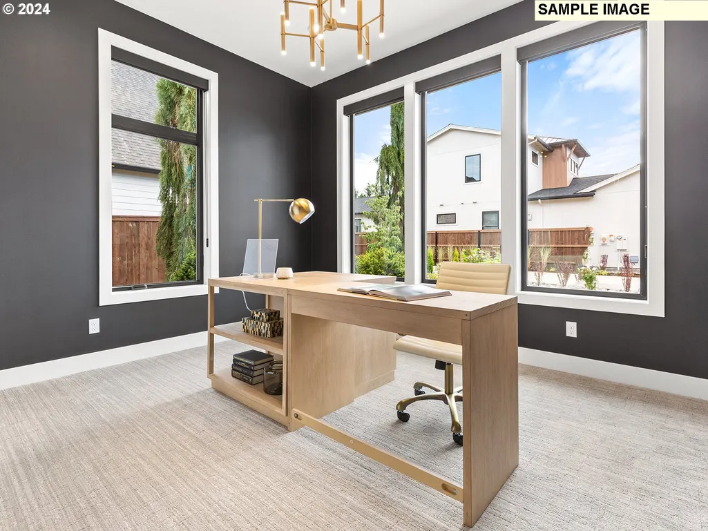
Custom contemporary ranch home plan boasts central, open living space that separates the primary bedroom suite from the secondary bedrooms for additional privacy. Large windows line the rear wall of the great room and dining area, offering views onto the rear patio. The island kitchen provides an easy flow, along with plenty of workspace and a walk-in pantry. The primary bedroom delivers a boxed-bay window as a sitting nook, access to the back patio, and a pass-thru closet that connects to the laundry room. Bedrooms 2 and 3 share a Jack-and-Jill bath along the left side of the home, and a home office near the entry includes a closet. The 3-car garage includes an oversized bay for RV or larger vehicles and a mudroom just inside creates the perfect drop zone after a long day. Great opportunity to build your dream home in prime Ridgefield location.
| Elementary School | Middle School | High School |
|---|---|---|
| South Ridge Elementary School | View Ridge Middle School | Ridgefield High School |
| Price History | |
|---|---|
| 10/12/2024 | Listed $1,240,000 |
General Features
| Sewer | PublicSewer |
|---|---|
| Heating | ForcedAir95Plus |
| Cooling | CentralAir |
| Roof | Composition |
| Appliances | Island,Pantry,StainlessSteelAppliance |
| Garage Spaces | 3.0 |
| Architectural Style | Stories1,Contemporary |
| Year Built | 2025 |
| Stories Count | 1 |
| Property Subtype | SingleFamilyResidence |
| Warranty | BuilderWarranty |
| Parcel Number | New Construction |
| Accessibility | GarageonMain,GroundLevel,MainFloorBedroomBath,OneLevel |
| County | Clark |
| Property Type | Residential |
| HOA | No |
| Subdivision Name | The Highlands at Whipple Creek |
| Full Baths | 3 |
| Status | Active |
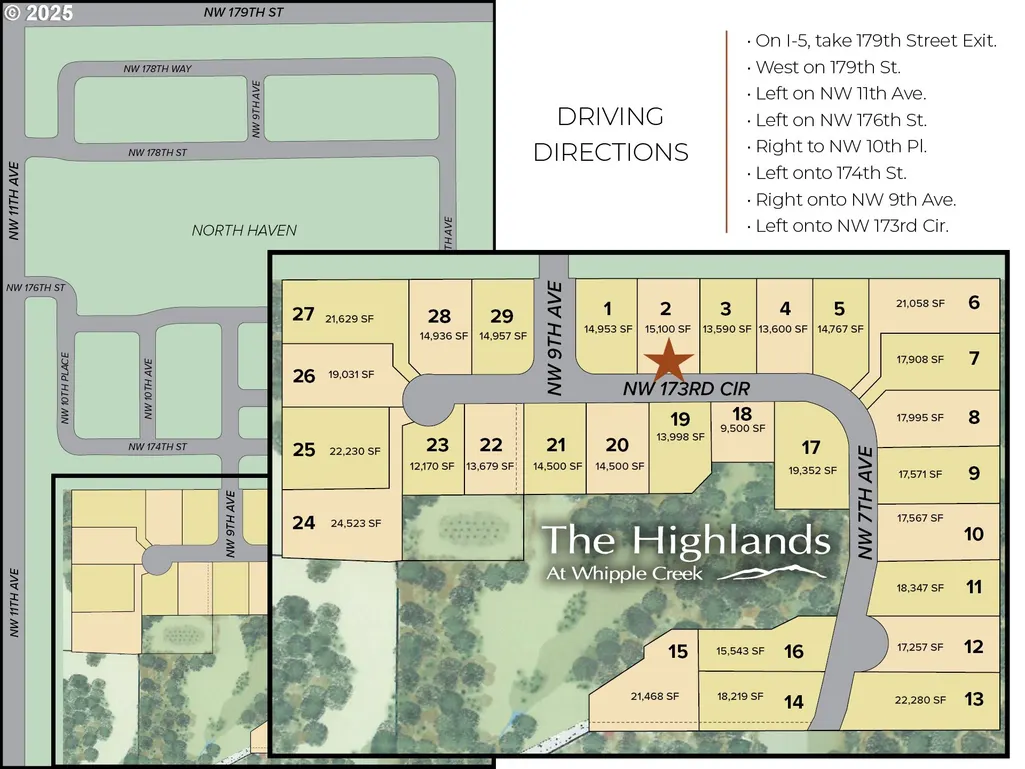
| Directions | I-5 179th St Exit,W on 179th St,L on NW 11th Ave,L on NW 176th St to NW 10th Pl,R on NW 9th Ave |
| High School | Ridgefield |
| City | Ridgefield |
| Disclosures | Disclosure |
| MLS Area | _43 |
| Listing Terms | Cash,Conventional |
| Elementary School | South Ridge |
| Middle/Junior High School | View Ridge |
| Property Condition | Proposed |
| Standard Status | Active |
| Accessory Dwelling Unit Y/N | No |
| Legal Description | THE HIGHLANDS AT WHIPPLE CREEK LOT 2 312338 |
| AttributionContact | [email protected] |
| SeniorCommunityYn | False |
| ADU | False |
Interior Features
| Interior Amenities | EngineeredHardwood,GarageDoorOpener,HighCeilings,Laundry,WalltoWallCarpet |
|---|---|
| Basement | CrawlSpace |
| Total Fireplaces | 1 |
| Total Bathrooms | 3.0 |
| FuelDescription | Gas |
| Total Bedrooms | 3 |
| Total Baths | 3 |
Exterior Features
| Exterior Amenities | CoveredPatio,Fenced,Porch,Sprinkler,Yard |
|---|---|
| Parking Features | Driveway |
| Lot Features | GentleSloping,Level |
| Water Source | PublicWater |
| Total Parking | 3.0 |
| Garage Type | Attached,Oversized |
| Exterior Description | CementSiding,CulturedStone |
| Foundation Details | ConcretePerimeter |
| Building Area Total | 2500.0 |
Amenities
- Foreclosure
- Views
- Short Sale
- New Construction
- Adult 55+
- Lease To Own
- No HOA Fees
- Furnished
- Primary On Main
- Air Conditioning
- Seller Finance
- Green
- Fixer Upper
- Horse
- Golf
- Fireplace
- Deck
- Garage
- Basement
- Pool
Property vs Single Family Average in 98642
Price
Year Built
Visits
 All information provided is deemed reliable but is not guaranteed and should be independently verified. IDX information is provided exclusively for consumers' personal, non-commercial use, that it may not be used for any purpose other than to identify prospective properties consumers may be interested in purchasing, and that the data is deemed reliable but is not guaranteed accurate by RMLSTM.
The content relating to real estate for sale on this web site comes in part from the IDX program of the RMLSTM of Portland, Oregon. Real estate listings held by brokerage firms other than Kelly Right Real Estate are marked with the RMLSTM logo, and detailed information about these properties includes the names of the listing brokers. Listing content is copyright © 2026 RMLSTM, Portland, Oregon.
This content last updated on September 10, 2026 6:20 AM UTC at 4 AM. Some properties which appear for sale on this web site may subsequently have sold or may no longer be available.
All information provided is deemed reliable but is not guaranteed and should be independently verified. IDX information is provided exclusively for consumers' personal, non-commercial use, that it may not be used for any purpose other than to identify prospective properties consumers may be interested in purchasing, and that the data is deemed reliable but is not guaranteed accurate by RMLSTM.
The content relating to real estate for sale on this web site comes in part from the IDX program of the RMLSTM of Portland, Oregon. Real estate listings held by brokerage firms other than Kelly Right Real Estate are marked with the RMLSTM logo, and detailed information about these properties includes the names of the listing brokers. Listing content is copyright © 2026 RMLSTM, Portland, Oregon.
This content last updated on September 10, 2026 6:20 AM UTC at 4 AM. Some properties which appear for sale on this web site may subsequently have sold or may no longer be available.
 Coeur d'AleneAssociation of REALTORS® All information deemed reliable but not guaranteed. All properties are subject to prior sale, change or withdrawal. Neither listing broker(s) or information provider(s) shall be responsible for any typographical errors, misinformation, misprints and shall be held totally harmless. Listing(s) information is provided for consumer's personal, non-commercial use and may not be used for any purpose other than to identify prospective properties consumers may be
