

Price Reduction - Primary on Main
Address
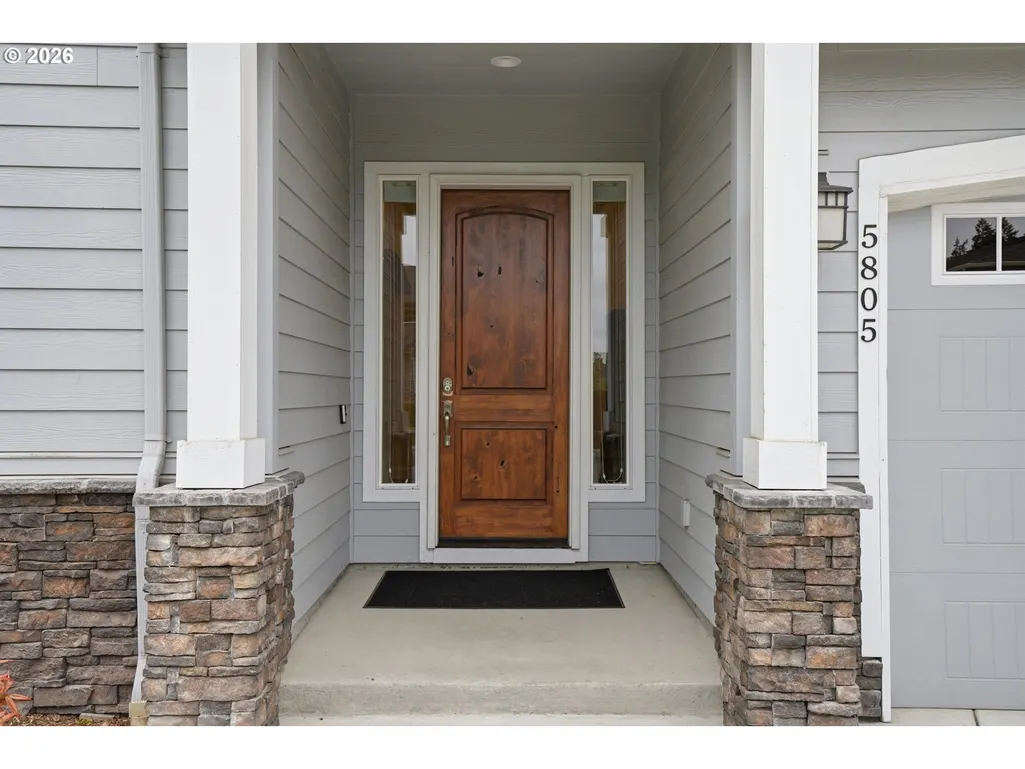
5805 Ne 121st Way, Vancouver, WA
Price
$ 720,000
Property Attributes
- MLS#226996310
- TypeSingle Family
- Listing Status Active
- CountyCLARK
- CityVancouver
- Area44
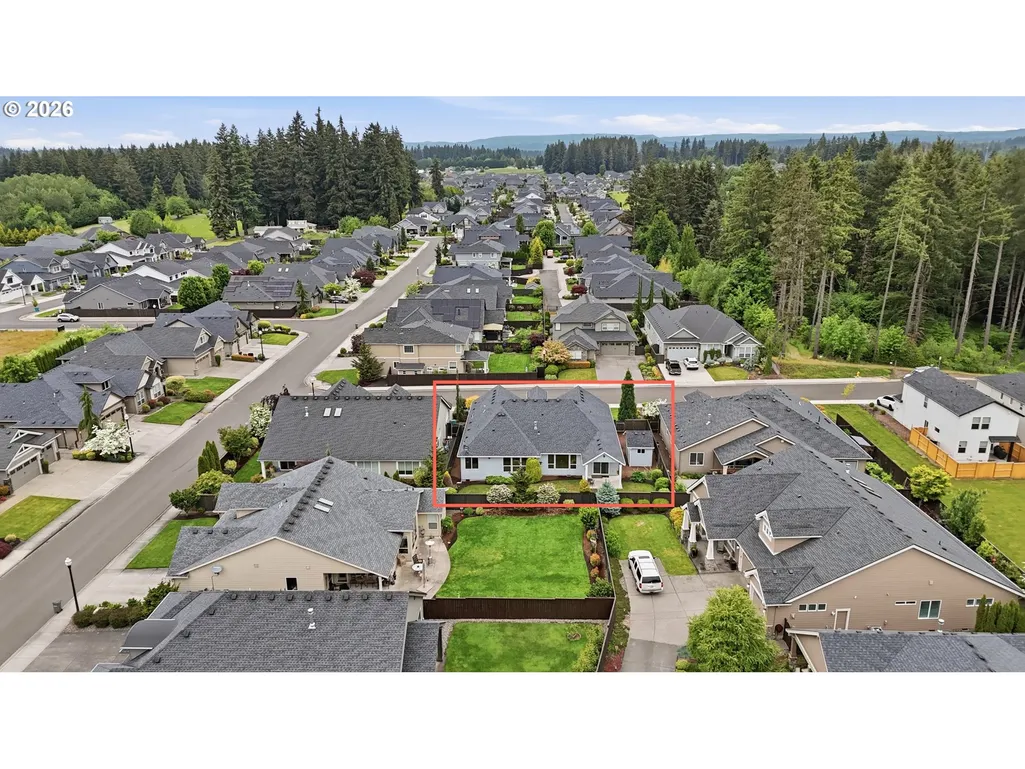
- NeighborhoodPLEASANT HIGHLANDS
- Zip98686
- StyleStories1,Ranch
- Year Built2015
- Taxes$ 4907
- Price$ 720,000
- Bedrooms3
- Full Bathrooms2
- Half Bathrooms0
- Sqr Footage2136
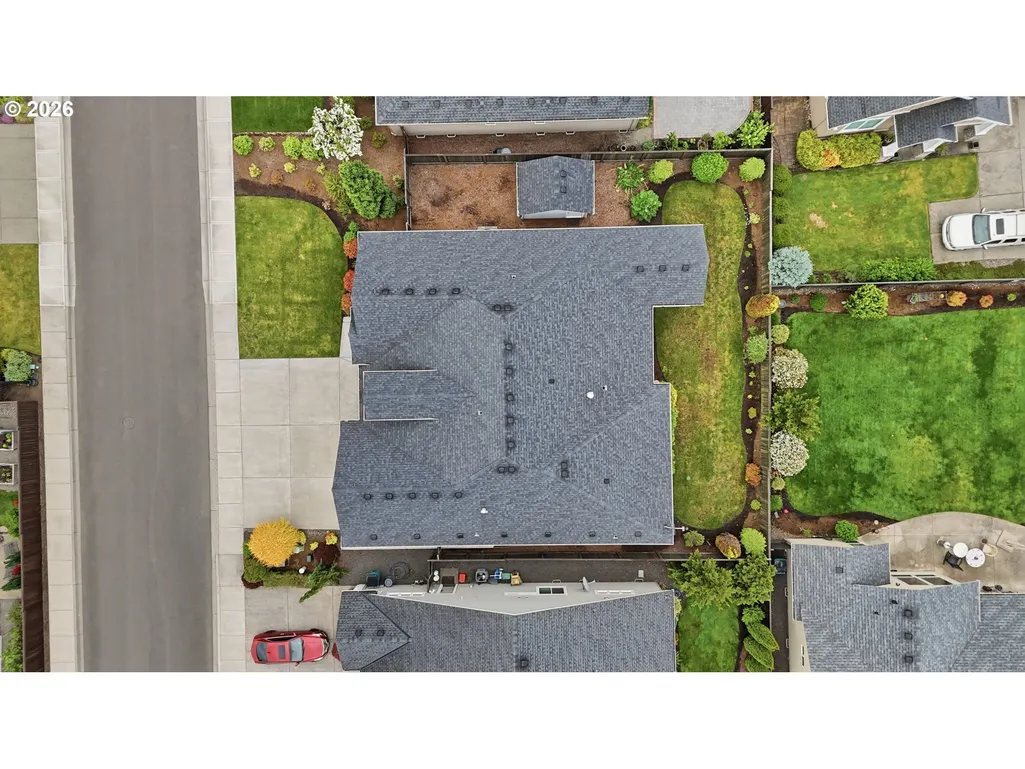
- Lot Size0.18 Acres
Data Source:
Regional Multiple Listing Service (RMLSOR)
Property Description
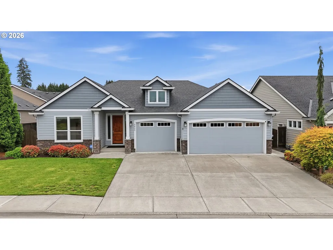
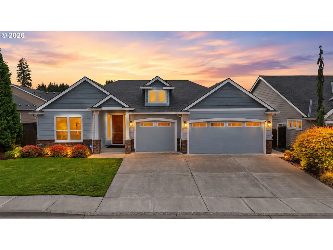
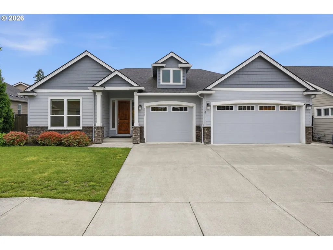
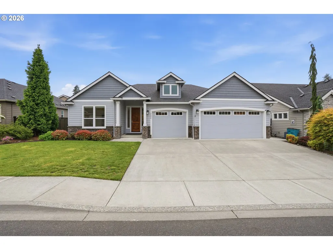
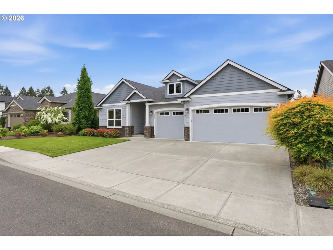
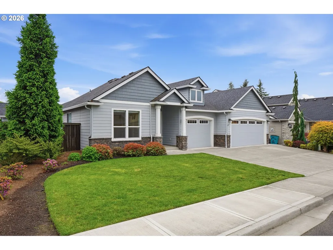
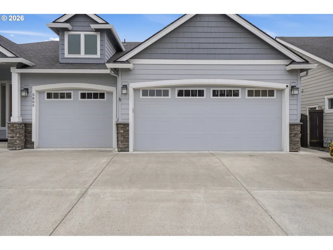
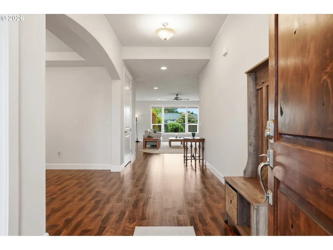
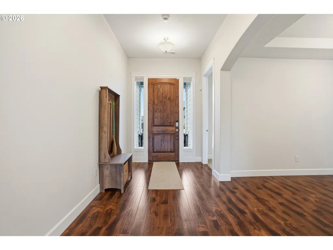
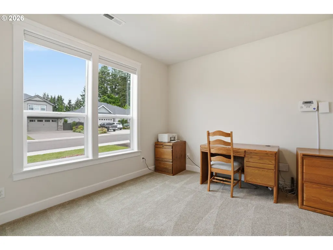
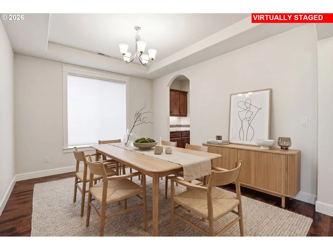
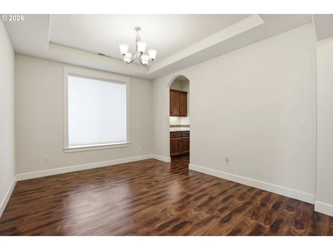
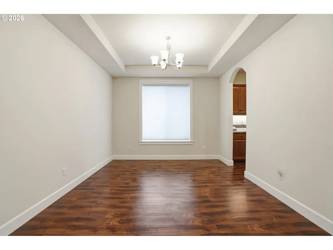
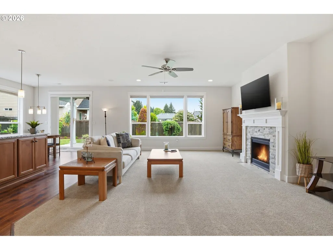
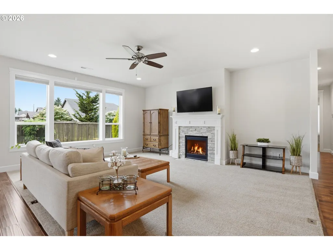
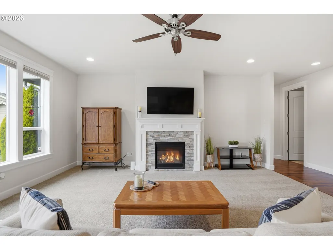
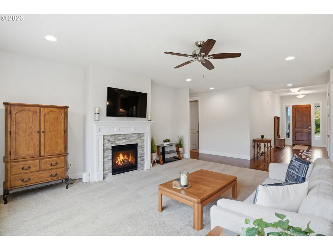
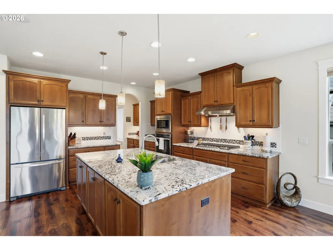
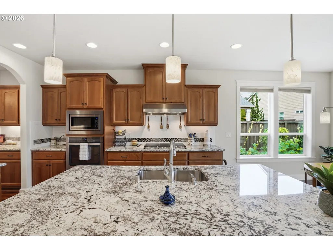
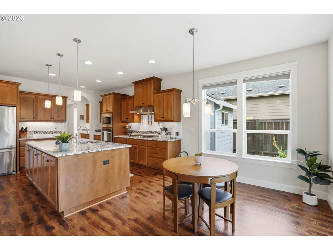
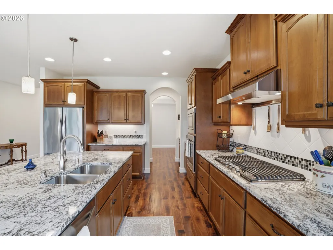
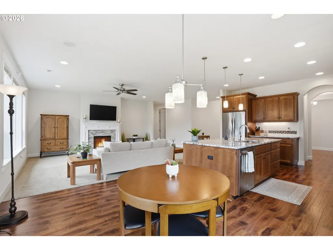
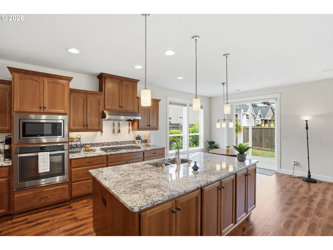
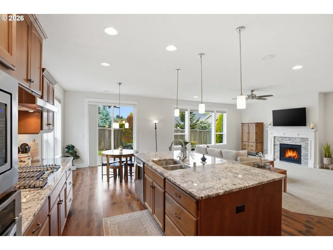
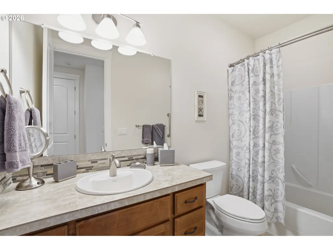
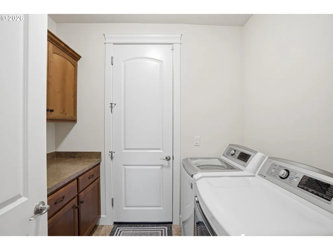
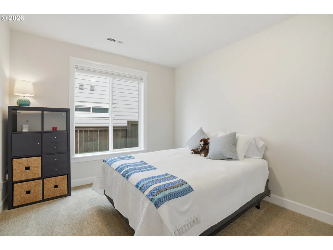
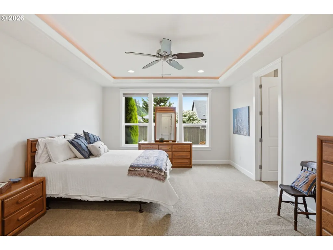
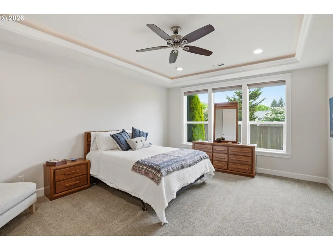
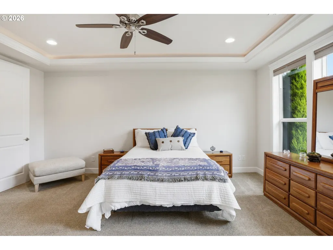
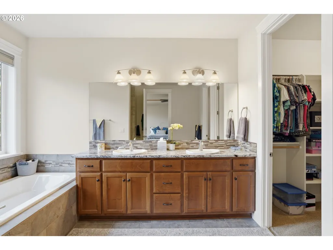
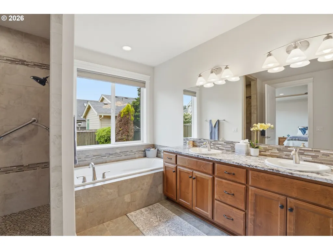
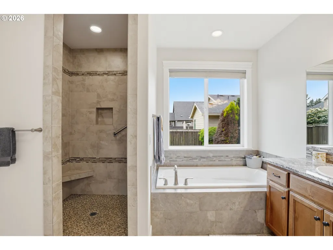
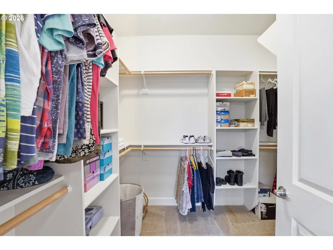
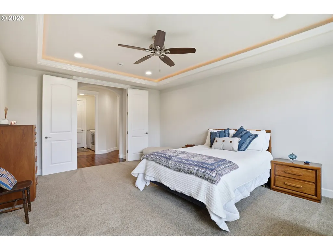
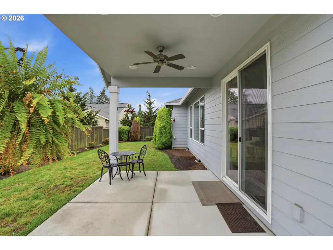
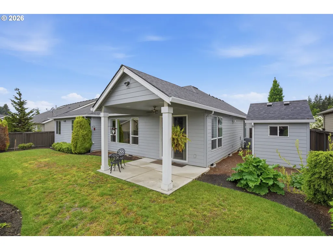
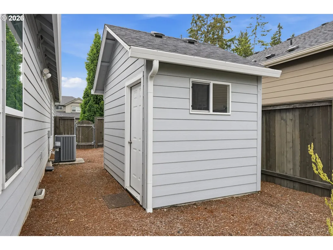
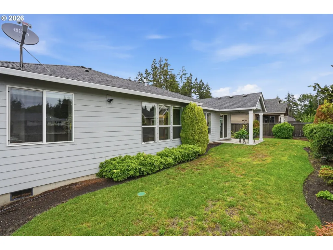
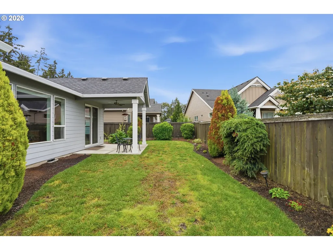
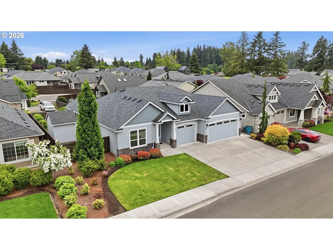
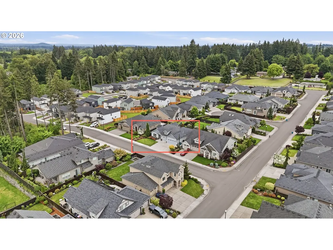
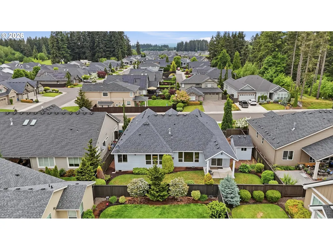
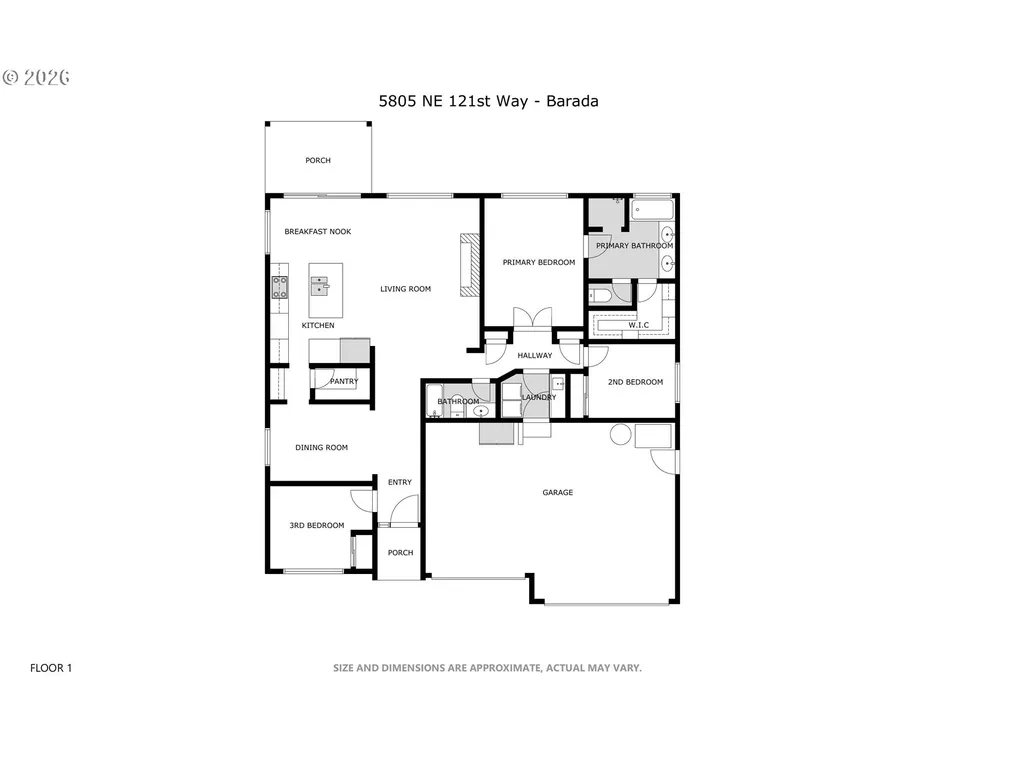
Beautiful 3 Bed, 2 Full Bath Custom Home in Pleasant Highlands! Welcome to 5805 NE 121st Way, a maticulously maintained, custom Cascade West builder home, offering upscale, single-level living in a quiet, established Vancouver neighborhood. This thoughtfully designed 3-bedroom, 2-bath, 2,136 sq.ft. ranch-style home blends comfort, quality, and everyday elegance with a highly desirable and sprawling 3-car attached garage. Step inside to an open-concept floor plan featuring a spacious living room with a cozy gas fireplace, formal dining area, and a well-appointed kitchen with granite counters, stainless steel appliances, gas cooking, built-in oven, large island with eat bar, butler's pantry and walk-in pantry. Brand new water heater. The refrigerator, washer and dryer are included, making this home truly move-in ready. The private primary suite offers a relaxing retreat with a soaking tub, walk-in tile shower, and generous walk-in closet. Outside, enjoy a fully landscaped and beautifully cared-for yard with a covered patio with fan, fencing, sprinkler system, tool shed, and outdoor space perfect for gatherings or quiet evenings at home. With its ideal size, refined custom-home feel, quiet community setting, and strong value, this is the kind of home buyers wait for. See it. Feel it. Fall in love. Schedule your private tour today before this one is gone!
| Elementary School | Middle School | High School |
|---|---|---|
| Pleasant Valley Elementary School | Pleasant Valley Middle School | Prairie High School |
| Price History | |
|---|---|
| 5/26/2026 | Listed $735,000 |
| 8/23/2026 | 3$720,000 |
General Features
| Sewer | PublicSewer |
|---|---|
| Heating | ForcedAir |
| Cooling | CentralAir |
| Roof | Composition |
| Appliances | BuiltinOven,ButlersPantry,Cooktop,Dishwasher,Disposal,GasAppliances,Granite,Island,Microwave,Pantry,RangeHood,SolidSurfaceCountertop,StainlessSteelAppliance |
| Zoning | R1-7.5 |
| HOA Fee | 60.0 |
| Garage Spaces | 3.0 |
| Architectural Style | Stories1,Ranch |
| Year Built | 2015 |
| Stories Count | 1 |
| Property Subtype | SingleFamilyResidence |
| Tax Year | 2026 |
| Parcel Number | 986035942 |
| Assoc Fee Paid Per | Quarterly |
| County | Clark |
| Property Type | Residential |
| HOA | Yes |
| Subdivision Name | PLEASANT HIGHLANDS |
| Full Baths | 2 |
| Status | Active |
| Directions | I'205,Padden Parkway W,NE Andresen Rd,L on NE 119th St,R on NE 121st Way,Right Side |
| High School | Prairie |
| City | Vancouver |
| Disclosures | Disclosure |
| MLS Area | _44 |
| Lot Size Square Feet | 7840.0 |
| Listing Terms | Cash,Conventional,FHA,VALoan |
| Elementary School | Pleasant Valley |
| Tax Annual Amount | 4907.99 |
| Middle/Junior High School | Pleasant Valley |
| Property Condition | Resale |
| Virtual Tour | https://www.asteroommls.com/pviewer?hideleadgen=1&token=qLneCPxC1UaHqTrye_T4ig |
| Standard Status | Active |
| Accessory Dwelling Unit Y/N | No |
| Legal Description | VALLEY ESTATES LOT 31 311767 FOR ASSESSOR USE ONLY VALLEY ESTATES |
| SeniorCommunityYn | False |
| ADU | False |
Interior Features
| Interior Amenities | CeilingFan,GarageDoorOpener,Granite,LaminateFlooring,Laundry,SoakingTub,TileFloor,WalltoWallCarpet,WasherDryer |
|---|---|
| Total Fireplaces | 1 |
| Fireplace Features | Gas |
| Hot Water | Gas |
| Total Bathrooms | 2.0 |
| FuelDescription | Electricity,Gas |
| Total Bedrooms | 3 |
| Total Baths | 2 |
Exterior Features
| Exterior Amenities | CoveredPatio,Fenced,Sprinkler,ToolShed,Yard |
|---|---|
| Parking Features | Covered,Driveway |
| Lot Features | Level |
| Water Source | PublicWater |
| Total Parking | 3.0 |
| Garage Type | Attached |
| Exterior Description | CementSiding |
| Building Area Total | 2136.0 |
| Lot Size Acres | 0.18 |
| Road Surface Type | Paved |
Amenities
- Foreclosure
- Views
- Short Sale
- New Construction
- Adult 55+
- Lease To Own
- No HOA Fees
- Furnished
- Primary On Main
- Air Conditioning
- Seller Finance
- Green
- Fixer Upper
- Horse
- Golf
- Fireplace
- Deck
- Garage
- Basement
- Pool
Property vs Single Family Average in 98686
Price
Taxes
Year Built
Visits
In The Neighborhood
Reduced
Vancouver
$ 435,000
12009 Ne 60th Ave
Vancouver, WA 98686
- Type
- Single Family
- Size
- 1,405 SqFt
- Rooms
- 3 Beds + 2 Baths
 Redfin
Reduced
Vancouver
$ 950,000
13910 Ne 52nd Ave
Vancouver, WA 98686
- Type
- Single Family
- Size
- 3,438 SqFt
- Rooms
- 5 Beds + 3.5 Baths
Windermere Northwest Living
 Coeur d'AleneAssociation of REALTORS® All information deemed reliable but not guaranteed. All properties are subject to prior sale, change or withdrawal. Neither listing broker(s) or information provider(s) shall be responsible for any typographical errors, misinformation, misprints and shall be held totally harmless. Listing(s) information is provided for consumer's personal, non-commercial use and may not be used for any purpose other than to identify prospective properties consumers may be
