

Price Reduction - Primary on Main
Address
11900 Ne 58th Ave, Vancouver, WA
Price
$ 685,000
Property Attributes
- MLS#180577462
- TypeSingle Family
- Listing Status Active
- CountyCLARK
- CityVancouver
- Area44
- NeighborhoodValley Estates
- Zip98686
- StyleStories1,Ranch
- Year Built2017
- Taxes$ 4969
- Price$ 685,000
- Bedrooms4
- Full Bathrooms2
- Half Bathrooms0
- Sqr Footage2303
- Lot Size0.17 Acres
Data Source:
Regional Multiple Listing Service (RMLSOR)
Property Description
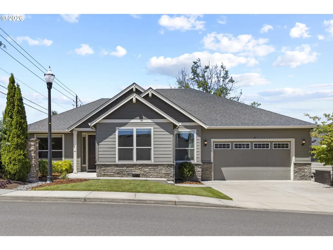
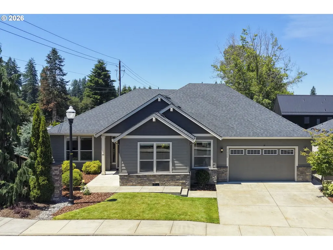
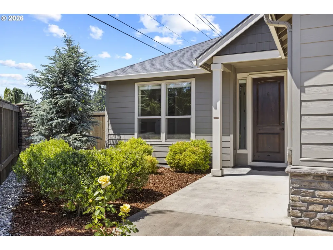
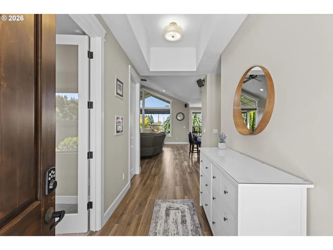
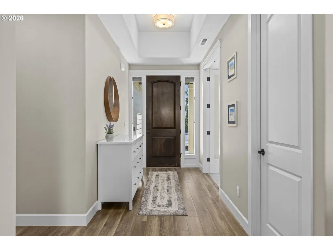
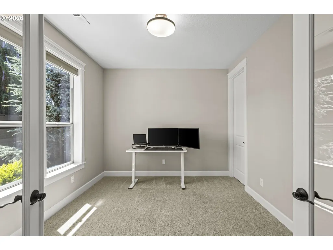
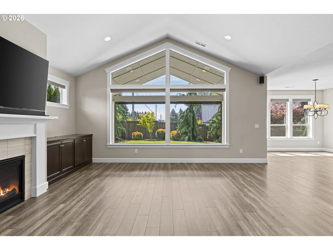
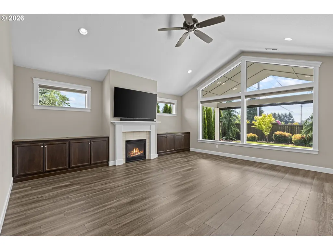
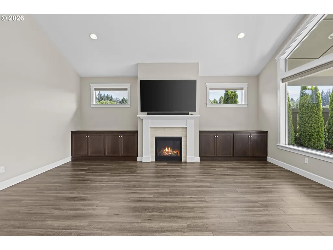
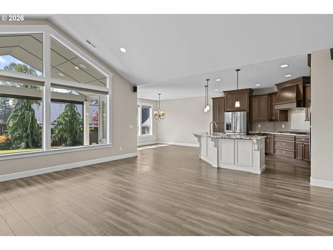
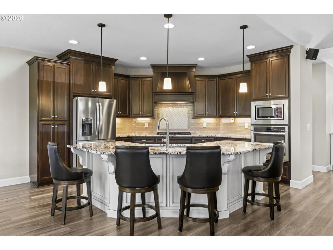
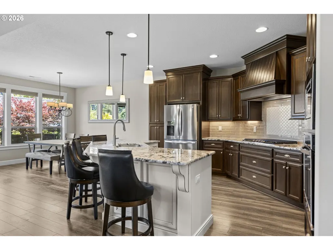
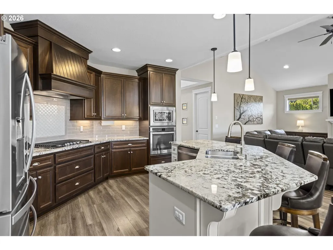
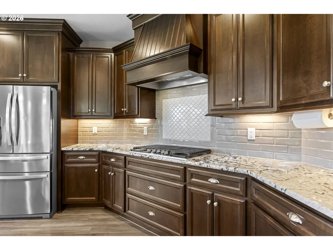
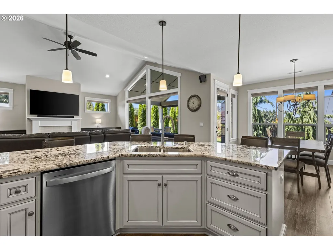
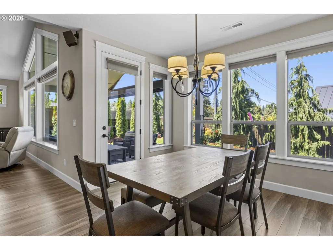
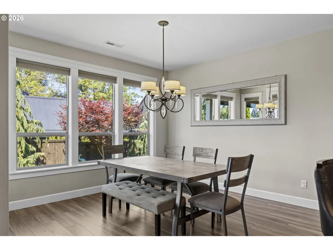
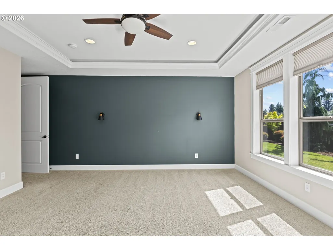
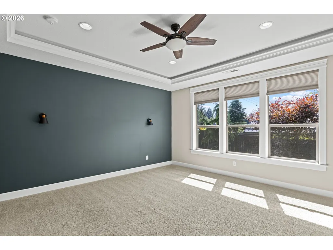
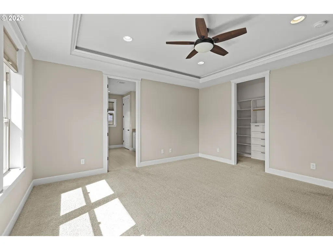
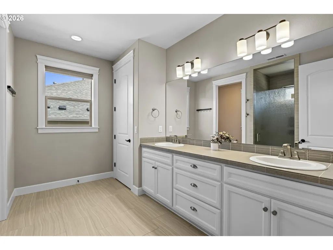
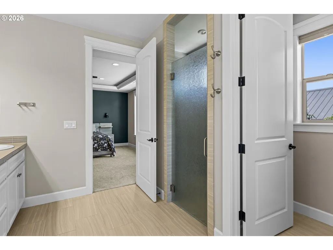
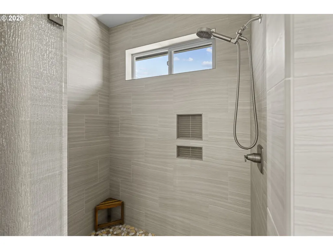
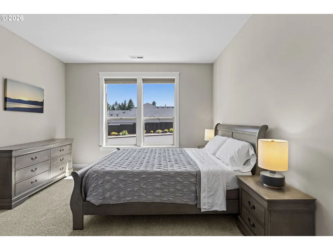
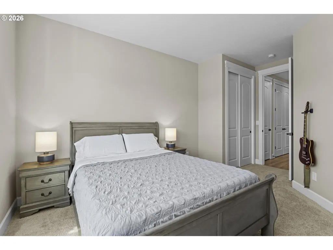
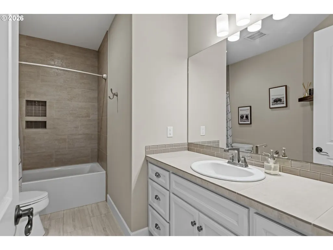
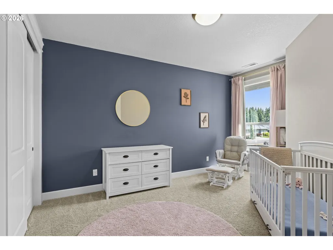
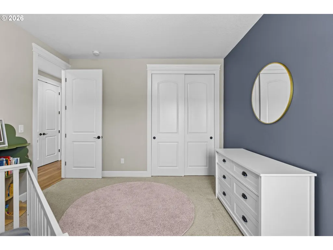
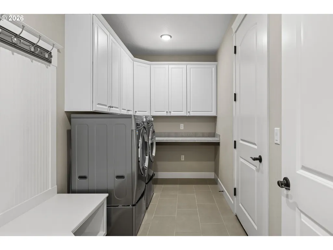
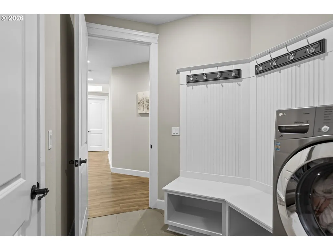
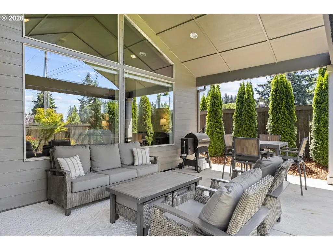
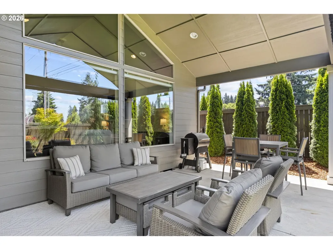
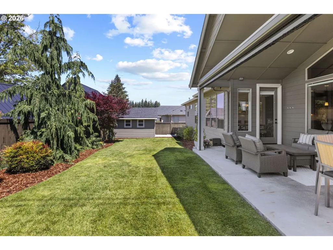
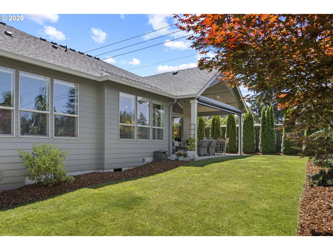
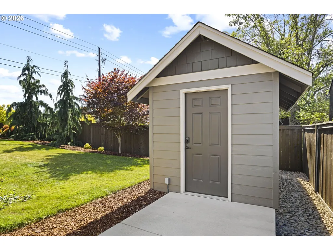
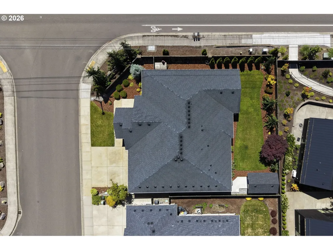
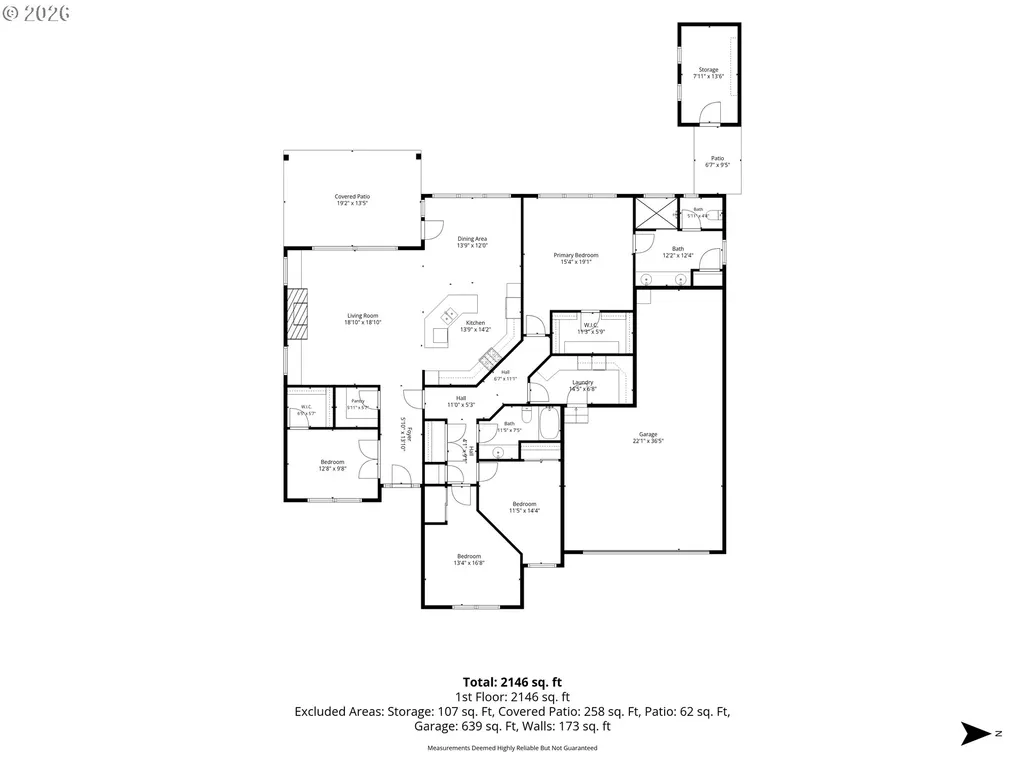
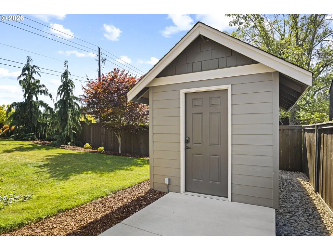
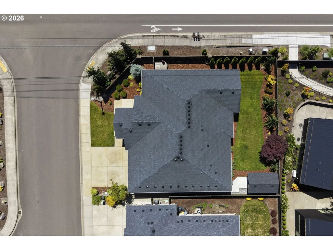
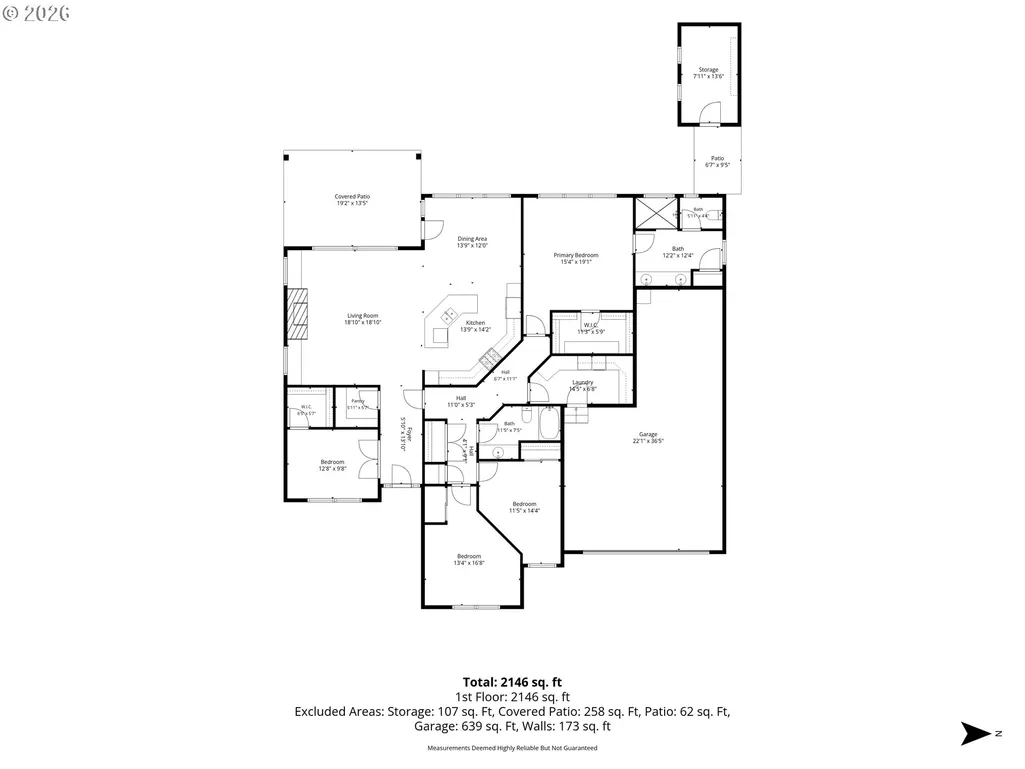
Welcome home to this beautifully upgraded former model home, built in 2017 by award winning Cascade West Development. Offering more than 2,300 square feet, this home was originally designed to showcase the builder’s craftsmanship and features exceptional architectural details, custom millwork, elevated finishes and an abundance of storage throughout. Featuring 4 bedrooms, 2 bathrooms and a fully finished 3 car tandem garage, thoughtful design and functionality can be found at every turn. At the heart of the home is a gourmet kitchen featuring granite countertops, generous cabinetry, a freestanding refrigerator, built-in oven and microwave, large gas cooktop and an oversized center island complete with a sink and brand-new dishwasher. An oversized walk-in pantry provides even more impressive storage.The adjoining great room makes a statement with soaring vaulted ceilings, dramatic floor to ceiling windows, a gas fireplace surrounded by custom built-ins and beautiful natural light, creating both a warm and inviting space for gathering and entertaining. Retreat to the spacious primary suite featuring elegant coffered ceilings and a custom walk in closet. The spa like primary bath offers dual vanities, abundant cabinetry and storage, tile flooring and a beautifully tiled walk in shower. The additional bedrooms are generously sized with excellent storage, while the guest bath features an oversized tub, tile countertops and tile flooring.A dedicated den/office with double doors and its own walk-in closet offers flexibility for working from home, hobbies, or additional storage. The oversized laundry and mudroom continues the home’s thoughtful design with extensive cabinetry and tile flooring. Outside, the professionally landscaped backyard was designed for year round enjoyment. A vaulted covered patio features a gas hookup and motorized sunshade, creating an ideal space for outdoor entertaining. An 8x13 powered storage shed was custom designed to complement the home.
| Elementary School | Middle School | High School |
|---|---|---|
| Pleasant Valley Elementary School | Pleasant Valley Middle School | Prairie High School |
| Price History | |
|---|---|
| 6/24/2026 | Listed $735,000 |
| 7/9/2026 | 3$715,000 |
| 8/11/2026 | 3$700,000 |
| 9/9/2026 | 3$685,000 |
General Features
| Sewer | PublicSewer |
|---|---|
| Heating | ForcedAir |
| Cooling | CentralAir |
| Roof | Composition |
| Appliances | BuiltinOven,BuiltinRange,Cooktop,Dishwasher,Disposal,DownDraft,FreeStandingRefrigerator,GasAppliances,Granite,Island,Microwave,Pantry,PlumbedForIceMaker,RangeHood,StainlessSteelAppliance,Tile |
| Zoning | R |
| Garage Spaces | 3.0 |
| Architectural Style | Stories1,Ranch |
| Year Built | 2017 |
| Stories Count | 1 |
| Property Subtype | SingleFamilyResidence |
| Tax Year | 2025 |
| Parcel Number | 986035928 |
| Accessibility | BathroomCabinets,GarageonMain,GroundLevel,MainFloorBedroomBath,MinimalSteps,NaturalLighting,OneLevel,UtilityRoomOnMain,WalkinShower |
| Assoc Fee Paid Per | Monthly |
| County | Clark |
| Property Type | Residential |
| HOA | Yes |
| Subdivision Name | Valley Estates |
| Full Baths | 2 |
| Status | Active |
| Directions | 119th street and NE 58th Ave - first home on your left |
| High School | Prairie |
| City | Vancouver |
| Disclosures | Disclosure |
| MLS Area | _44 |
| Lot Size Square Feet | 7405.0 |
| Listing Terms | Cash,Conventional,FHA,VALoan |
| Elementary School | Pleasant Valley |
| Tax Annual Amount | 4969.23 |
| Middle/Junior High School | Pleasant Valley |
| Property Condition | Resale |
| Virtual Tour | https://listings.keamproductions.com/videos/019ece03-5161-7350-8117-16a6b40a48e2 |
| Standard Status | Active |
| Accessory Dwelling Unit Y/N | No |
| Legal Description | VALLEY ESTATES LOT 17 311767 FOR ASSESSOR USE ONLY VALLEY ESTATES |
| SeniorCommunityYn | False |
| ADU | False |
Interior Features
| Interior Amenities | CeilingFan,EngineeredHardwood,GarageDoorOpener,Granite,HighCeilings,Laundry,TileFloor,VaultedCeiling,VinylFloor,WalltoWallCarpet,WasherDryer |
|---|---|
| Basement | CrawlSpace |
| Total Fireplaces | 1 |
| Fireplace Features | Gas |
| Hot Water | Gas,Tankless |
| Window Features | VinylFrames |
| Total Bathrooms | 2.0 |
| FuelDescription | Gas |
| Total Bedrooms | 4 |
| Total Baths | 2 |
Exterior Features
| Exterior Amenities | CoveredPatio,Fenced,GasHookup,Outbuilding,Sprinkler,ToolShed,Yard |
|---|---|
| Parking Features | Driveway |
| Lot Features | CornerLot,Level |
| Water Source | PublicWater |
| Total Parking | 3.0 |
| Garage Type | Oversized,Tandem |
| Exterior Description | CementSiding |
| Foundation Details | ConcretePerimeter |
| Building Area Total | 2303.0 |
| Lot Size Acres | 0.17 |
| Road Surface Type | Paved |
Amenities
- Foreclosure
- Views
- Short Sale
- New Construction
- Adult 55+
- Lease To Own
- No HOA Fees
- Furnished
- Primary On Main
- Air Conditioning
- Seller Finance
- Green
- Fixer Upper
- Horse
- Golf
- Fireplace
- Deck
- Garage
- Basement
- Pool
Property vs Single Family Average in 98686
Price
Taxes
Year Built
 All information provided is deemed reliable but is not guaranteed and should be independently verified. IDX information is provided exclusively for consumers' personal, non-commercial use, that it may not be used for any purpose other than to identify prospective properties consumers may be interested in purchasing, and that the data is deemed reliable but is not guaranteed accurate by RMLSTM.
The content relating to real estate for sale on this web site comes in part from the IDX program of the RMLSTM of Portland, Oregon. Real estate listings held by brokerage firms other than Kelly Right Real Estate are marked with the RMLSTM logo, and detailed information about these properties includes the names of the listing brokers. Listing content is copyright © 2026 RMLSTM, Portland, Oregon.
This content last updated on September 9, 2026 6:26 AM UTC at 4 AM. Some properties which appear for sale on this web site may subsequently have sold or may no longer be available.
All information provided is deemed reliable but is not guaranteed and should be independently verified. IDX information is provided exclusively for consumers' personal, non-commercial use, that it may not be used for any purpose other than to identify prospective properties consumers may be interested in purchasing, and that the data is deemed reliable but is not guaranteed accurate by RMLSTM.
The content relating to real estate for sale on this web site comes in part from the IDX program of the RMLSTM of Portland, Oregon. Real estate listings held by brokerage firms other than Kelly Right Real Estate are marked with the RMLSTM logo, and detailed information about these properties includes the names of the listing brokers. Listing content is copyright © 2026 RMLSTM, Portland, Oregon.
This content last updated on September 9, 2026 6:26 AM UTC at 4 AM. Some properties which appear for sale on this web site may subsequently have sold or may no longer be available.
 Coeur d'AleneAssociation of REALTORS® All information deemed reliable but not guaranteed. All properties are subject to prior sale, change or withdrawal. Neither listing broker(s) or information provider(s) shall be responsible for any typographical errors, misinformation, misprints and shall be held totally harmless. Listing(s) information is provided for consumer's personal, non-commercial use and may not be used for any purpose other than to identify prospective properties consumers may be
