

Primary on Main
Address
2714 Ne 110th St, Vancouver, WA
Price
$ 670,000
Property Attributes
- MLS#177910351
- TypeSingle Family
- Listing Status Active
- CountyCLARK
- CityVancouver
- Area42
- NeighborhoodBLUEBERRY HILL-8
- Zip98686
- StyleStories2
- Year Built1978
- Taxes$ 5978
- Price$ 670,000
- Bedrooms4
- Full Bathrooms3
- Half Bathrooms0
- Sqr Footage2303
- Lot Size0.23 Acres
Data Source:
Regional Multiple Listing Service (RMLSOR)
Property Description
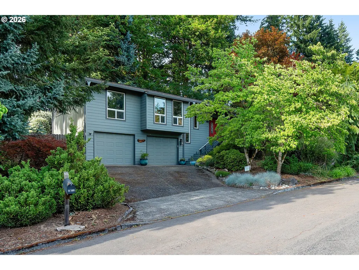
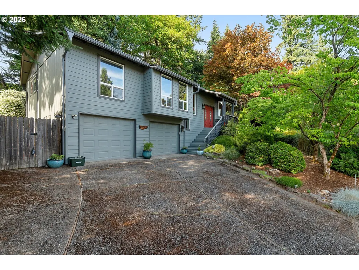
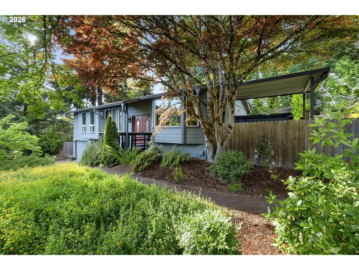
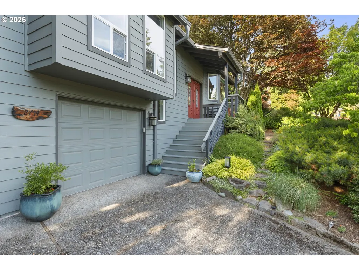
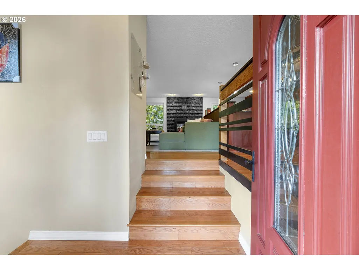
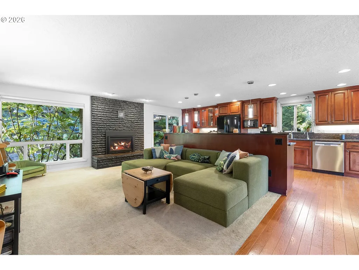
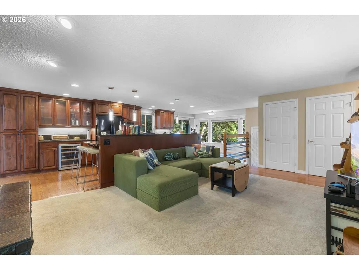
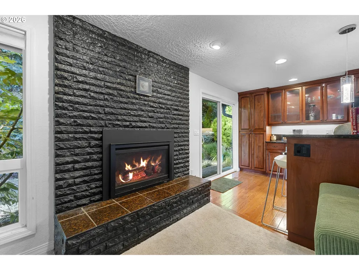
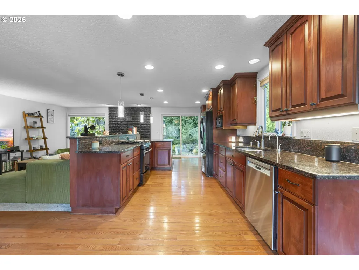
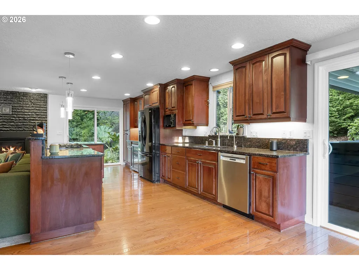
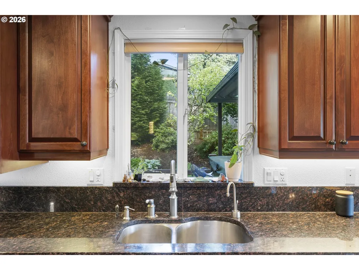
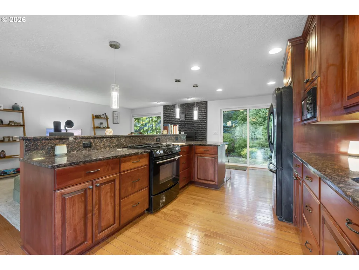
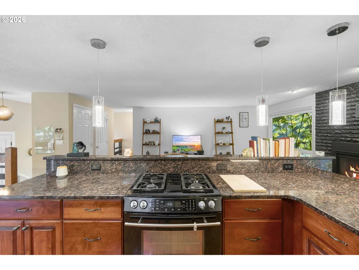
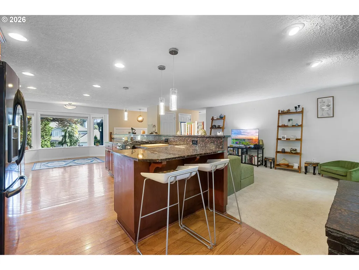
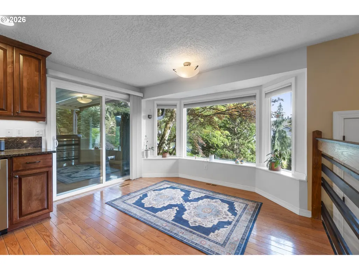
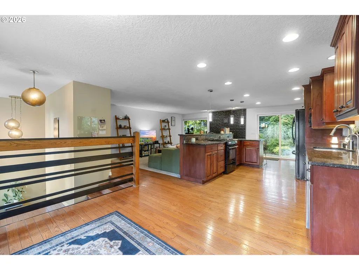
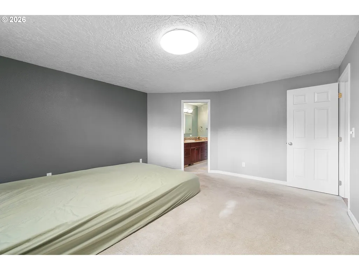
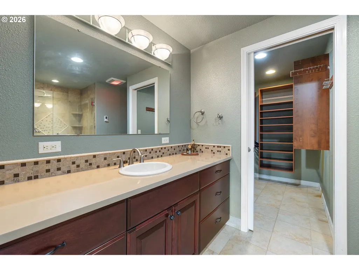
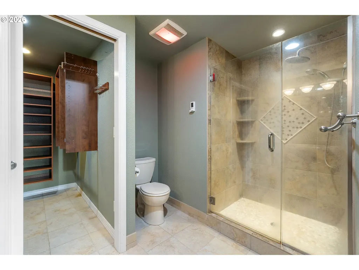
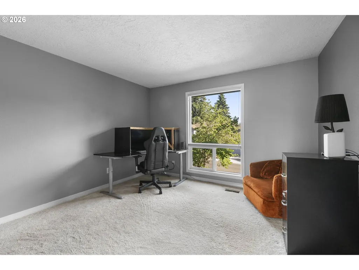
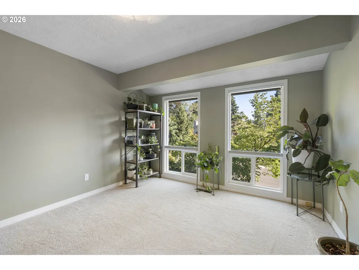
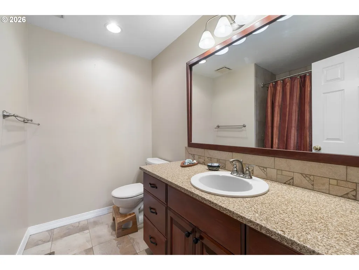
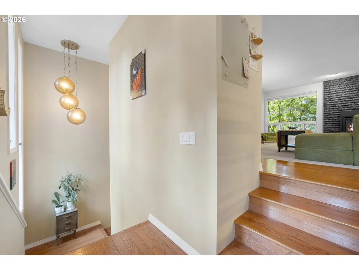
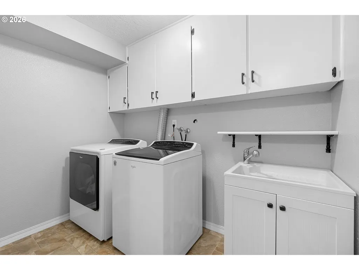
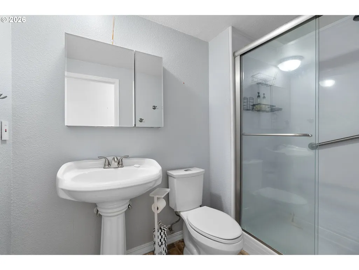
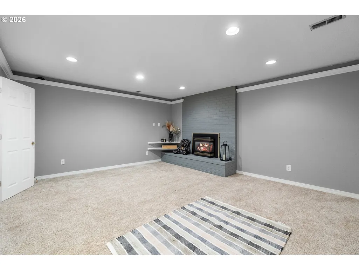
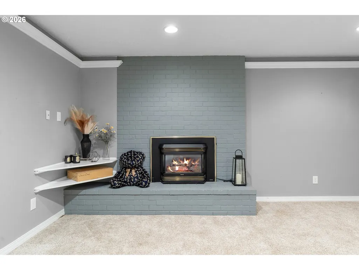
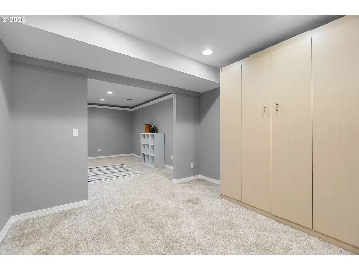
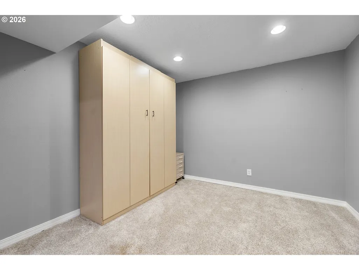
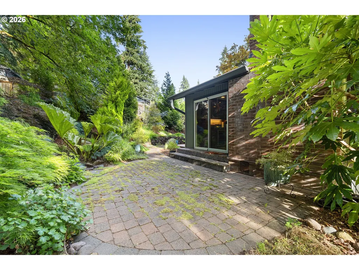
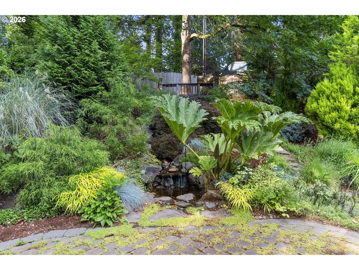
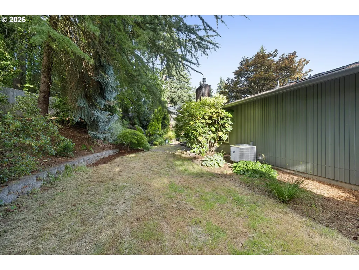
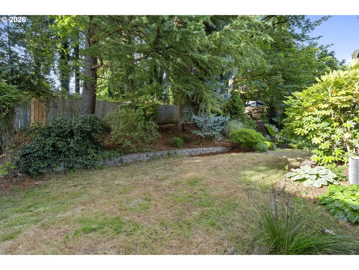
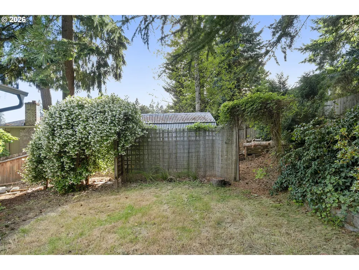
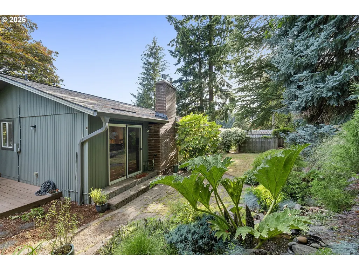
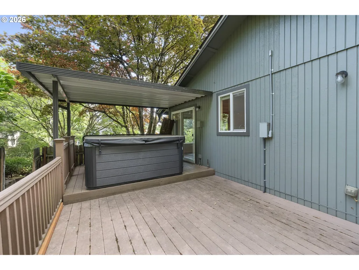
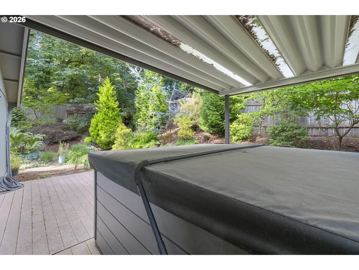
Welcome to a beautifully updated retreat in the desirable Blueberry Hill neighborhood, where comfort, privacy, and thoughtful design come together in a serene setting.Soaring natural light fills the main living spaces, highlighted by a warm gas fireplace insert and seamless access to the outdoor patio. The updated kitchen is designed for both everyday living and elevated entertaining, featuring custom cabinetry, granite countertops, a large island, built-in pantry, and beverage fridge. The dining area opens to a covered deck and private hot tub space overlooking a peaceful, tree-lined backdrop.The main level offers three bedrooms and two bathrooms, including a primary suite with heated bathroom floors and a walk-in closet, creating a spa-like daily experience. The lower level expands the living space with a generous family room, a full bathroom, and a flexible office/den with a built-in Murphy bed, ideal for guests, work, or extended stays. A dedicated laundry room adds everyday convenience.Outdoor living is a standout, featuring RV parking, a beautifully maintained water feature, and multiple spaces designed for relaxation and entertaining. A new roof installed in 2023 with warranty provides lasting peace of mind.Ideally located in the Salmon Creek area, just minutes from Chuck's Fresh Market, WSU Vancouver, Legacy Salmon Creek Medical Center, shopping, dining, and convenient access to both I-5 and I-205.
| Elementary School | Middle School | High School |
|---|---|---|
| Anderson Elementary School | Gaiser Middle School | Skyview High School |
| Price History | |
|---|---|
| 6/25/2026 | Listed $670,000 |
General Features
| Sewer | PublicSewer |
|---|---|
| Heating | ForcedAir90,HeatPump |
| Cooling | CentralAir,HeatPump |
| Roof | Composition |
| Appliances | BuiltinOven,BuiltinRange,BuiltinRefrigerator,Cooktop,Dishwasher,Disposal,GasAppliances,Granite,Island,Microwave,StainlessSteelAppliance,WineCooler |
| Zoning | R1-6 |
| Garage Spaces | 2.0 |
| Architectural Style | Stories2 |
| Security Features | None |
| Year Built | 1978 |
| Stories Count | 2 |
| Property Subtype | SingleFamilyResidence |
| Tax Year | 2025 |
| Parcel Number | 118252236 |
| Accessibility | GarageonMain,WalkinShower |
| County | Clark |
| Property Type | Residential |
| HOA | No |
| Subdivision Name | BLUEBERRY HILL-8 |
| Full Baths | 3 |
| Status | Active |
| Directions | HWY 99 - E on Parkview DR,S on NE 26TH AVE,E on 11TH ST,S on NE 27TH AVE,E on 110TH ST. |
| High School | Skyview |
| City | Vancouver |
| Disclosures | Disclosure |
| MLS Area | _42 |
| Lot Size Square Feet | 10018.0 |
| Listing Terms | Cash,Conventional,FHA,VALoan |
| Elementary School | Anderson |
| Tax Annual Amount | 5978.28 |
| Middle/Junior High School | Gaiser |
| Property Condition | UpdatedRemodeled |
| Standard Status | Active |
| Accessory Dwelling Unit Y/N | No |
| ViewDescription | TreesWoods |
| Legal Description | BLUEBERRY HILL #8 LOT 7 FOR ASSESSOR USE ONLY BLUEBERRY HILL #8 L |
| AttributionContact | 360-984-6621 |
| SeniorCommunityYn | False |
| ADU | False |
Interior Features
| Interior Amenities | GarageDoorOpener,Granite,HardwoodFloors,HeatedTileFloor,HighCeilings,Laundry,MurphyBed,Sprinkler,VaultedCeiling,WalltoWallCarpet,WasherDryer,WoodFloors |
|---|---|
| Basement | ExteriorEntry,Finished |
| Total Fireplaces | 2 |
| Fireplace Features | Gas,Insert |
| Hot Water | Gas |
| Window Features | VinylFrames |
| Total Bathrooms | 3.0 |
| FuelDescription | Gas |
| Total Bedrooms | 4 |
| Total Baths | 3 |
Exterior Features
| Exterior Amenities | CoveredDeck,Deck,Fenced,FreeStandingHotTub,Patio,PublicRoad,RVParking,RVBoatStorage,Sprinkler,ToolShed,WaterFeature |
|---|---|
| Parking Features | Driveway,RVAccessParking |
| Lot Features | Private,Terraced,Trees |
| Water Source | PublicWater |
| Total Parking | 2.0 |
| Garage Type | Attached,ExtraDeep |
| Exterior Description | CementSiding,T111Siding |
| Building Area Total | 2303.0 |
| Lot Size Acres | 0.23 |
| Road Surface Type | Paved |
Amenities
- Foreclosure
- Views
- Short Sale
- New Construction
- Adult 55+
- Lease To Own
- No HOA Fees
- Furnished
- Primary On Main
- Air Conditioning
- Seller Finance
- Green
- Fixer Upper
- Horse
- Golf
- Fireplace
- Deck
- Garage
- Basement
- Pool
Property vs Single Family Average in 98686
Price
Taxes
Year Built
Visits
 All information provided is deemed reliable but is not guaranteed and should be independently verified. IDX information is provided exclusively for consumers' personal, non-commercial use, that it may not be used for any purpose other than to identify prospective properties consumers may be interested in purchasing, and that the data is deemed reliable but is not guaranteed accurate by RMLSTM.
The content relating to real estate for sale on this web site comes in part from the IDX program of the RMLSTM of Portland, Oregon. Real estate listings held by brokerage firms other than Kelly Right Real Estate are marked with the RMLSTM logo, and detailed information about these properties includes the names of the listing brokers. Listing content is copyright © 2026 RMLSTM, Portland, Oregon.
This content last updated on September 9, 2026 6:26 AM UTC at 4 AM. Some properties which appear for sale on this web site may subsequently have sold or may no longer be available.
All information provided is deemed reliable but is not guaranteed and should be independently verified. IDX information is provided exclusively for consumers' personal, non-commercial use, that it may not be used for any purpose other than to identify prospective properties consumers may be interested in purchasing, and that the data is deemed reliable but is not guaranteed accurate by RMLSTM.
The content relating to real estate for sale on this web site comes in part from the IDX program of the RMLSTM of Portland, Oregon. Real estate listings held by brokerage firms other than Kelly Right Real Estate are marked with the RMLSTM logo, and detailed information about these properties includes the names of the listing brokers. Listing content is copyright © 2026 RMLSTM, Portland, Oregon.
This content last updated on September 9, 2026 6:26 AM UTC at 4 AM. Some properties which appear for sale on this web site may subsequently have sold or may no longer be available.
 Coeur d'AleneAssociation of REALTORS® All information deemed reliable but not guaranteed. All properties are subject to prior sale, change or withdrawal. Neither listing broker(s) or information provider(s) shall be responsible for any typographical errors, misinformation, misprints and shall be held totally harmless. Listing(s) information is provided for consumer's personal, non-commercial use and may not be used for any purpose other than to identify prospective properties consumers may be
