

Open House Sat, Sep 12th 01:00 PM - 03:00 PM - Price Reduction
Address
12714 Se Angus St, Vancouver, WA
Price
$ 739,000
Property Attributes
- MLS#154184549
- TypeSingle Family
- Listing Status Active
- CountyCLARK
- CityVancouver
- Area24
- NeighborhoodWILDWOOD ESTATES
- Zip98683
- StyleStories2,Traditional
- Year Built1990
- Taxes$ 6883
- Price$ 739,000
- Bedrooms4
- Full Bathrooms2
- Half Bathrooms1
- Sqr Footage2552
- Lot Size0.26 Acres
Data Source:
Regional Multiple Listing Service (RMLSOR)
Property Description
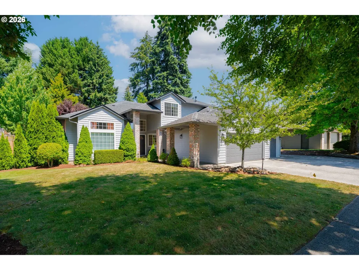
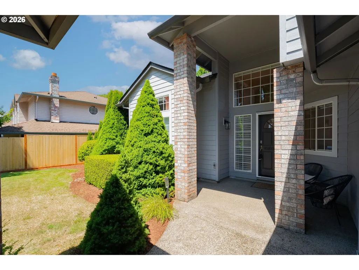
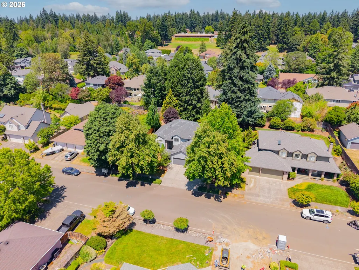
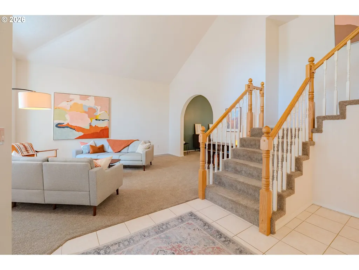
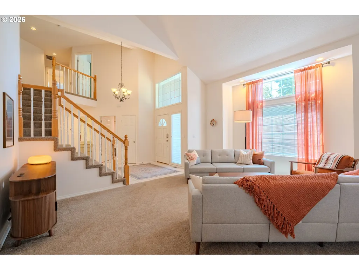
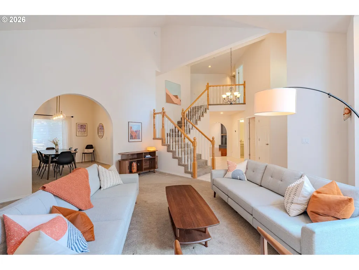
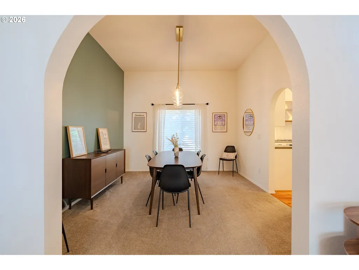
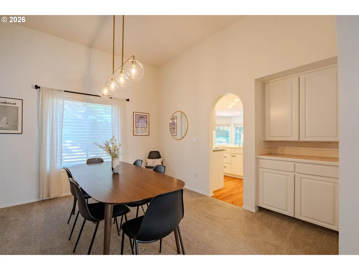
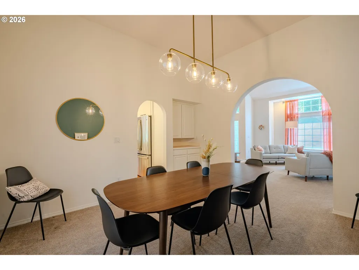
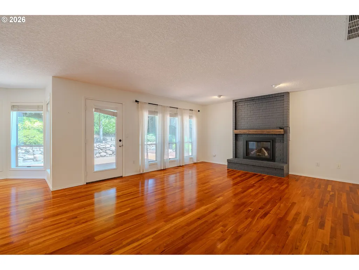
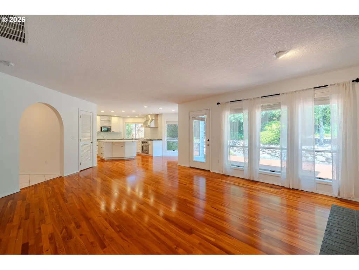
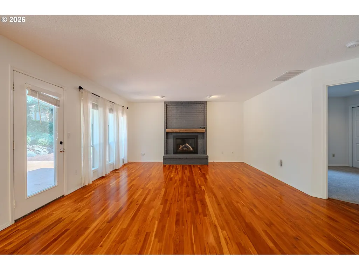
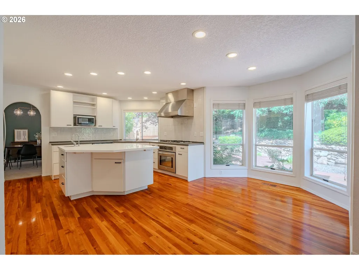
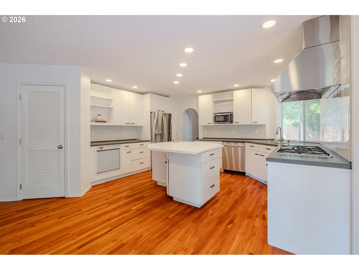
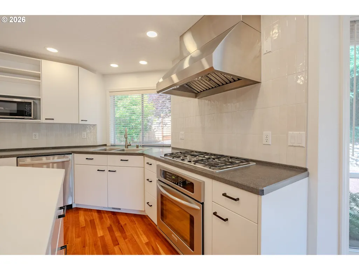
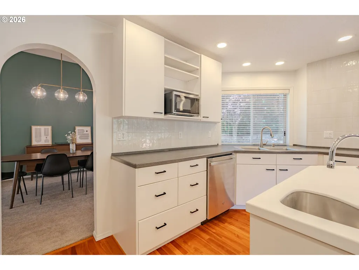
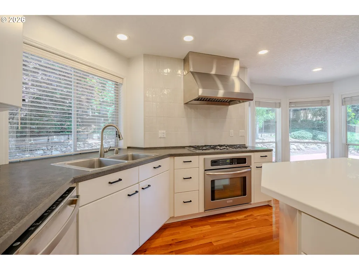
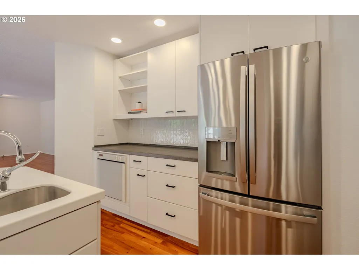
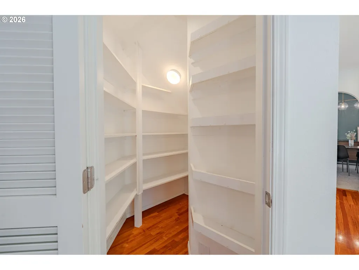
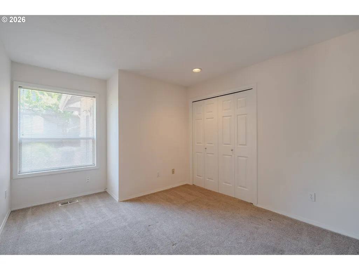
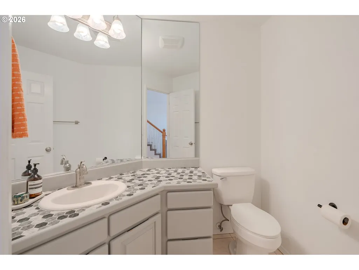
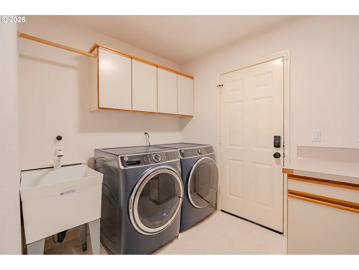
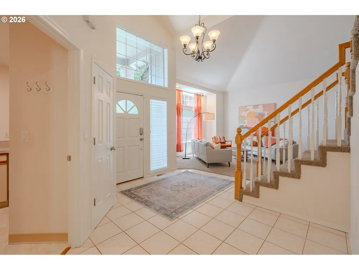
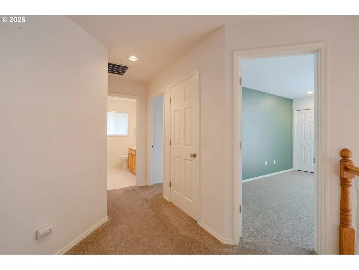
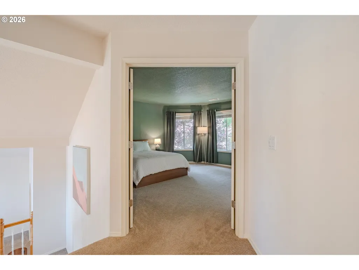
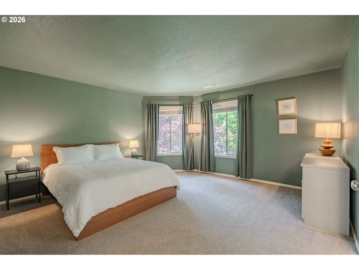
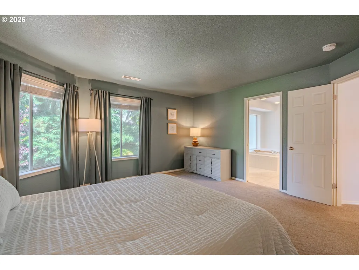
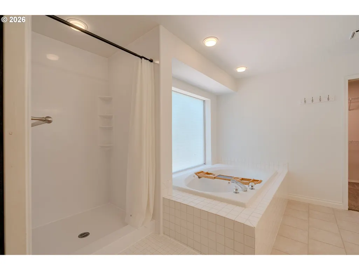
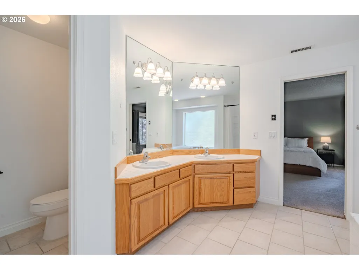
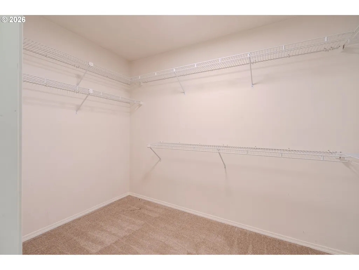
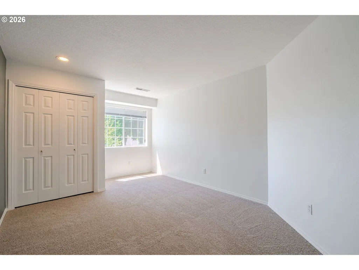
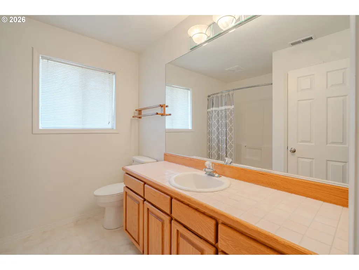
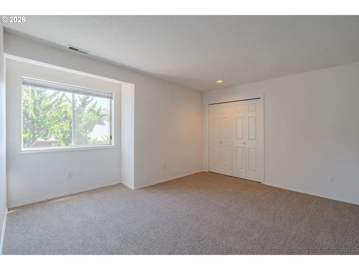
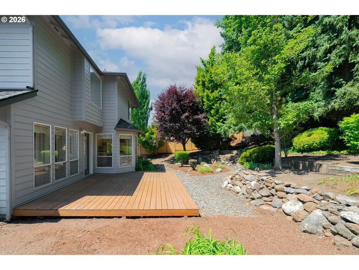
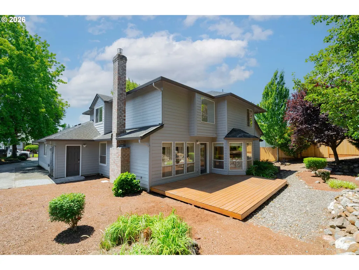
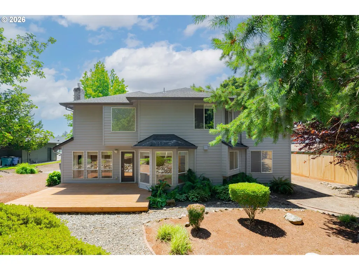
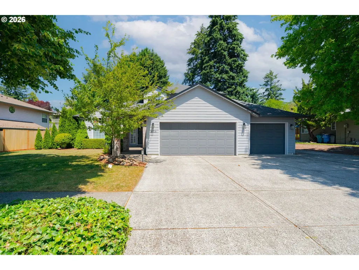
Seller willing to offer concessions - call and ask! Looking for space, updates, and a location that makes everyday life easier? This Cascade Park home checks all the boxes. With 4 bedrooms, 2.5 bathrooms, 2,552 square feet, and a 3-car garage, there’s room to spread out both inside and out. The kitchen is the heart of the home with generous counter space, an island, and an extra-large walk-in pantry you’ll wonder how you ever lived without. Multiple living areas give everyone a place to gather or unwind, while the gas fireplace with its new insert and non-combustible mantel creates a warm focal point for the main living space. Since purchasing the home, the sellers have invested in major improvements, including a new electrical panel, new zoned heat pump system for customized heating and cooling, new refrigerator, dishwasher, and range hood, an updated tile backsplash, a new sump pump with crawl space improvements, and a new cedar fence.Outside, the tiered backyard and spacious deck provide plenty of room for summer barbecues, pets, gardening, or simply relaxing at the end of the day.The location is hard to beat. You’re just minutes from shopping, restaurants, SR-14, I-205, and Portland International Airport, making commuting, travel, and everyday errands quick and convenient. If you’ve been looking for a home with meaningful updates, plenty of storage, and a central Vancouver location, this is one you’ll want to see.
| Elementary School | Middle School | High School |
|---|---|---|
| Riverview Elementary School | Wy East Middle School | Mountain View High School |
| Price History | |
|---|---|
| 7/9/2026 | Listed $750,000 |
| 7/31/2026 | 1$745,000 |
| 8/26/2026 | 1$739,000 |
General Features
| Sewer | PublicSewer |
|---|---|
| Heating | HeatPump |
| Cooling | HeatPump |
| Roof | Composition |
| Appliances | BuiltinOven,Cooktop,Dishwasher,Disposal,DownDraft,GasAppliances,Island,StainlessSteelAppliance,Tile |
| Zoning | R-9 |
| Garage Spaces | 3.0 |
| Architectural Style | Stories2,Traditional |
| Year Built | 1990 |
| Stories Count | 2 |
| Property Subtype | SingleFamilyResidence |
| Tax Year | 2026 |
| Parcel Number | 114784850 |
| County | Clark |
| Property Type | Residential |
| HOA | No |
| Subdivision Name | WILDWOOD ESTATES |
| Full Baths | 2 |
| Status | Active |
| Directions | From McGillivray,South on Talton Ave,West on SE Angus St |
| High School | Mountain View |
| City | Vancouver |
| Disclosures | Disclosure |
| MLS Area | _24 |
| Lot Size Square Feet | 11325.0 |
| Listing Terms | Cash,Conventional,FHA,VALoan |
| Elementary School | Riverview |
| Tax Annual Amount | 6883.02 |
| Middle/Junior High School | Wy East |
| Property Condition | Resale |
| Virtual Tour | https://my.matterport.com/show/?m=N7FzViheYUa |
| Standard Status | Active |
| Accessory Dwelling Unit Y/N | No |
| Legal Description | WILDWOOD ESTATES PHASE-2 LOT 22 SUB 91 FOR ASSESSOR USE ONLY WILD |
| AttributionContact | 360-635-2629 |
| SeniorCommunityYn | False |
| ADU | False |
Interior Features
| Interior Amenities | HardwoodFloors,HighCeilings,JettedTub,Laundry,VaultedCeiling,VinylFloor,WalltoWallCarpet |
|---|---|
| Basement | CrawlSpace |
| Total Fireplaces | 1 |
| Fireplace Features | Gas,Insert |
| Hot Water | Gas |
| Window Features | DoublePaneWindows,VinylFrames |
| Total Bathrooms | 2.1 |
| FuelDescription | Electricity,Gas |
| Total Bedrooms | 4 |
| Total Baths | 3 |
| 1/2 Baths | 1 |
Exterior Features
| Exterior Amenities | Deck,Fenced,Porch |
|---|---|
| Parking Features | Driveway,OnStreet |
| Lot Features | Level,Sloped |
| Water Source | PublicWater |
| Total Parking | 3.0 |
| Garage Type | Attached,ExtraDeep |
| Exterior Description | CementSiding,LapSiding |
| Foundation Details | ConcretePerimeter |
| Building Area Total | 2552.0 |
| Lot Dimensions | 90' x 125' |
| Lot Size Acres | 0.26 |
| Road Surface Type | Paved |
Amenities
- Foreclosure
- Views
- Short Sale
- New Construction
- Adult 55+
- Lease To Own
- No HOA Fees
- Furnished
- Primary On Main
- Air Conditioning
- Seller Finance
- Green
- Fixer Upper
- Horse
- Golf
- Fireplace
- Deck
- Garage
- Basement
- Pool
Property vs Single Family Average in 98683
Price
Taxes
Year Built
Visits

 Coeur d'AleneAssociation of REALTORS® All information deemed reliable but not guaranteed. All properties are subject to prior sale, change or withdrawal. Neither listing broker(s) or information provider(s) shall be responsible for any typographical errors, misinformation, misprints and shall be held totally harmless. Listing(s) information is provided for consumer's personal, non-commercial use and may not be used for any purpose other than to identify prospective properties consumers may be
