

Price Reduction - Waterfront - Primary on Main
Address
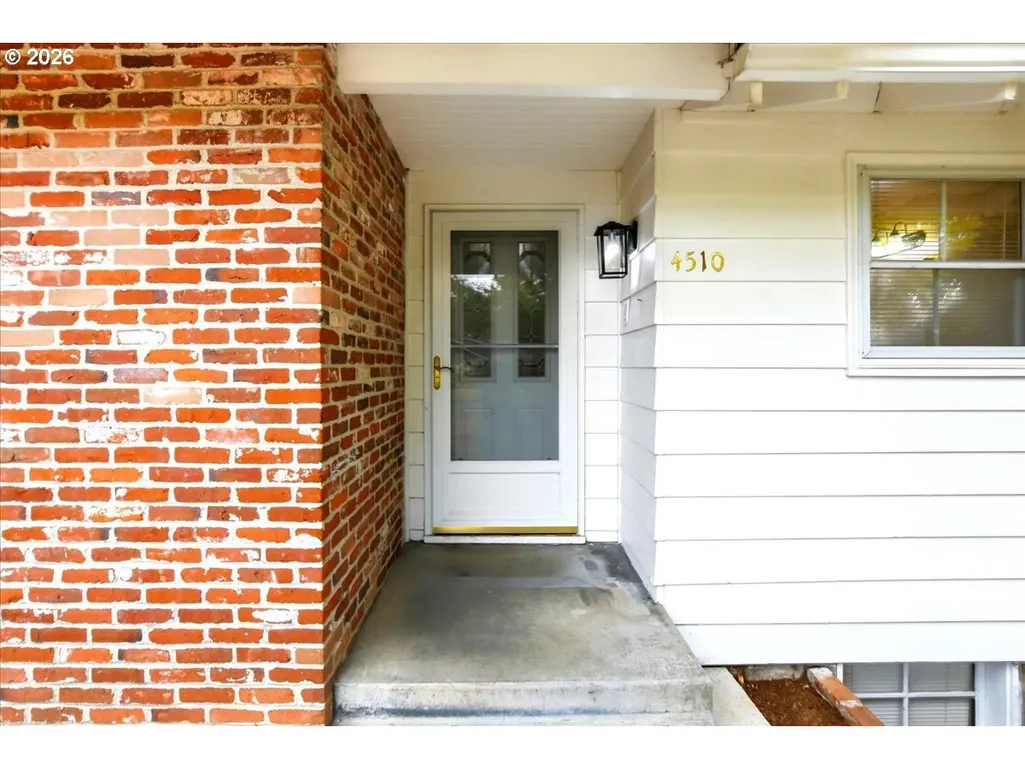
4510 Willamette Dr, Vancouver, WA
Price
$ 600,000
Property Attributes
- MLS#151938452
- TypeSingle Family
- Listing Status Active
- CountyCLARK
- CityVancouver
- Area13
- NeighborhoodSOUTHCLIFF
- Zip98661
- StyleStories1,Ranch
- Year Built1960
- Taxes$ 6365
- Price$ 600,000
- Bedrooms3
- Full Bathrooms2
- Half Bathrooms1
- Sqr Footage3493
- Lot Size0.29 Acres
Data Source:
Regional Multiple Listing Service (RMLSOR)
Property Description
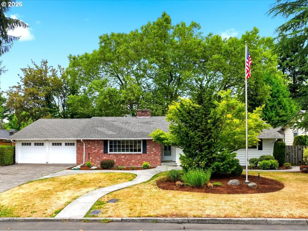
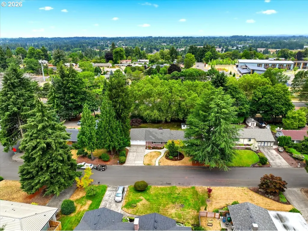
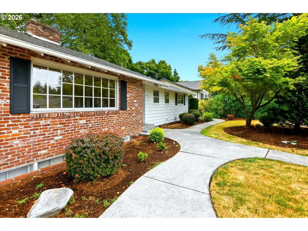
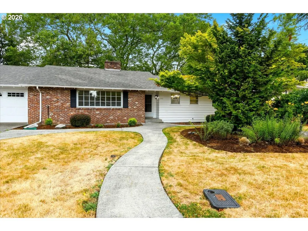
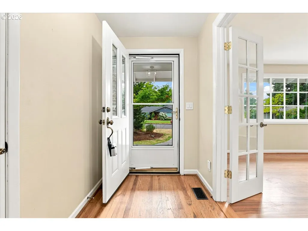
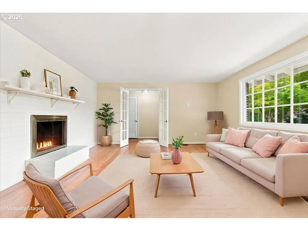
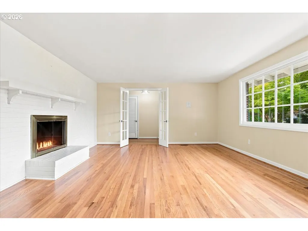
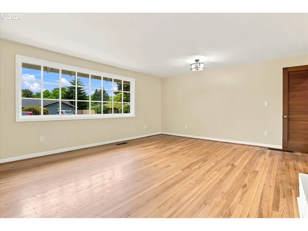
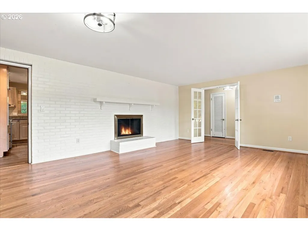
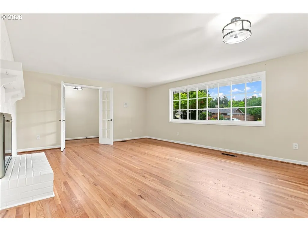
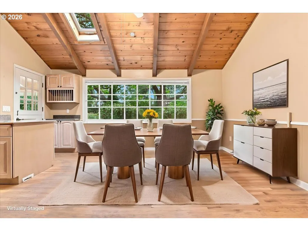
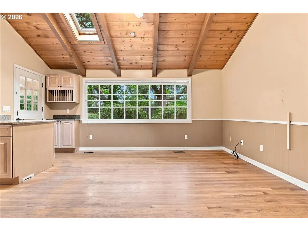
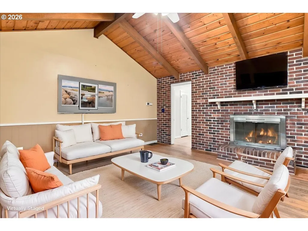
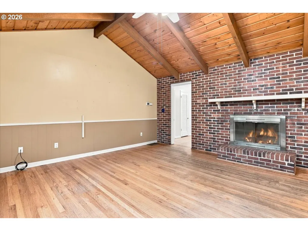
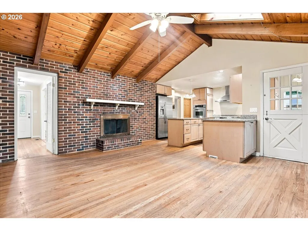
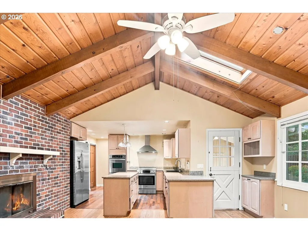
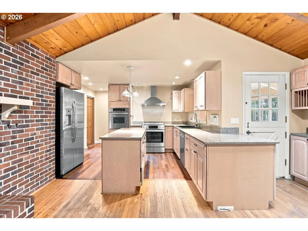
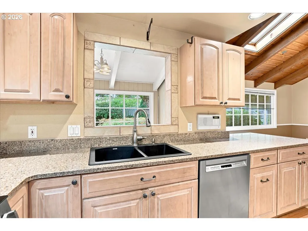
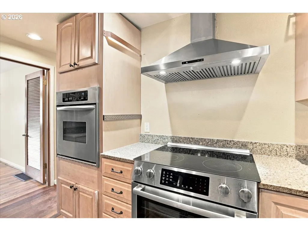
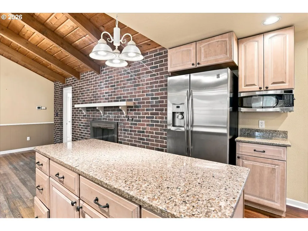
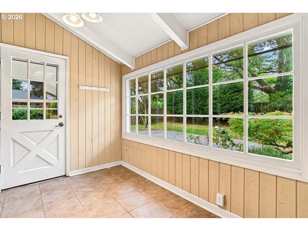
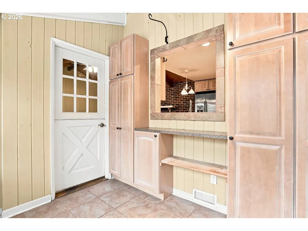
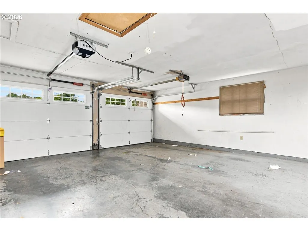
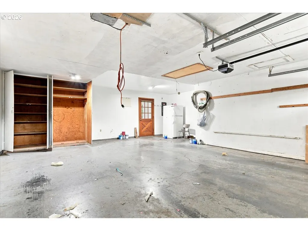
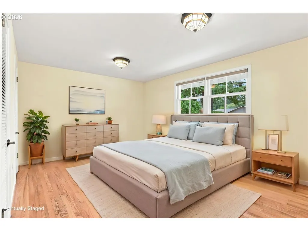
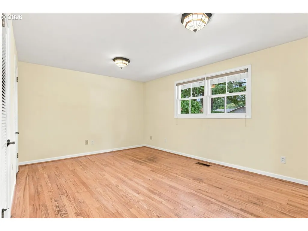
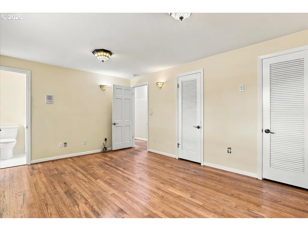
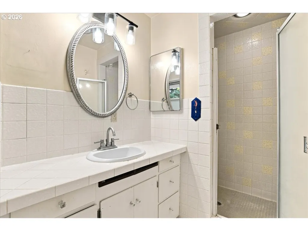
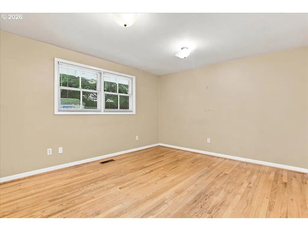
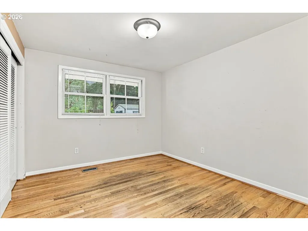
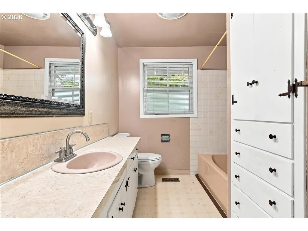
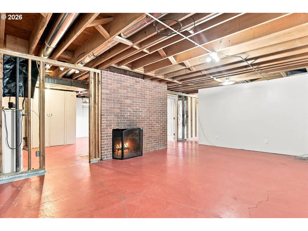
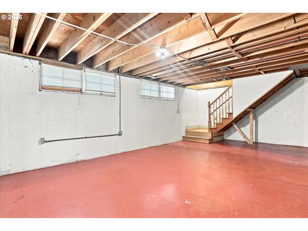
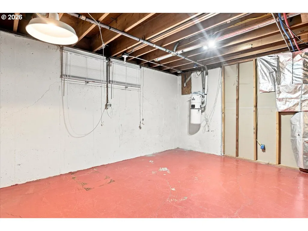
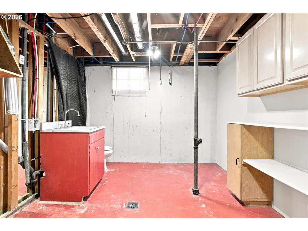
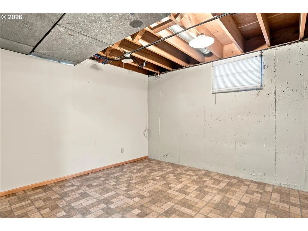
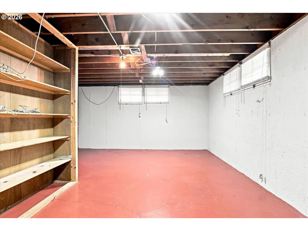
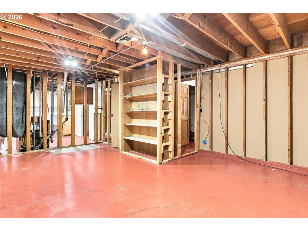
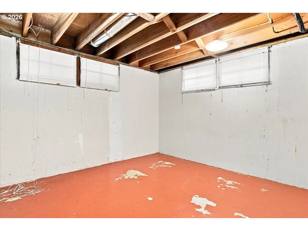
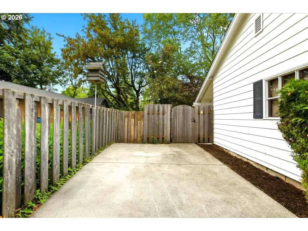
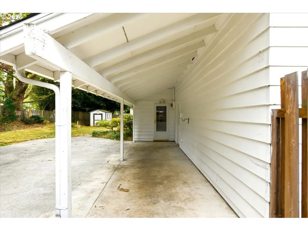
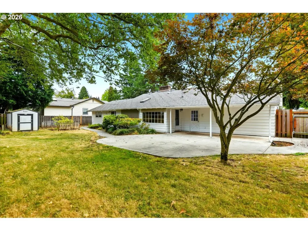
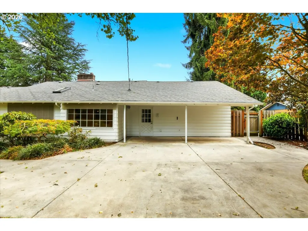
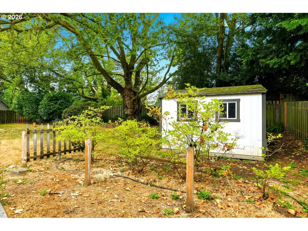
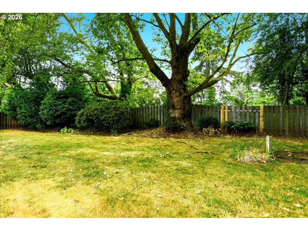
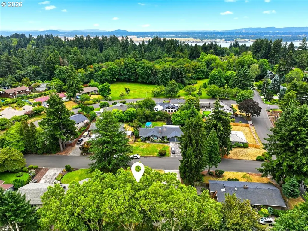
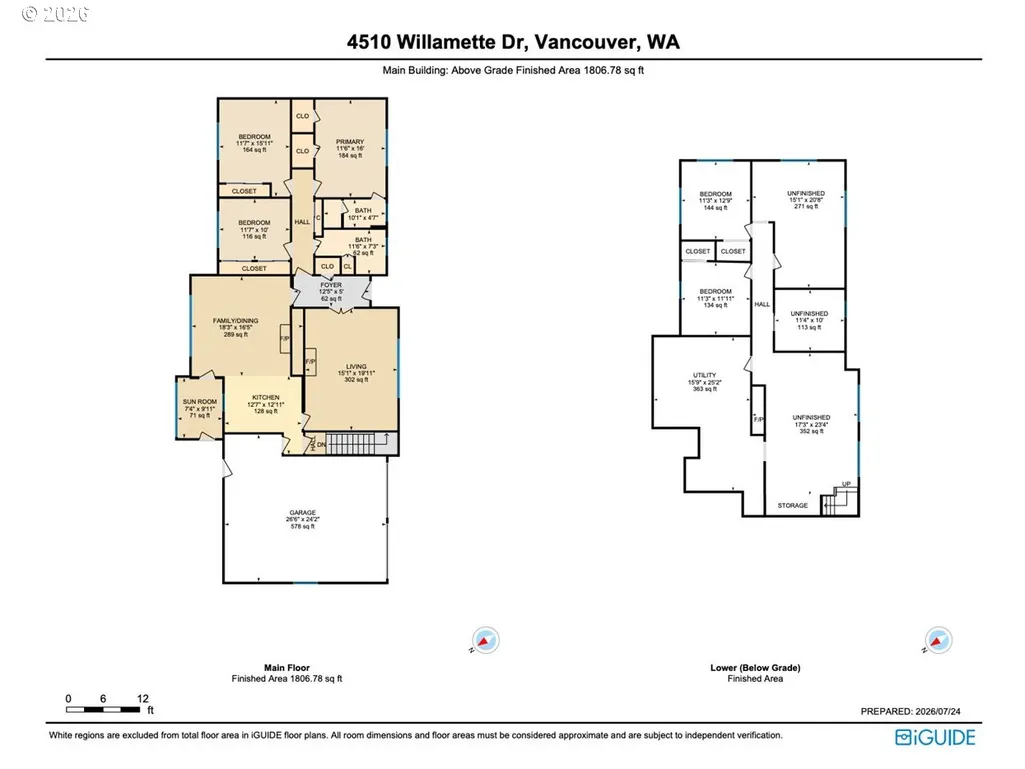
Classic mid-century ranch home with full unfinished basement, situated on a .29-acre lot in sought-after South Cliff. Desirable open floor plan, extensive original oak hardwood floors throughout most of the main level. The full basement provides possibilities for multi-generational living, rec room, home gym, workshop, or additional bedrooms. It already features a large bonus room with a wood-burning fireplace, utility room with half bath (space to convert to a full bathroom), and abundant storage.The spacious living and dining room features a cozy wood-burning fireplace. The remodeled gourmet kitchen is designed for both everyday living and entertaining, featuring abundant cabinetry, generous counter space, an island, and SS appliances including the refrigerator, built-in double ovens, cooktop with custom hood, built-in microwave, and dishwasher. The family room is sure to become the heart of the home with its vaulted tongue-and-groove wood ceiling accented by exposed beams, skylight, and floor-to-ceiling brick fireplace. The adjoining informal dining area overlooks the backyard and makes an ideal office or reading nook. The primary suite features two walk-in closets and an ensuite bathroom with tiled walk-in shower, tile vanity, and tile flooring. Two additional bedrooms and a full bathroom complete the main level. The extra-deep attached two-car garage offers ample parking, built-in cabinets, and workspace. Extra-long driveway plus parking pad provides excellent RV parking.Beautifully landscaped backyard is surrounded by mature trees, creating a peaceful and private setting. A fully fenced yard offers room for gardening, pets, or outdoor entertaining.Tree-lined streets and neighborhood park just two blocks away. Enjoy easy access to downtown Vancouver, waterfront attractions, shopping, restaurants, schools, major freeways, and Portland International Airport, approximately 15 minutes away.
| Elementary School | Middle School | High School |
|---|---|---|
| Marshall Elementary School | McLoughlin Middle School | Fort Vancouver High School |
| Price History | |
|---|---|
| 7/24/2026 | Listed $625,000 |
| 9/8/2026 | 4$600,000 |
General Features
| Sewer | PublicSewer |
|---|---|
| Heating | HeatPump |
| Cooling | HeatPump |
| Roof | Composition |
| Appliances | BuiltinOven,ConvectionOven,Dishwasher,Disposal,DoubleOven,FreeStandingRange,FreeStandingRefrigerator,Granite,Island,Microwave,Pantry,RangeHood,StainlessSteelAppliance |
| Zoning | R-6 |
| Garage Spaces | 2.0 |
| Architectural Style | Stories1,Ranch |
| Year Built | 1960 |
| Stories Count | 2 |
| Property Subtype | SingleFamilyResidence |
| Tax Year | 2025 |
| Warranty | HomeWarranty |
| Parcel Number | 037911306 |
| Accessibility | MainFloorBedroomBath,MinimalSteps,OneLevel,WalkinShower |
| County | Clark |
| Property Type | Residential |
| HOA | No |
| Subdivision Name | SOUTHCLIFF |
| Full Baths | 2 |
| Status | Active |
| Directions | E on Mill Plain Blvd,S on Umatilla Way,E on Willamette Drive |
| High School | Fort Vancouver |
| City | Vancouver |
| Disclosures | Exempt |
| MLS Area | _13 |
| Lot Size Square Feet | 12632.0 |
| Listing Terms | Cash,Conventional,FHA,VALoan |
| Elementary School | Marshall |
| Tax Annual Amount | 6365.07 |
| Middle/Junior High School | McLoughlin |
| Property Condition | Resale |
| Virtual Tour | https://unbranded.youriguide.com/4510_willamette_dr_vancouver_wa/ |
| Standard Status | Active |
| Accessory Dwelling Unit Y/N | No |
| Legal Description | SOUTHCLIFF #5 LOT 2 BLK 10 FOR ASSESSOR USE ONLY SOUTHCLIFF #5 LO |
| SeniorCommunityYn | False |
| ADU | False |
Interior Features
| Interior Amenities | GarageDoorOpener,Granite,HardwoodFloors,HighSpeedInternet,Intercom,Laundry,SeparateLivingQuartersApartmentAuxLivingUnit,Skylight,TileFloor,VaultedCeiling |
|---|---|
| Basement | FullBasement,Unfinished |
| Total Fireplaces | 3 |
| Fireplace Features | WoodBurning |
| Hot Water | Electricity |
| Window Features | StormWindow,WoodFrames |
| Total Bathrooms | 2.1 |
| FuelDescription | Electricity |
| Total Bedrooms | 3 |
| Total Baths | 3 |
| 1/2 Baths | 1 |
Exterior Features
| Exterior Amenities | CoveredPatio,Fenced,Garden,Patio,Porch,RVParking,ToolShed,Yard |
|---|---|
| Parking Features | RVAccessParking |
| Lot Features | Level,Private |
| Water Source | PublicWater |
| Total Parking | 2.0 |
| Garage Type | Attached,ExtraDeep,Oversized |
| Exterior Description | Brick,Cedar,LapSiding |
| Foundation Details | ConcretePerimeter |
| Building Area Total | 3493.0 |
| Lot Size Acres | 0.29 |
| Road Surface Type | Paved |
Amenities
- Foreclosure
- Views
- Short Sale
- New Construction
- Adult 55+
- Lease To Own
- No HOA Fees
- Furnished
- Primary On Main
- Air Conditioning
- Seller Finance
- Green
- Fixer Upper
- Horse
- Golf
- Fireplace
- Deck
- Garage
- Basement
- Pool
Property vs Single Family Average in 98661
Price
Taxes
Year Built
Visits
 All information provided is deemed reliable but is not guaranteed and should be independently verified. IDX information is provided exclusively for consumers' personal, non-commercial use, that it may not be used for any purpose other than to identify prospective properties consumers may be interested in purchasing, and that the data is deemed reliable but is not guaranteed accurate by RMLSTM.
The content relating to real estate for sale on this web site comes in part from the IDX program of the RMLSTM of Portland, Oregon. Real estate listings held by brokerage firms other than Kelly Right Real Estate are marked with the RMLSTM logo, and detailed information about these properties includes the names of the listing brokers. Listing content is copyright © 2026 RMLSTM, Portland, Oregon.
This content last updated on September 9, 2026 6:26 AM UTC at 4 AM. Some properties which appear for sale on this web site may subsequently have sold or may no longer be available.
All information provided is deemed reliable but is not guaranteed and should be independently verified. IDX information is provided exclusively for consumers' personal, non-commercial use, that it may not be used for any purpose other than to identify prospective properties consumers may be interested in purchasing, and that the data is deemed reliable but is not guaranteed accurate by RMLSTM.
The content relating to real estate for sale on this web site comes in part from the IDX program of the RMLSTM of Portland, Oregon. Real estate listings held by brokerage firms other than Kelly Right Real Estate are marked with the RMLSTM logo, and detailed information about these properties includes the names of the listing brokers. Listing content is copyright © 2026 RMLSTM, Portland, Oregon.
This content last updated on September 9, 2026 6:26 AM UTC at 4 AM. Some properties which appear for sale on this web site may subsequently have sold or may no longer be available.
 Coeur d'AleneAssociation of REALTORS® All information deemed reliable but not guaranteed. All properties are subject to prior sale, change or withdrawal. Neither listing broker(s) or information provider(s) shall be responsible for any typographical errors, misinformation, misprints and shall be held totally harmless. Listing(s) information is provided for consumer's personal, non-commercial use and may not be used for any purpose other than to identify prospective properties consumers may be
