

Primary on Main
Address
Ne 43rd Cir # Lot 1, Camas, WA
Price
$ 2,400,000
Property Attributes
- MLS#141041138
- TypeSingle Family
- Listing Status Active
- CountyCLARK
- CityCamas
- Area31
- NeighborhoodLIVINGSTON RIDGE
- Zip98607
- StyleStories1,CustomStyle
- Year Built2025
- Taxes$ 2642
- Price$ 2,400,000
- Bedrooms3
- Full Bathrooms3
- Half Bathrooms1
- Sqr Footage3530
- Lot Size2.05 Acres
Data Source:
Regional Multiple Listing Service (RMLSOR)
Property Description
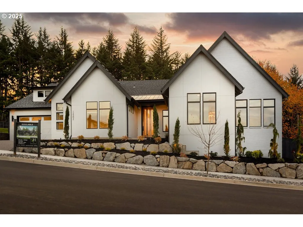
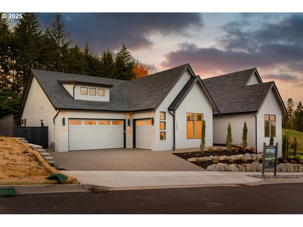
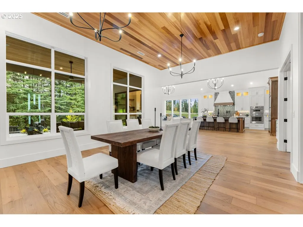
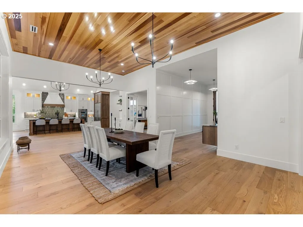
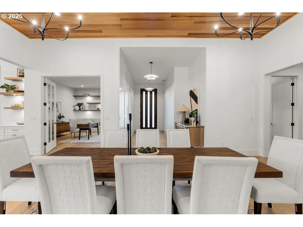
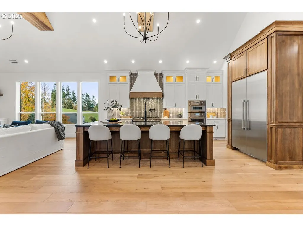
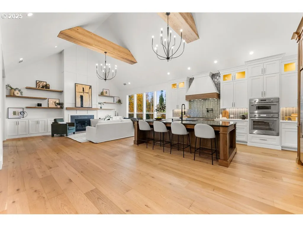
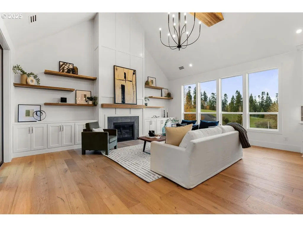
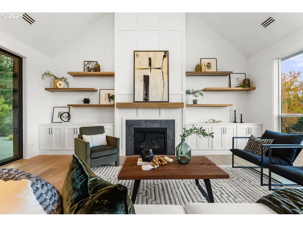
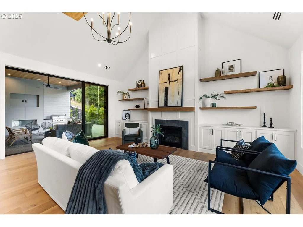
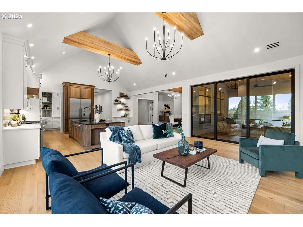
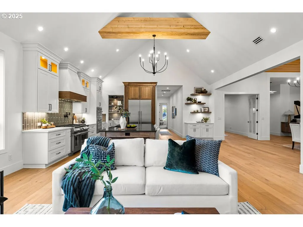
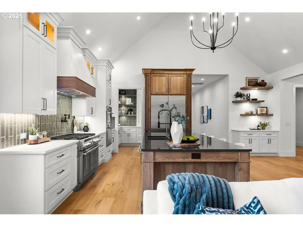
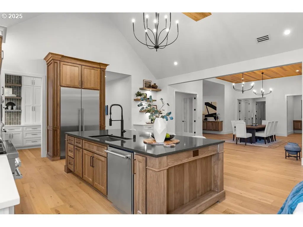
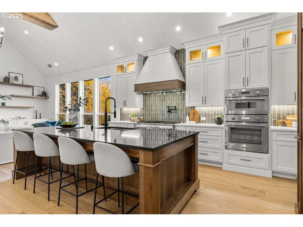
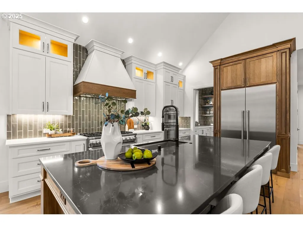
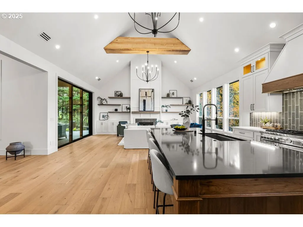
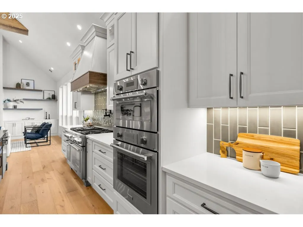
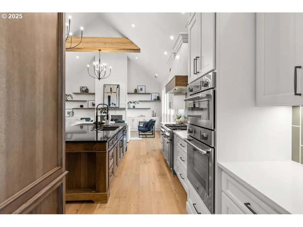
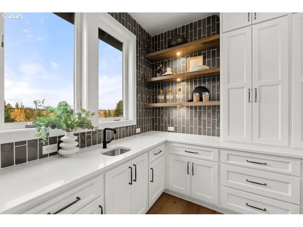
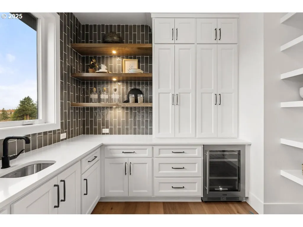
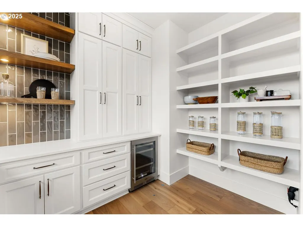
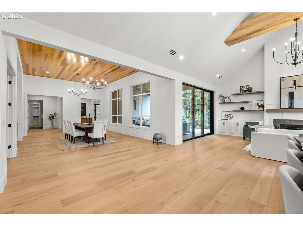
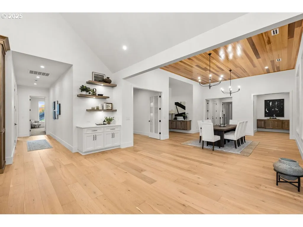
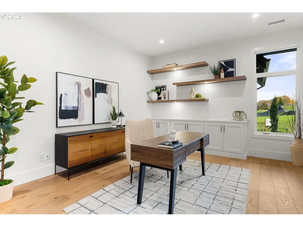
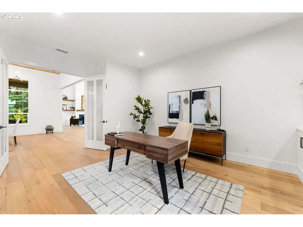
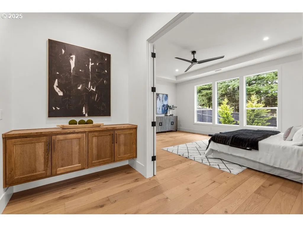
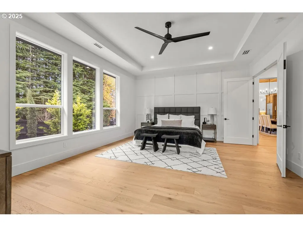
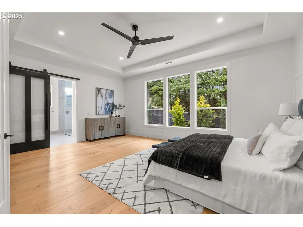
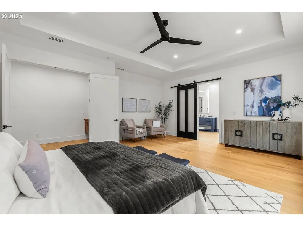
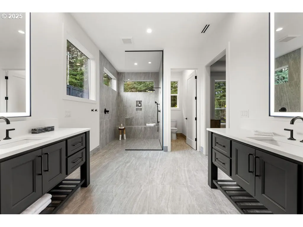
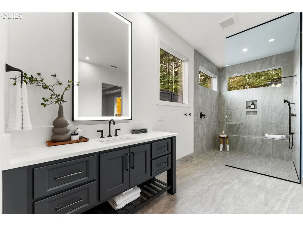
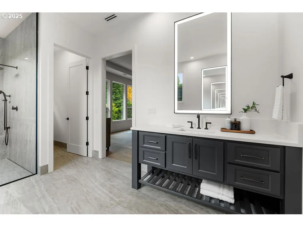
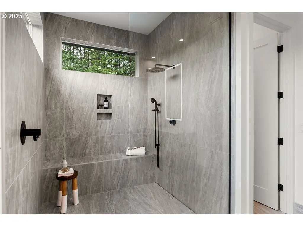
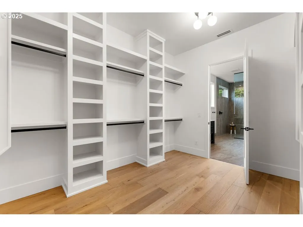
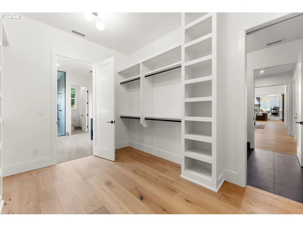
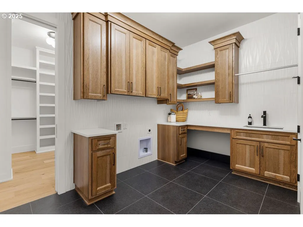
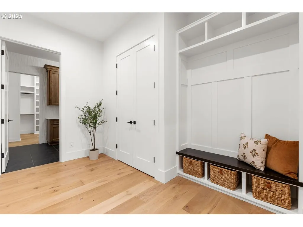
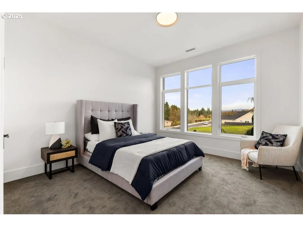
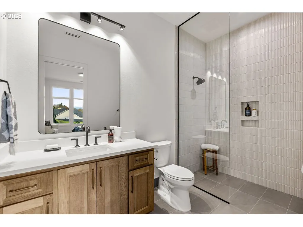
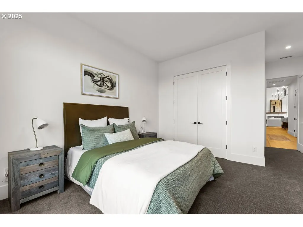
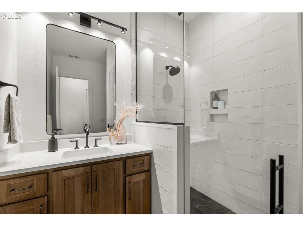
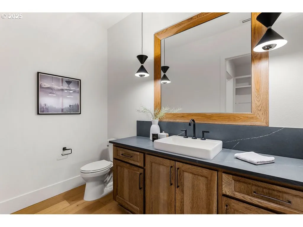
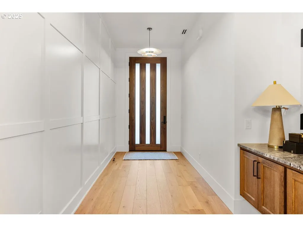
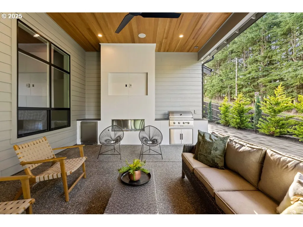
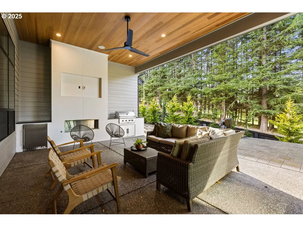
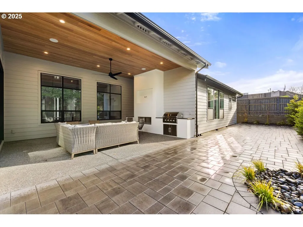
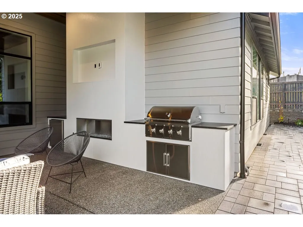
Welcome To Livingston Ridge, A Premiere Luxury Home Community Of 2 Acre Parcels Set Within The Camas Foothills Just 10 Minutes From Downtown Camas, WA. Build Your Dream Home w/An Award Winning Local Custom Home Builder Offering A Tailored Custom Design And Build Process. This Proposed Home Features Over 3500sqft. On One Level With 3 Ensuites, An Office And A Huge 4-Car Garage. There Are Many Amazing Design Appointments Such As 20ft Vaulted Ceilings Spanning The Kitchen & Great Room w/Suspended Stained Beams, A 14' Panoramic Door Opening To A Large Covered Outdoor Living Area, Gourmet Kitchen w/High-End Appliances And Spacious Butler's Pantry, And A Dining Room w/12' Cedar Tongue And Groove Ceilings. Other Notable Amenities Include A Primary Suite w/Luxurious Bath And Large Walk-In Closet w/Direct Access To The Laundry Rm, 2 Additional En-Suite Guest Rooms And An Spacious Executive Office. The Oversized Garage Has Flex Space For Shop/Gym/Storage. Top Of The Line Craftsmanship, Fit And Finish. Neighborhood Offers A Serene Setting w/More Than Enough Land For Detached Shop Or Secondary Structure. Enjoy The Space And Privacy Of 2 Acres Without The Maintenance. The Natural Landscape On Portions Of The Parcels Offers The Privacy And Feel Of Acreage Living w/Minimal Maintenance. Located Just 10 Mins. East Of NE 162nd & Fourth Plain Blvd, 30 Mins. to PDX, 10 Minutes To Lacamas Lake And All Daily Amenities! Served By Camas School District. Builder Rep Available For Additional Information On Custom Design And Build Process. This Home Is An Example Of The Type Of Homes That Are Being Constructed Within The Community.
| Elementary School | Middle School | High School |
|---|---|---|
| Lacamas Elementary School | Liberty Middle School | Camas High School |
| Price History | |
|---|---|
| 6/15/2026 | Listed $2,400,000 |
General Features
| Sewer | StandardSeptic |
|---|---|
| Heating | ENERGYSTARQualifiedEquipment,HeatExchanger,HeatPump |
| Cooling | HeatExchanger,HeatPump |
| Roof | Composition,Metal |
| Appliances | BuiltinOven,BuiltinRefrigerator,ButlersPantry,Dishwasher,Disposal,DoubleOven,FreeStandingRange,GasAppliances,InstantHotWater,Island,Microwave,Pantry,PlumbedForIceMaker,PotFiller,Quartz,RangeHood,Soli |
| Zoning | R-5 |
| Garage Spaces | 4.0 |
| Architectural Style | Stories1,CustomStyle |
| Security Features | FireSprinklerSystem |
| Year Built | 2025 |
| Stories Count | 1 |
| Unit Number | LOT 1 |
| Property Subtype | SingleFamilyResidence |
| Tax Year | 2024 |
| Warranty | BuilderWarranty |
| Parcel Number | 986065051 |
| Accessibility | AccessibleDoors,AccessibleEntrance,AccessibleFullBath,AccessibleHallway,GarageonMain,MainFloorBedroomBath,NaturalLighting,OneLevel,UtilityRoomOnMain,WalkinShower |
| HOA Fee 2 | 600.0 |
| County | Clark |
| Property Type | Residential |
| Association Amenities | RoadMaintenance |
| HOA | No |
| Subdivision Name | LIVINGSTON RIDGE |
| Full Baths | 3 |
| Status | Active |
| Directions | (E) Fourth Plain from 162nd Ave. To NE 53rd St (E) to NE 286th Ave. (S) to Dead End |
| High School | Camas |
| City | Camas |
| Disclosures | Disclosure |
| MLS Area | _31 |
| Lot Size Square Feet | 89298.0 |
| Listing Terms | Cash,Conventional |
| HOA Fee 2 Frequency | Annually |
| Elementary School | Lacamas |
| Tax Annual Amount | 2642.09 |
| Middle/Junior High School | Liberty |
| Property Condition | Proposed |
| Standard Status | Active |
| Accessory Dwelling Unit Y/N | No |
| ViewDescription | Territorial,TreesWoods |
| Legal Description | LIVINGSTON RIDGE CLUSTER LOT 1 312270 FOR ASSESSOR USE ONLY LIVIN |
| Price Range | 2150000.0 - 2400000.0 |
| SeniorCommunityYn | False |
| ADU | False |
Interior Features
| Interior Amenities | CeilingFan,CentralVacuum,EngineeredHardwood,GarageDoorOpener,HeatRecoveryVentilator,HighCeilings,HighSpeedInternet,Laundry,Quartz,SoundSystem,Sprinkler,TileFloor,VaultedCeiling,Wainscoting,WalltoWall |
|---|---|
| Basement | CrawlSpace |
| Total Fireplaces | 2 |
| Fireplace Features | Gas |
| Hot Water | Electricity,Tank |
| Window Features | DoublePaneWindows,VinylFrames |
| Total Bathrooms | 3.1 |
| FuelDescription | Electricity,Propane |
| Total Bedrooms | 3 |
| Total Baths | 4 |
| 1/2 Baths | 1 |
Exterior Features
| Exterior Amenities | BuiltinBarbecue,CoveredPatio,GasHookup,OutdoorFireplace,PrivateRoad,Sprinkler,XeriscapeLandscaping,Yard |
|---|---|
| Parking Features | Driveway,OffStreet |
| Lot Features | CornerLot,Cul_de_sac,GentleSloping,Level,Private,PrivateRoad |
| Water Source | SharedWell |
| Total Parking | 4.0 |
| Garage Type | Attached,Oversized |
| Exterior Description | Brick,CementSiding,LapSiding,Panel |
| Foundation Details | ConcretePerimeter,StemWall |
| Building Area Total | 3530.0 |
| Lot Dimensions | 405x220 |
| Lot Size Acres | 2.05 |
| Road Surface Type | Paved |
Amenities
- Foreclosure
- Views
- Short Sale
- New Construction
- Adult 55+
- Lease To Own
- No HOA Fees
- Furnished
- Primary On Main
- Air Conditioning
- Seller Finance
- Green
- Fixer Upper
- Horse
- Golf
- Fireplace
- Deck
- Garage
- Basement
- Pool
Property vs Single Family Average in 98607
Price
Taxes
Year Built
Visits

 Coeur d'AleneAssociation of REALTORS® All information deemed reliable but not guaranteed. All properties are subject to prior sale, change or withdrawal. Neither listing broker(s) or information provider(s) shall be responsible for any typographical errors, misinformation, misprints and shall be held totally harmless. Listing(s) information is provided for consumer's personal, non-commercial use and may not be used for any purpose other than to identify prospective properties consumers may be
