

Water Views
Address
1506 Nw Gregory Dr, Vancouver, WA
Price
$ 1,195,000
Property Attributes
- MLS#127936398
- TypeSingle Family
- Listing Status Active
- CountyCLARK
- CityVancouver
- Area41
- NeighborhoodGregory Place
- Zip98665
- StyleNWContemporary
- Year Built2004
- Taxes$ 10932
- Price$ 1,195,000
- Bedrooms4
- Full Bathrooms3
- Half Bathrooms0
- Sqr Footage4229
- Lot Size0.36 Acres
Data Source:
Regional Multiple Listing Service (RMLSOR)
Property Description
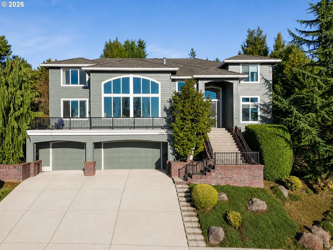
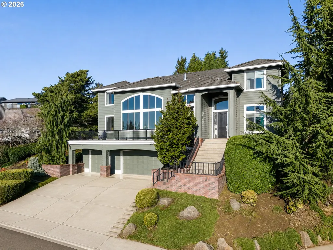
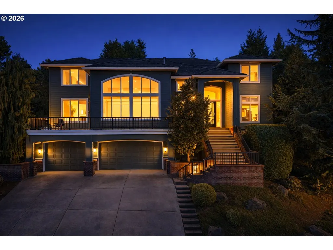
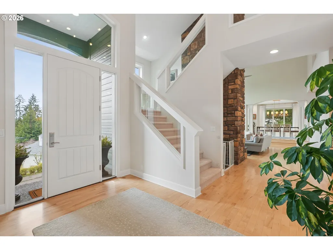
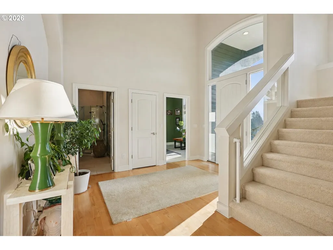
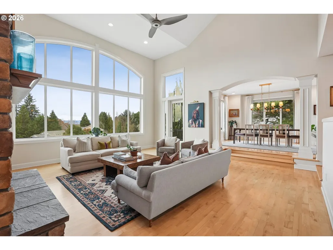
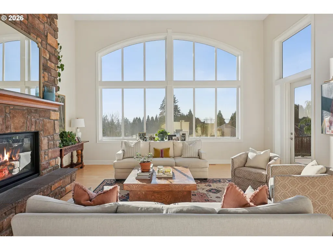
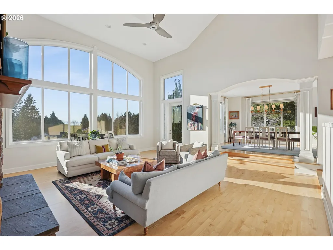
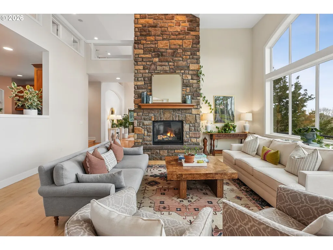
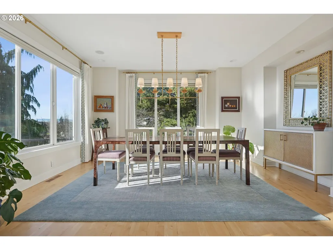
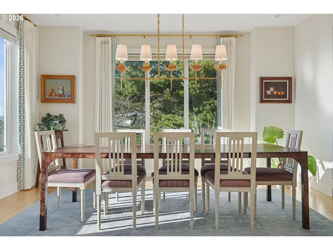
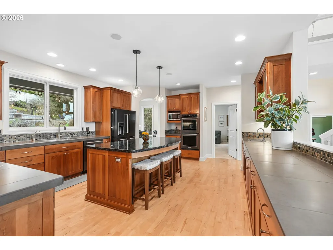
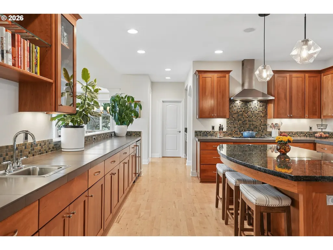
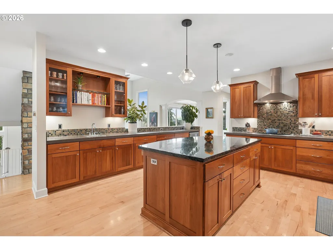
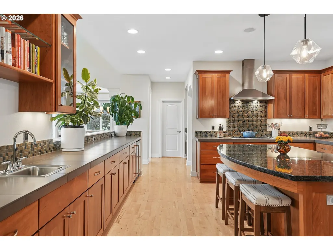
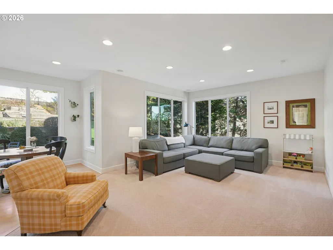
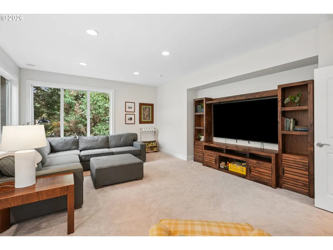
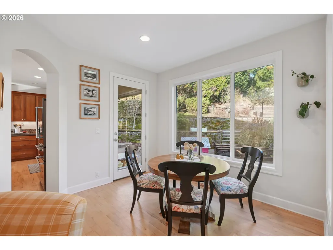
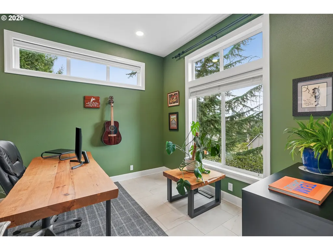
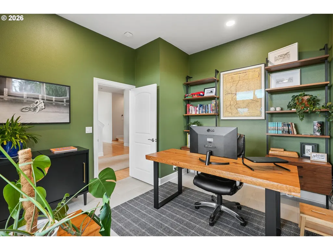
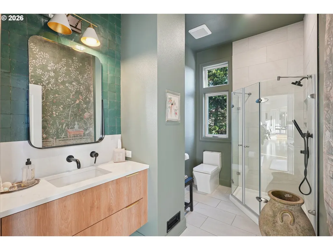
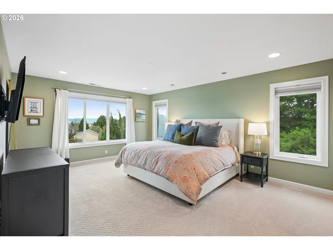
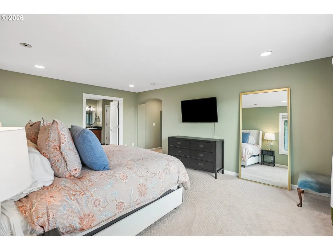
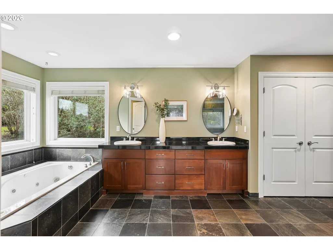
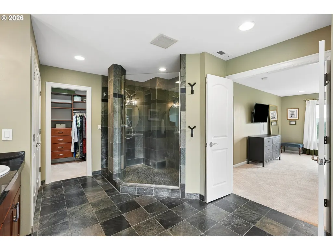
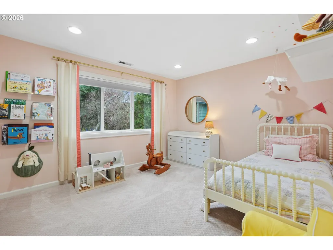
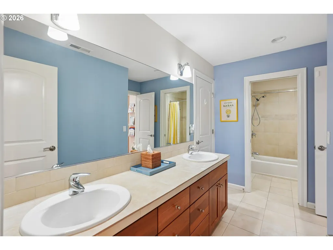
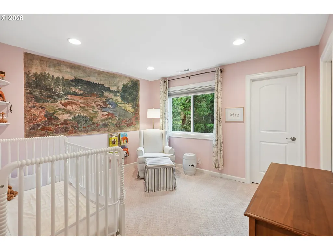
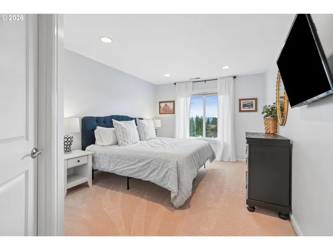
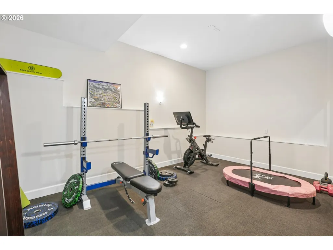
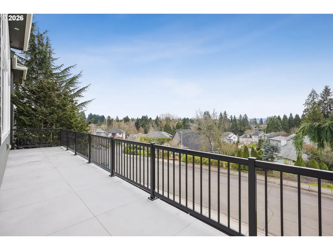
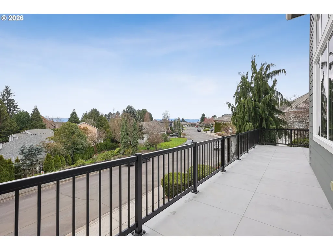
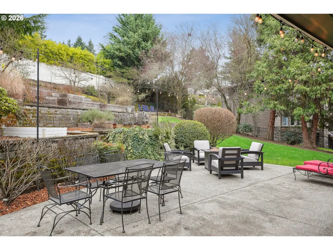
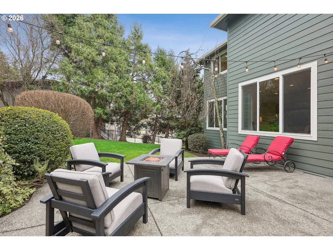
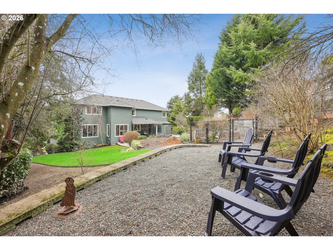
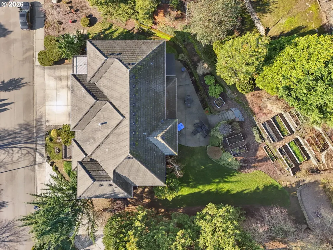
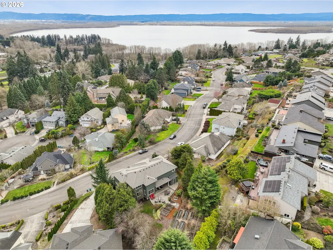
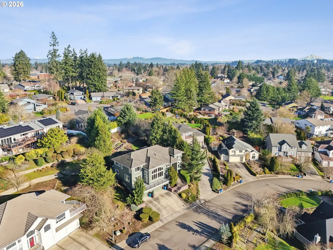
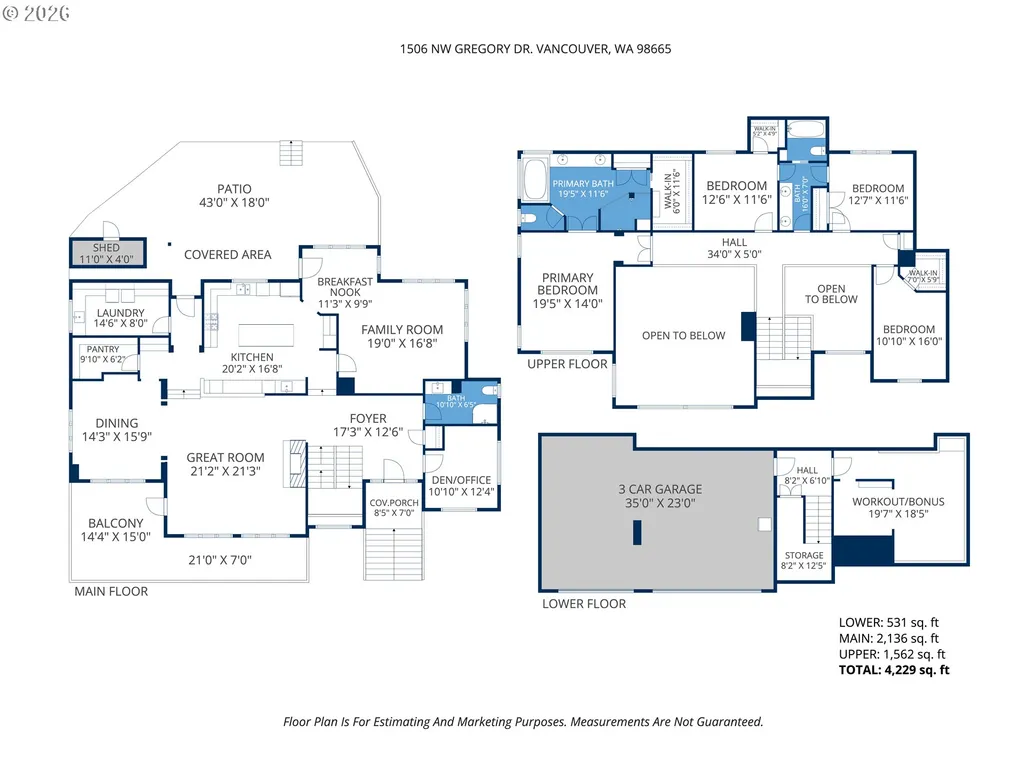
Nestled in the desirable Lake Shore neighborhood on the lovely Gregory Drive, this beautiful custom home is perched on over a third of an acre and offers impressive southwestern views. The open floor plan feels both grand and functional with soaring ceilings and expansive windows that fill the home with natural light. The heart of the home is a gourmet kitchen with a central island, high end appliances, spacious pantry and a connected cozy family room with an informal dining nook. The kitchen overlooks the beautiful great room where a floor-to-ceiling stone gas fireplace serves as a dramatic focal point. The seamless flow between the formal dining area and the spacious front deck makes for an entertainer's dream. The perfect setting for watching the sunset in the evenings. The private, upper-level primary suite sanctuary features vaulted ceilings, a large closet and a spa-like ensuite bathroom. The home offers a total of four bedrooms (plus an office), and three bathrooms, providing ample space for both family and guests. A lower-level flex space gives additional versatility with the potential for a bonus playroom or home gym. Modern conveniences and thoughtful updates throughout include a recently updated HVAC system, newer exterior paint, and luxurious wool-blend carpet. A rare find with such an elevated view property, the flat and highly private backyard offers something for everyone with a large patio fit for hosting a crowd, grass for play and terraced raised beds to create your own garden haven. This home is a great opportunity to live in one of Vancouver's most sought-after neighborhoods with big views, great schools and convenient freeway access. You may be eligible for valuable lender incentives!
| Elementary School | Middle School | High School |
|---|---|---|
| Eisenhower Elementary School | Jason Lee Middle School | Columbia River High School |
| Price History | |
|---|---|
| 5/8/2026 | Listed $1,245,000 |
| 5/28/2026 | 5$1,195,000 |
General Features
| Sewer | PublicSewer |
|---|---|
| Heating | HeatPump |
| Cooling | CentralAir |
| Roof | Tile |
| Appliances | BuiltinOven,ButlersPantry,ConvectionOven,Dishwasher,Disposal,ENERGYSTARQualifiedAppliances,FreeStandingRefrigerator,Granite,Island,PlumbedForIceMaker,StainlessSteelAppliance |
| Garage Spaces | 3.0 |
| Architectural Style | NWContemporary |
| Year Built | 2004 |
| Stories Count | 3 |
| Property Subtype | SingleFamilyResidence |
| Tax Year | 2025 |
| Parcel Number | 098283352 |
| County | Clark |
| Property Type | Residential |
| HOA | No |
| Subdivision Name | Gregory Place |
| Full Baths | 3 |
| Status | Active |
| Directions | From 78th,N on NW 14th Ave,right on NW Gregory Dr. |
| High School | Columbia River |
| City | Vancouver |
| Disclosures | Disclosure |
| MLS Area | _41 |
| Lot Size Square Feet | 15681.0 |
| Listing Terms | Cash,Conventional,VALoan |
| Elementary School | Eisenhower |
| Tax Annual Amount | 10932.04 |
| Middle/Junior High School | Jason Lee |
| Property Condition | Resale |
| Virtual Tour | https://www.youtube.com/shorts/quZoWEKL9yY |
| Standard Status | Active |
| Accessory Dwelling Unit Y/N | No |
| ViewDescription | Lake,Territorial |
| Legal Description | LOT 1 SP3-151 SUB 92 FOR ASSESSOR USE ONLY LOT 1 SP3-151 SUB 92 |
| SeniorCommunityYn | False |
| ADU | False |
Interior Features
| Interior Amenities | CeilingFan,CentralVacuum,HighCeilings,SoundSystem,TileFloor,VaultedCeiling |
|---|---|
| Basement | CrawlSpace,Finished,PartialBasement |
| Total Fireplaces | 1 |
| Fireplace Features | Gas |
| Hot Water | Gas |
| Window Features | DoublePaneWindows,VinylFrames |
| Total Bathrooms | 3.0 |
| FuelDescription | Electricity,Gas |
| Total Bedrooms | 4 |
| Total Baths | 3 |
Exterior Features
| Exterior Amenities | CoveredPatio,Deck,Garden,GasHookup,Patio,RaisedBeds,Sprinkler,ToolShed,Yard |
|---|---|
| Parking Features | Driveway,OffStreet |
| Lot Features | Level,Sloped,Terraced,Trees |
| Water Source | PublicWater |
| Total Parking | 3.0 |
| Garage Type | Attached |
| Exterior Description | Brick,CementSiding |
| Foundation Details | ConcretePerimeter |
| Building Area Total | 4229.0 |
| Lot Size Acres | 0.36 |
| Road Surface Type | Concrete |
Amenities
- Foreclosure
- Views
- Short Sale
- New Construction
- Adult 55+
- Lease To Own
- No HOA Fees
- Furnished
- Primary On Main
- Air Conditioning
- Seller Finance
- Green
- Fixer Upper
- Horse
- Golf
- Fireplace
- Deck
- Garage
- Basement
- Pool
Property vs Single Family Average in 98665
Price
Taxes
Year Built
Visits
 All information provided is deemed reliable but is not guaranteed and should be independently verified. IDX information is provided exclusively for consumers' personal, non-commercial use, that it may not be used for any purpose other than to identify prospective properties consumers may be interested in purchasing, and that the data is deemed reliable but is not guaranteed accurate by RMLSTM.
The content relating to real estate for sale on this web site comes in part from the IDX program of the RMLSTM of Portland, Oregon. Real estate listings held by brokerage firms other than Kelly Right Real Estate are marked with the RMLSTM logo, and detailed information about these properties includes the names of the listing brokers. Listing content is copyright © 2026 RMLSTM, Portland, Oregon.
This content last updated on September 9, 2026 6:26 AM UTC at 4 AM. Some properties which appear for sale on this web site may subsequently have sold or may no longer be available.
All information provided is deemed reliable but is not guaranteed and should be independently verified. IDX information is provided exclusively for consumers' personal, non-commercial use, that it may not be used for any purpose other than to identify prospective properties consumers may be interested in purchasing, and that the data is deemed reliable but is not guaranteed accurate by RMLSTM.
The content relating to real estate for sale on this web site comes in part from the IDX program of the RMLSTM of Portland, Oregon. Real estate listings held by brokerage firms other than Kelly Right Real Estate are marked with the RMLSTM logo, and detailed information about these properties includes the names of the listing brokers. Listing content is copyright © 2026 RMLSTM, Portland, Oregon.
This content last updated on September 9, 2026 6:26 AM UTC at 4 AM. Some properties which appear for sale on this web site may subsequently have sold or may no longer be available.
 Coeur d'AleneAssociation of REALTORS® All information deemed reliable but not guaranteed. All properties are subject to prior sale, change or withdrawal. Neither listing broker(s) or information provider(s) shall be responsible for any typographical errors, misinformation, misprints and shall be held totally harmless. Listing(s) information is provided for consumer's personal, non-commercial use and may not be used for any purpose other than to identify prospective properties consumers may be
