

New Construction
Address
5318 Ne 68th St, Vancouver, WA
Price
$ 604,900
Property Attributes
- MLS#125220475
- TypeSingle Family
- Listing Status Active
- CountyCLARK
- CityVancouver
- Area15
- NeighborhoodPARK MEADOW
- Zip98661
- StyleStories2,Craftsman
- Year Built2025
- Taxes$ 1638
- Price$ 604,900
- Bedrooms3
- Full Bathrooms2
- Half Bathrooms1
- Sqr Footage2197
Data Source:
Regional Multiple Listing Service (RMLSOR)
Property Description
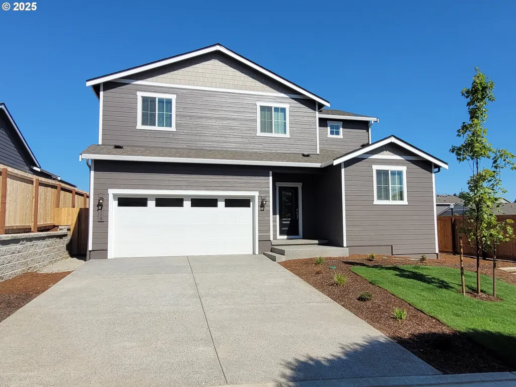
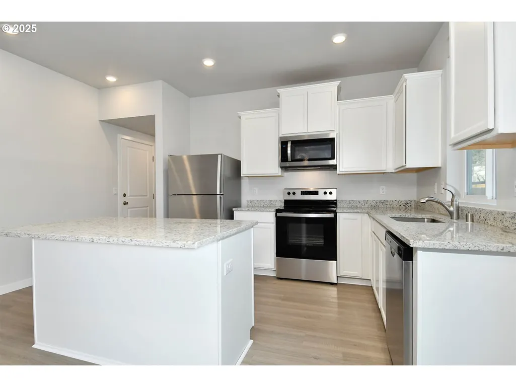
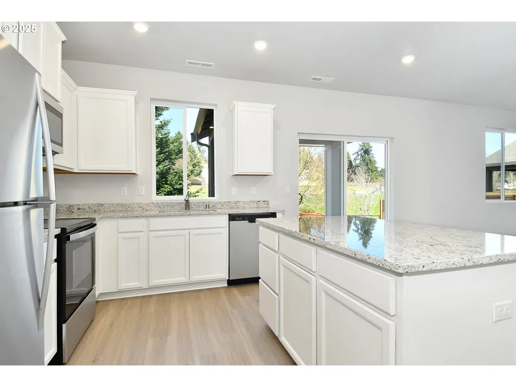
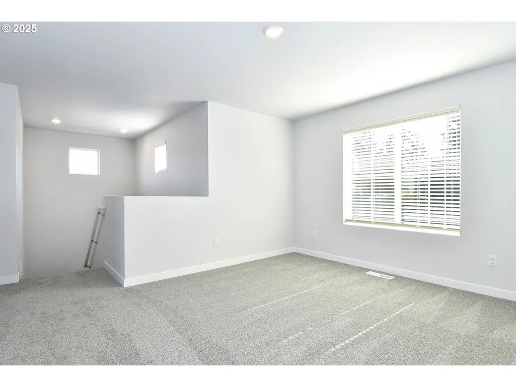
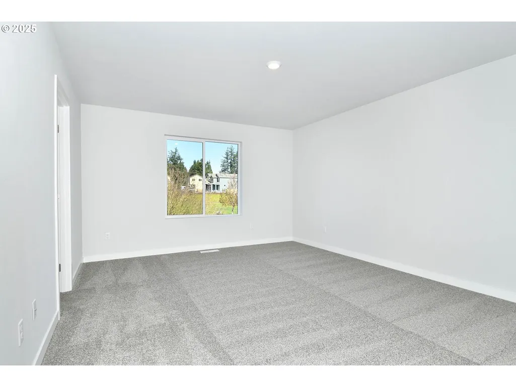
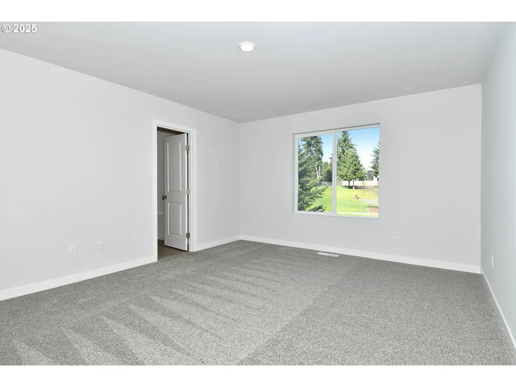
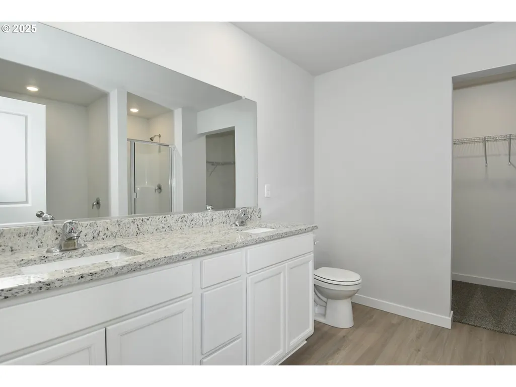
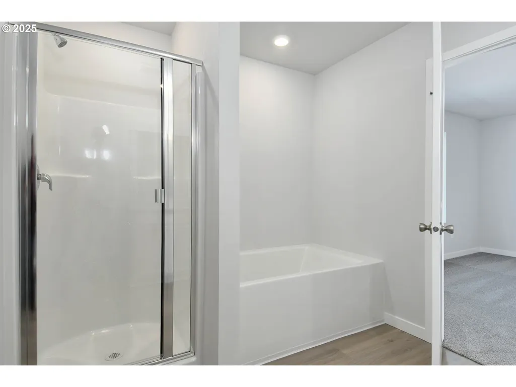
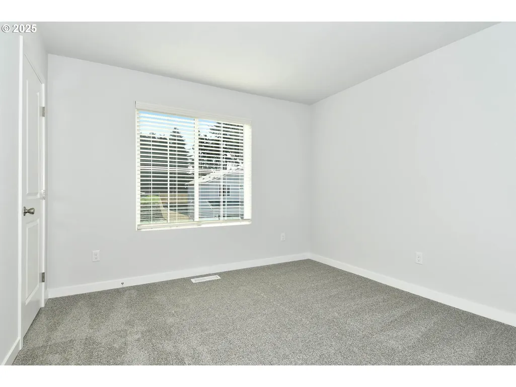
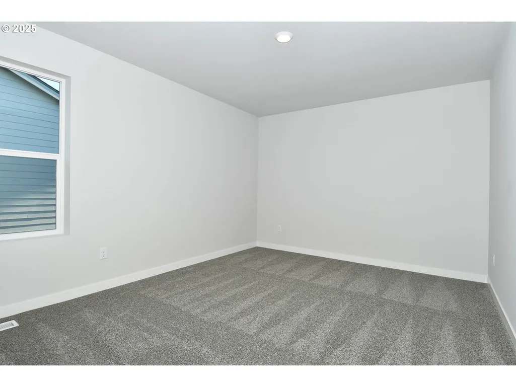
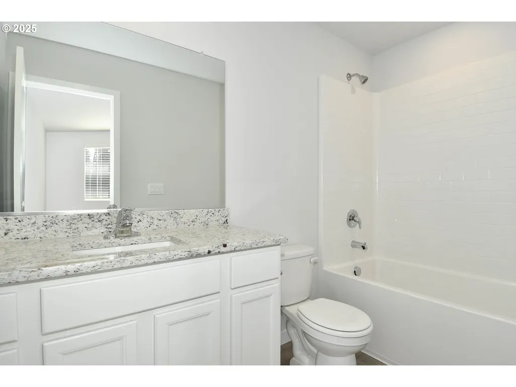
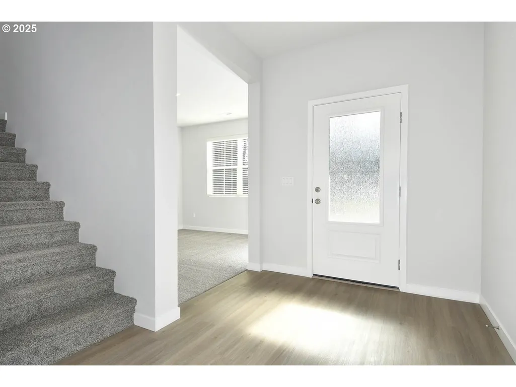
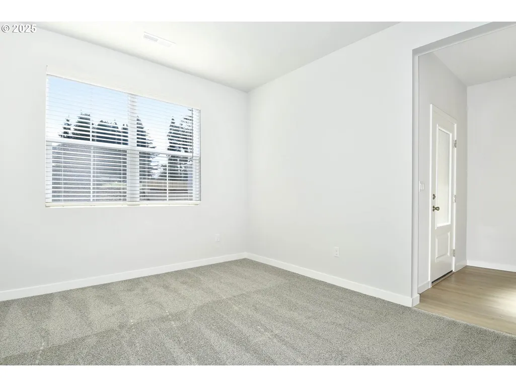
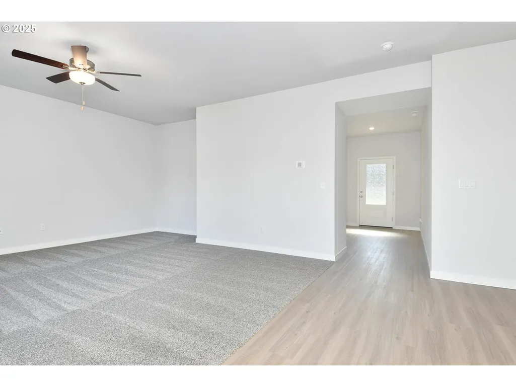
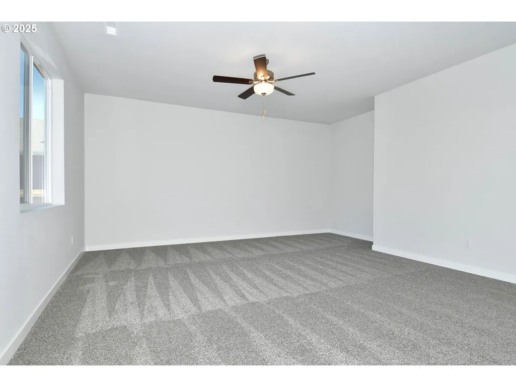
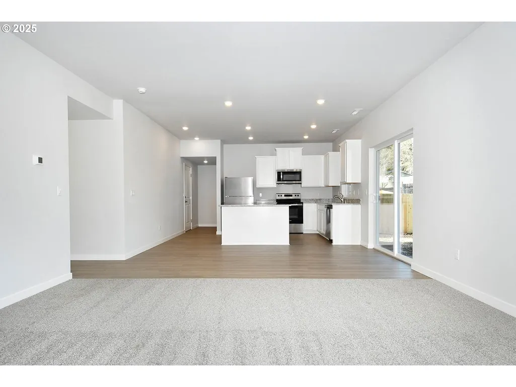
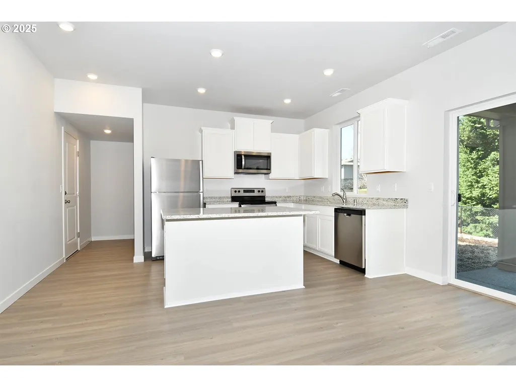
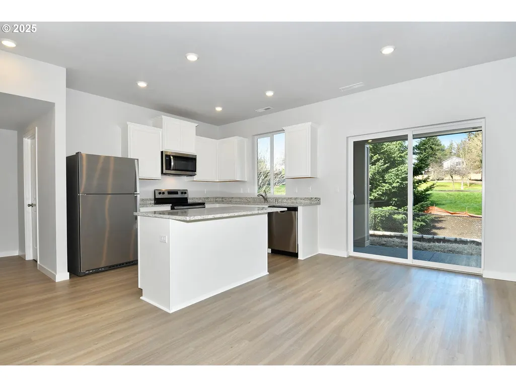
This beautiful, two-story home features an open floor plan with three spacious bedrooms and two and a half baths. The light and bright kitchen includes a full suite of stainless-steel kitchen appliances, wood cabinets and a quartz-topped island overlooking the dining room and living room. A flex room situated off the foyer gives you privacy when working from home. Upstairs, two secondary bedrooms each include a walk-in closet, and a spacious game room adds space for entertaining. The expansive owner’s suite provides a true retreat with a luxurious soaker tub, walk-in shower, double-sink vanity, and large walk-in closet. You’ll love the covered front porch and front yard landscaping also included!
| Elementary School | Middle School | High School |
|---|---|---|
| Minnehaha Elementary School | Jason Lee Middle School | Hudsons Bay High School |
| Price History | |
|---|---|
| 8/1/2026 | Listed $604,900 |
General Features
| Sewer | PublicSewer |
|---|---|
| Heating | ENERGYSTARQualifiedEquipment,ForcedAir,HeatPump |
| Cooling | HeatPump |
| Roof | Composition |
| Appliances | Dishwasher,Disposal,ENERGYSTARQualifiedAppliances,FreeStandingRange,FreeStandingRefrigerator,Island,Microwave,Pantry,PlumbedForIceMaker,Quartz,StainlessSteelAppliance |
| HOA Fee | 44.0 |
| Garage Spaces | 2.0 |
| Architectural Style | Stories2,Craftsman |
| Security Features | None |
| Year Built | 2025 |
| Stories Count | 2 |
| Property Subtype | SingleFamilyResidence |
| Tax Year | 2024 |
| Warranty | BuilderWarranty |
| Parcel Number | 986067422 |
| Assoc Fee Paid Per | Monthly |
| County | Clark |
| Property Type | Residential |
| Association Amenities | MaintenanceGrounds |
| HOA | Yes |
| Subdivision Name | PARK MEADOW |
| Full Baths | 2 |
| Status | Active |
| Directions | From I5 North take exit 3,right on NE Minnehaha St,Left on NE 56th,Left on NE 68th |
| High School | Hudsons Bay |
| City | Vancouver |
| Disclosures | Disclosure |
| MLS Area | _15 |
| Listing Terms | Cash,Conventional,FHA,VALoan |
| Elementary School | Minnehaha |
| Tax Annual Amount | 1638.92 |
| Middle/Junior High School | Jason Lee |
| Property Condition | NewConstruction |
| Standard Status | Active |
| Accessory Dwelling Unit Y/N | No |
| Legal Description | PARK MEADOW LOT 3 |
| SeniorCommunityYn | False |
| ADU | False |
Interior Features
| Interior Amenities | CeilingFan,GarageDoorOpener,HighCeilings,HighSpeedInternet,Laundry,LuxuryVinylPlank,Quartz,SoakingTub,WalltoWallCarpet |
|---|---|
| Basement | CrawlSpace |
| Hot Water | Electricity,Tank |
| Window Features | DoublePaneWindows,VinylFrames |
| Total Bathrooms | 2.1 |
| FuelDescription | Electricity |
| Total Bedrooms | 3 |
| Total Baths | 3 |
| 1/2 Baths | 1 |
Exterior Features
| Exterior Amenities | CoveredPatio,Fenced,Porch,Sprinkler,Yard |
|---|---|
| Parking Features | Driveway |
| Lot Features | CornerLot |
| Water Source | PublicWater |
| Total Parking | 2.0 |
| Garage Type | Attached |
| Exterior Description | BoardBattenSiding,CementSiding,LapSiding,ShakeSiding |
| Foundation Details | StemWall |
| Building Area Total | 2197.0 |
| Road Surface Type | Paved |
Amenities
- Foreclosure
- Views
- Short Sale
- New Construction
- Adult 55+
- Lease To Own
- No HOA Fees
- Furnished
- Primary On Main
- Air Conditioning
- Seller Finance
- Green
- Fixer Upper
- Horse
- Golf
- Fireplace
- Deck
- Garage
- Basement
- Pool
Property vs Single Family Average in 98661
Price
Taxes
Year Built
Visits
In The Neighborhood
Reduced
Vancouver
$ 674,900
6811 Ne 54th Ave
Vancouver, WA 98661
- Type
- Single Family
- Size
- 2,592 SqFt
- Rooms
- 5 Beds + 3 Baths
 LGI Homes
New Construction
Vancouver
$ 599,900
5414 Ne 68th St
Vancouver, WA 98661
- Type
- Single Family
- Size
- 2,159 SqFt
- Rooms
- 3 Beds + 2.5 Baths
LGI Homes
Views
Vancouver
$ 634,900
5330 Ne 68th St
Vancouver, WA 98661
- Type
- Single Family
- Size
- 2,378 SqFt
- Rooms
- 4 Beds + 2.5 Baths
LGI Homes
 Coeur d'AleneAssociation of REALTORS® All information deemed reliable but not guaranteed. All properties are subject to prior sale, change or withdrawal. Neither listing broker(s) or information provider(s) shall be responsible for any typographical errors, misinformation, misprints and shall be held totally harmless. Listing(s) information is provided for consumer's personal, non-commercial use and may not be used for any purpose other than to identify prospective properties consumers may be
