

Water Views
Address
8000 Nw 16th Ave, Vancouver, WA
Price
$ 1,200,000
Property Attributes
- MLS#108064072
- TypeSingle Family
- Listing Status Active
- CountyCLARK
- CityVancouver
- Area41
- NeighborhoodLAKEVIEW ESTATES
- Zip98665
- StyleStories2,TriLevel
- Year Built1986
- Taxes$ 11401
- Price$ 1,200,000
- Bedrooms6
- Full Bathrooms5
- Half Bathrooms1
- Sqr Footage4654
- Lot Size0.2 Acres
Data Source:
Regional Multiple Listing Service (RMLSOR)
Property Description
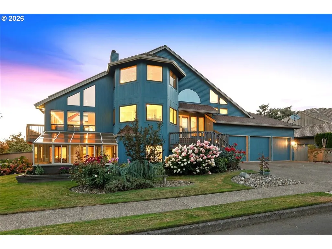
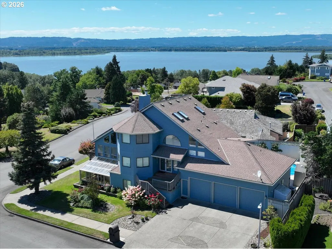
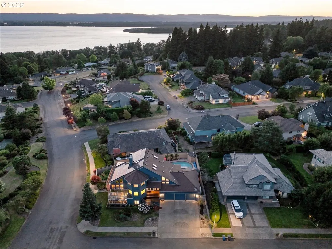
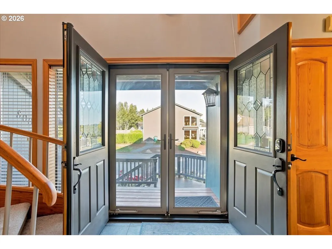
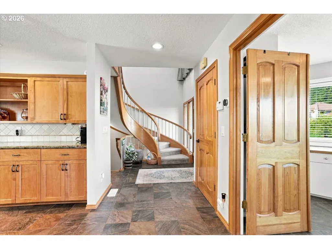
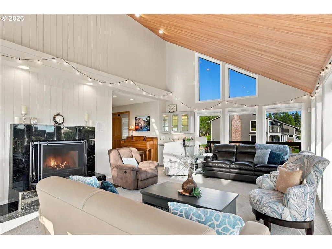
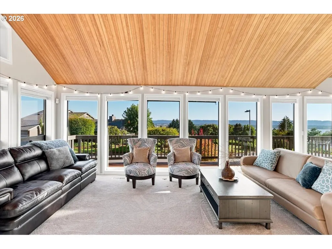
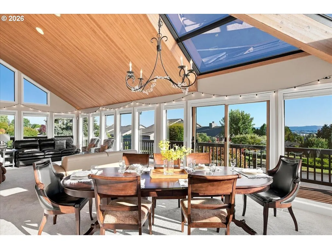
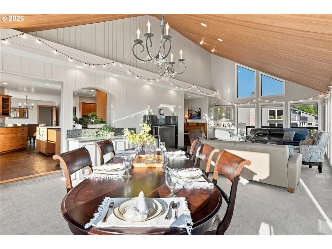
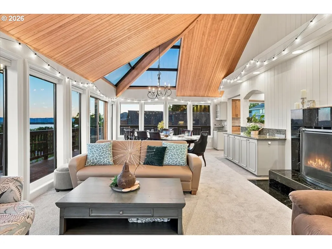
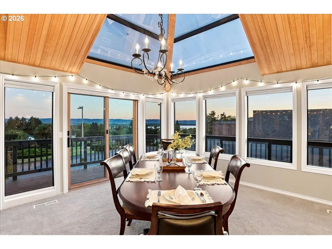
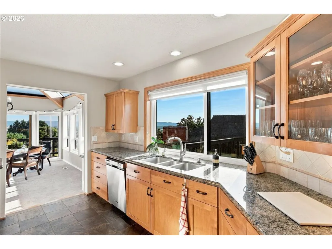
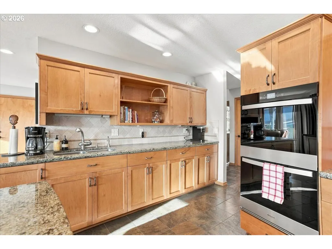
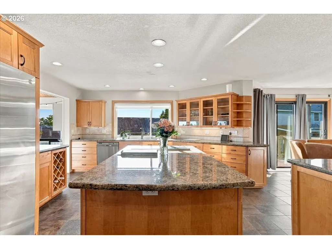
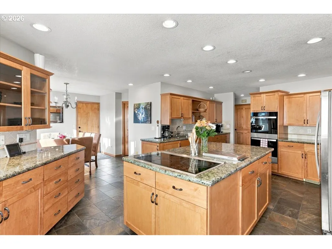
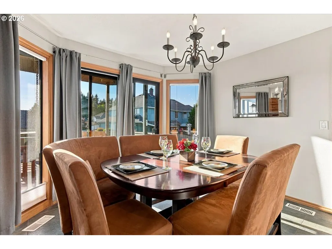
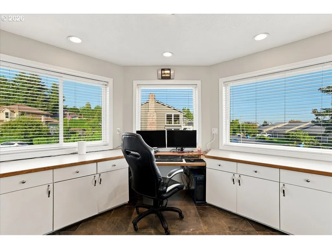
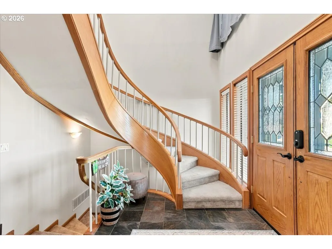
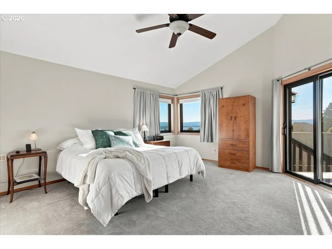
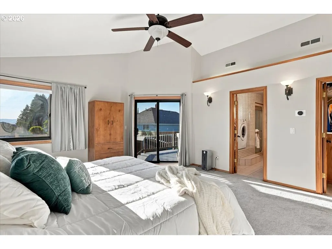
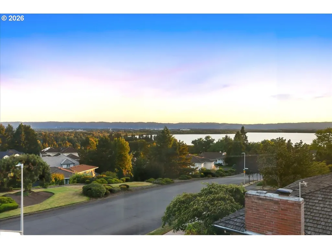
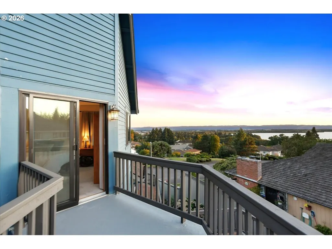
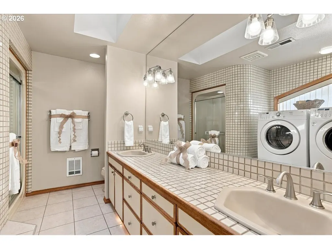
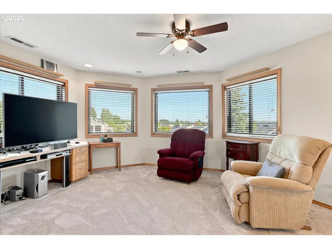
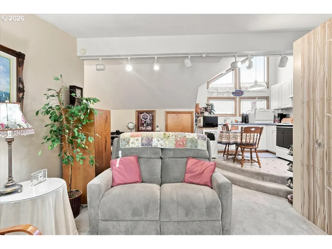
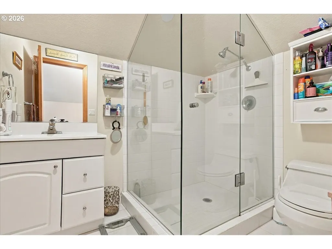
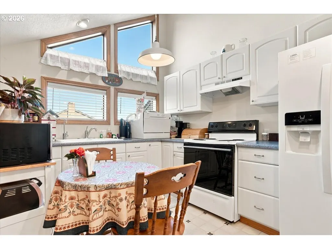
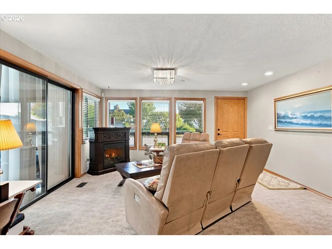
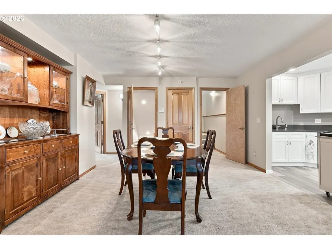
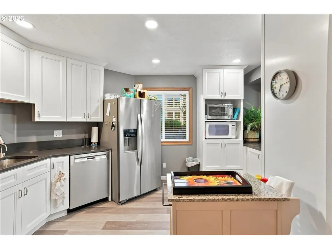
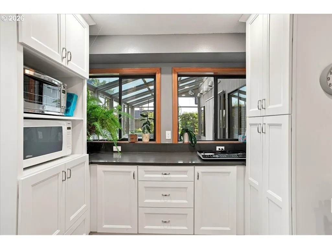
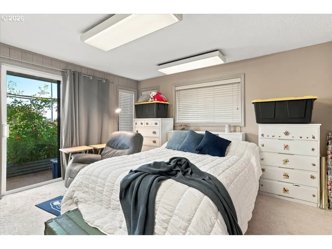
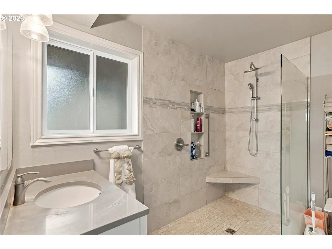
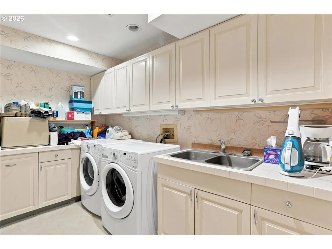
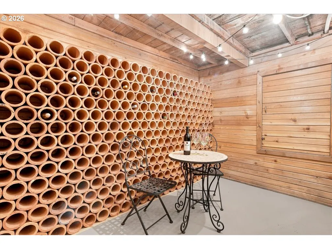
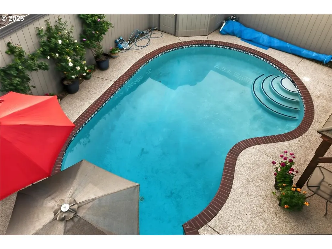
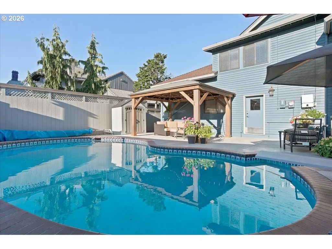
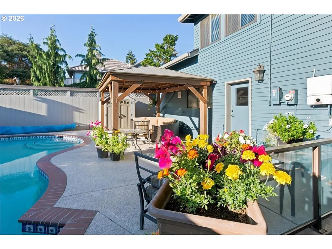
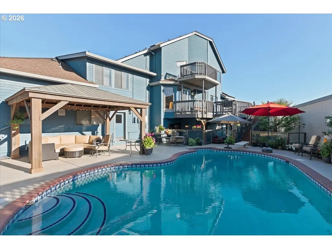
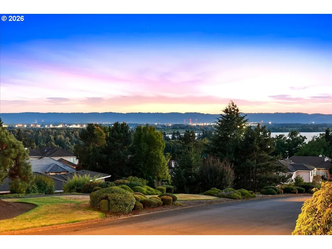
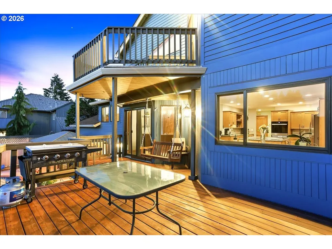
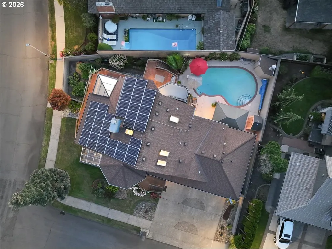
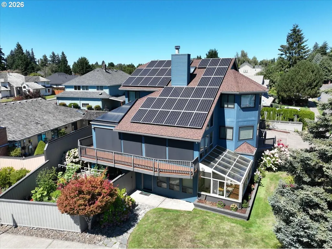
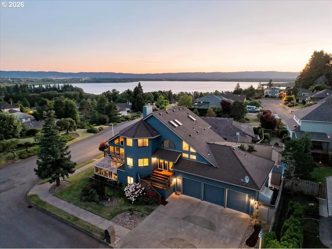
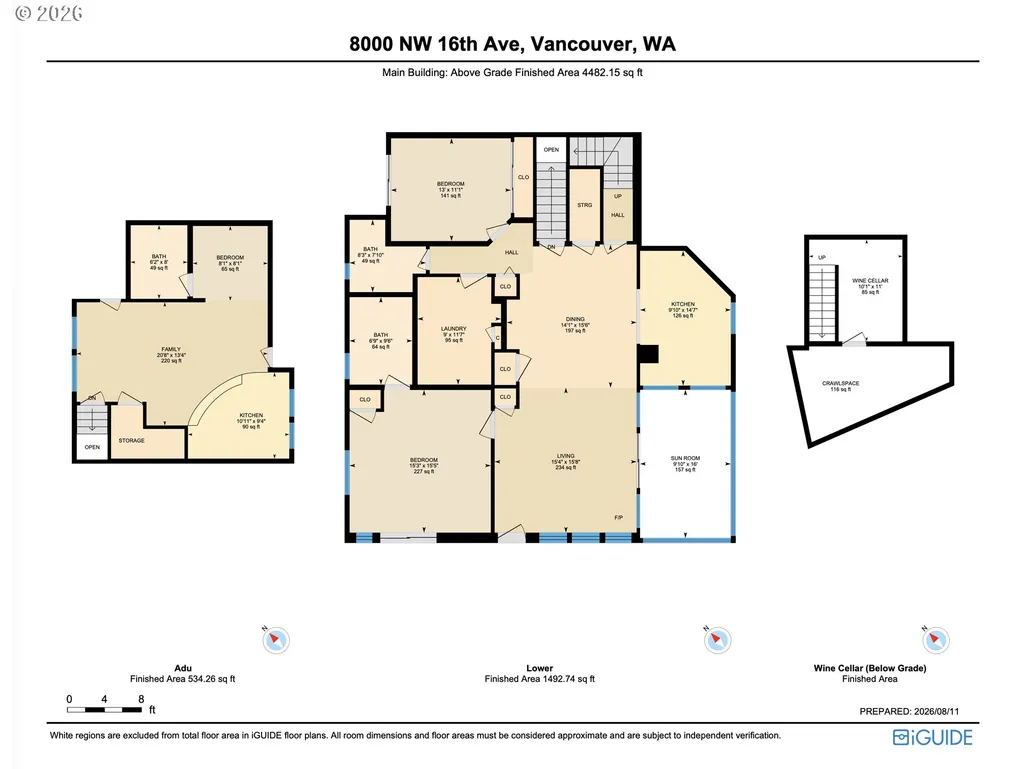
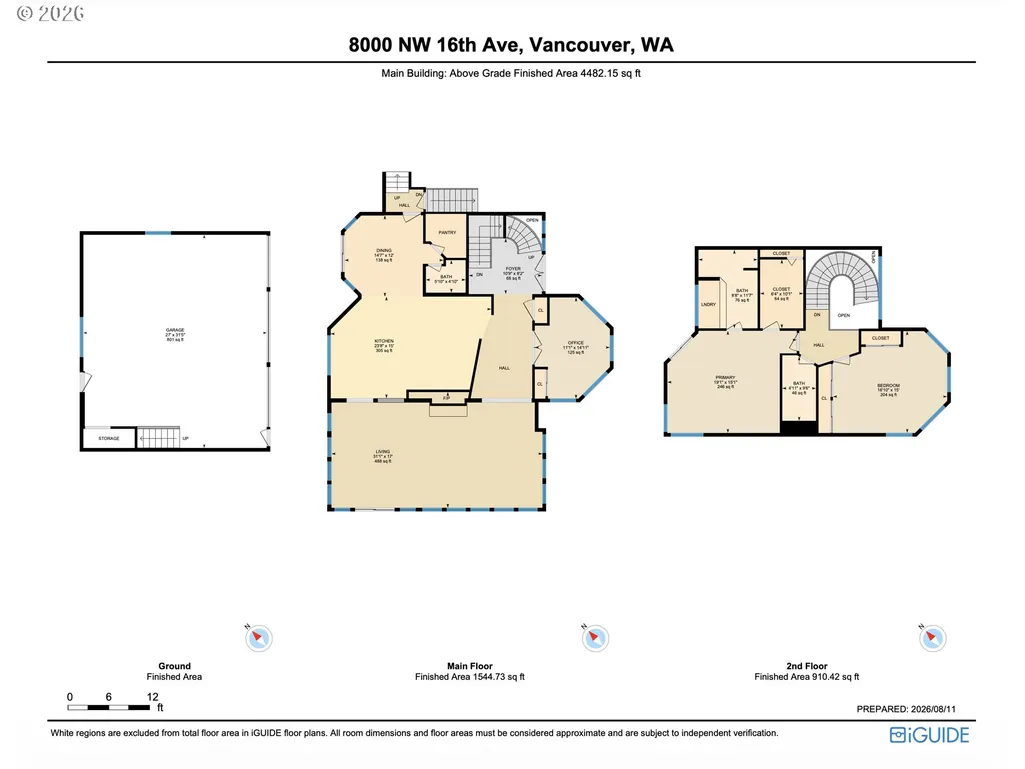
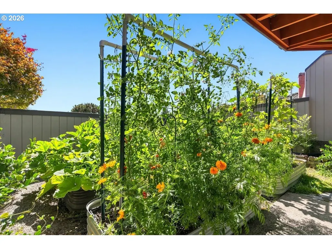
6 bedrooms, 5.1 baths; Now here's a home that has to be seen to be believed. Poised luxuriously on top of the hill in coveted Lakeview Estates, this bespoke home commands incredible views of Lake Vancouver, as well as Sauvie Island and the West Hills beyond. Two attached ADU's with separate entrances. The first ADU is located on the lower level and features a ground-level entrance, 1 primary suite w/ w2w carpet, a closet, a tiled bath w/ roll-in shower. The ground level apartment is truly standalone, w/ a kitchen, dining area, living room, sunroom, & access to the fully fenced garden area, as well as a 2nd bedroom, 2nd bath, 2nd laundry room w/ sink. The 2nd ADU is located on the 3rd level above the garage, and features a carpeted bedroom + closet & ensuite bath w/ walk-in shower. Also included in 2nd ADU: a fully appointed kitchen complete w/ dining area, as well as a living room & tons of wrap-around storage. The main house features slate flooring on the main, built-in display cabinets for all your treasures. The main floor office has a closet, so can be a 4th bedroom. The kitchen boasts BI-double ovens, granite, an island w/ BI cook top & deep fryer. Double sinks w/ a view and custom cabinets make this kitchen the envy of every chef you've ever known. The sunken great room combines dining, living & entertaining in one impressive room featuring cedar-lined vaulted ceilings, endless windows and spectacular views. The upper level features a a guest bath, and a 5th bedroom that could serve as a media room. The primary owner's suite features a private balcony, WI closet, ensuite bath w/ WI shower, double vanity & laundry. This property has a total of 3 kitchens, 2 laundry rooms, 3 H20 heaters, 3 heat pumps, rooftop solar panels, a wine cellar, and a fully-fenced backyard featuring a very private heated in-ground pool. Also: Pool shed, pergola for shade on the patio, & a tool shed. Oversized 3 car garage + storage racks. Perfect for multi-gen & live/work situations!
| Elementary School | Middle School | High School |
|---|---|---|
| Lakeshore Elementary School | Jefferson Middle School | Columbia River High School |
| Price History | |
|---|---|
| 8/14/2026 | Listed $1,200,000 |
General Features
| Sewer | PublicSewer |
|---|---|
| Heating | ForcedAir,HeatPump |
| Cooling | CentralAir,HeatPump |
| Roof | Composition |
| Appliances | BuiltinOven,BuiltinRange,CookIsland,Dishwasher,Disposal,DoubleOven,DownDraft,FreeStandingRefrigerator,Granite,Island,Pantry,PlumbedForIceMaker,StainlessSteelAppliance,Tile |
| Zoning | R1-10 |
| Garage Spaces | 3.0 |
| Architectural Style | Stories2,TriLevel |
| Security Features | Sidewalk |
| Year Built | 1986 |
| Stories Count | 4 |
| Property Subtype | SingleFamilyResidence |
| Tax Year | 2026 |
| Warranty | HomeWarranty |
| Parcel Number | 098283288 |
| Accessibility | AccessibleEntrance,CaregiverQuarters,GarageonMain,GroundLevel,MainFloorBedroomBath,MinimalSteps,OneLevel,Parking,RollinShower,UtilityRoomOnMain |
| County | Clark |
| Property Type | Residential |
| HOA | No |
| Subdivision Name | LAKEVIEW ESTATES |
| Facing Direction | East |
| Full Baths | 5 |
| Status | Active |
| Directions | From NW 78th St: N on NW 12th Ave; W on NW 80th St; corner of NW 80th & NW 16th Ave |
| High School | Columbia River |
| City | Vancouver |
| Disclosures | Disclosure |
| MLS Area | _41 |
| Lot Size Square Feet | 8712.0 |
| Listing Terms | Cash,Conventional,FHA,VALoan |
| Elementary School | Lakeshore |
| Tax Annual Amount | 11401.77 |
| Middle/Junior High School | Jefferson |
| Property Condition | Resale |
| Virtual Tour | https://unbranded.youriguide.com/8000_nw_16th_ave_vancouver_wa/ |
| Standard Status | Active |
| Accessory Dwelling Unit Y/N | Yes |
| ViewDescription | Lake,Mountain |
| Legal Description | LAKEVIEW ESTATES UNIT 3 LOT 6 FOR ASSESSOR USE ONLY LAKEVIEW ESTA |
| AttributionContact | 360-773-8373 |
| SeniorCommunityYn | False |
| ADU | True |
Interior Features
| Interior Amenities | Floor3rd,AccessoryDwellingUnit,CeilingFan,CentralVacuum,GarageDoorOpener,Granite,HighCeilings,HighSpeedInternet,Laundry,Quartz,SeparateLivingQuartersApartmentAuxLivingUnit,Skylight,SlateFlooring,Tile |
|---|---|
| Basement | Daylight,Finished,SeparateLivingQuartersApartmentAuxLivingUnit |
| Total Fireplaces | 1 |
| Fireplace Features | WoodBurning |
| Hot Water | Electricity,Tank |
| Window Features | DoublePaneWindows,VinylFrames |
| Total Bathrooms | 5.1 |
| FuelDescription | Electricity,Gas |
| Total Bedrooms | 6 |
| Total Baths | 6 |
| 1/2 Baths | 1 |
Exterior Features
| Exterior Amenities | CoveredPatio,Deck,Fenced,Garden,GasHookup,InGroundPool,Patio,Porch,PublicRoad,RaisedBeds,Sprinkler,ToolShed,Yard |
|---|---|
| Parking Features | Driveway,OnStreet |
| Lot Features | CornerLot,Level,PublicRoad,Trees |
| Water Source | PublicWater |
| Total Parking | 3.0 |
| Garage Type | Attached,ExtraDeep |
| Exterior Description | Brick,Cedar,WoodSiding |
| Foundation Details | ConcretePerimeter,Slab |
| Building Area Total | 4654.0 |
| Lot Size Acres | 0.2 |
| Road Surface Type | Paved |
Amenities
- Foreclosure
- Views
- Short Sale
- New Construction
- Adult 55+
- Lease To Own
- No HOA Fees
- Furnished
- Primary On Main
- Air Conditioning
- Seller Finance
- Green
- Fixer Upper
- Horse
- Golf
- Fireplace
- Deck
- Garage
- Basement
- Pool
Property vs Single Family Average in 98665
Price
Taxes
Year Built
Visits

 Coeur d'AleneAssociation of REALTORS® All information deemed reliable but not guaranteed. All properties are subject to prior sale, change or withdrawal. Neither listing broker(s) or information provider(s) shall be responsible for any typographical errors, misinformation, misprints and shall be held totally harmless. Listing(s) information is provided for consumer's personal, non-commercial use and may not be used for any purpose other than to identify prospective properties consumers may be
