

Views
Address
716 E 20th Ave, Post Falls, ID
Price
$ 479,000
Property Attributes
- MLS#269168
- TypeSingle Family
- Listing Status Pending
- MunicipalityPost Falls
- CountyKootenai
- CityPost Falls
- Area02 - Post Falls
- NeighborhoodKellogg
- Zip83854
- Style
- Year Built1975
- Taxes$ 1744
- Price$ 479,000
- Bedrooms5
- Full Bathrooms2
- Half Bathrooms0
- Sqr Footage1965
- Lot Size0.27 Acres
Data Source:
Coeur d'Alene Association of REALTORS®
Property Description
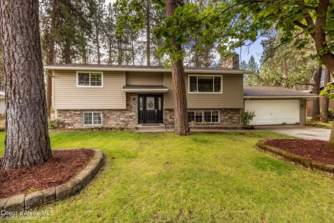
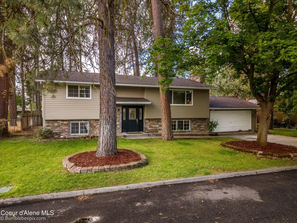
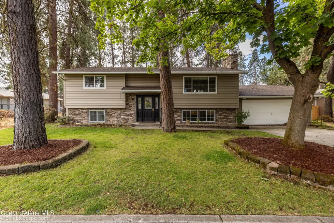
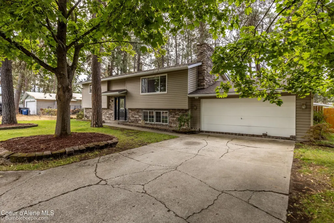
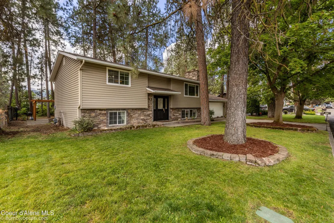
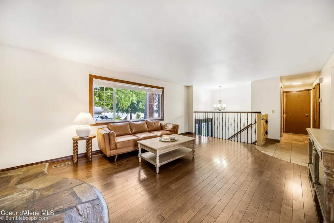
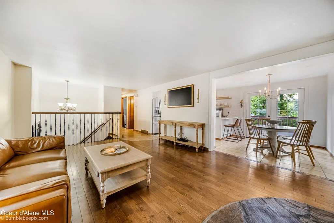
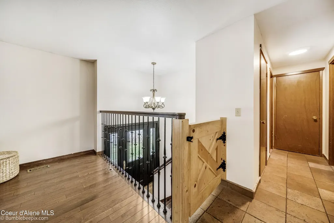
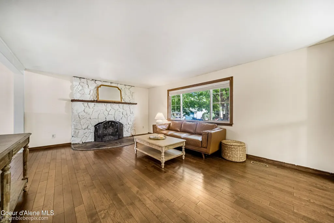
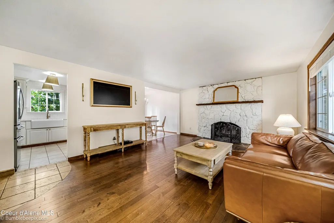
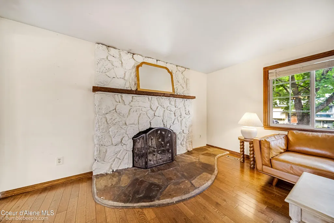
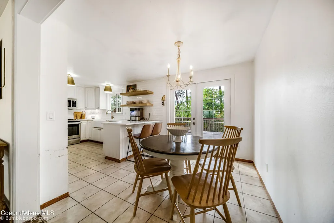
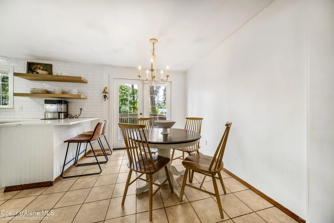
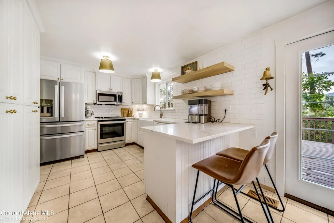
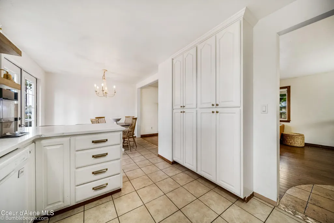
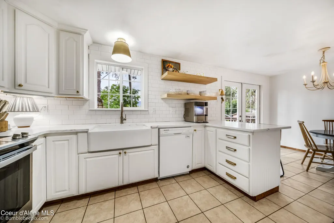
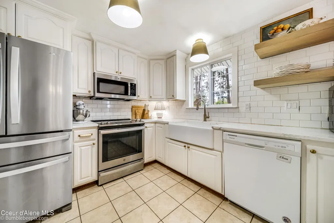
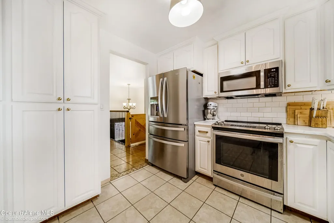
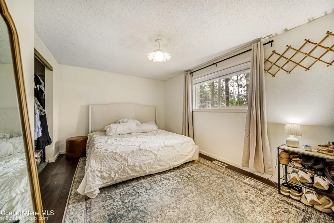
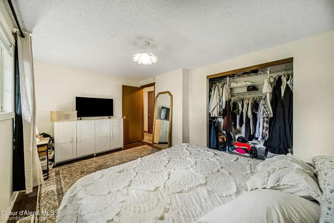
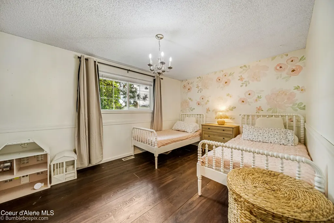
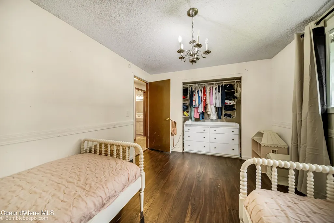
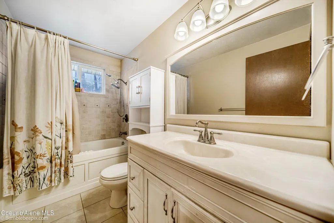
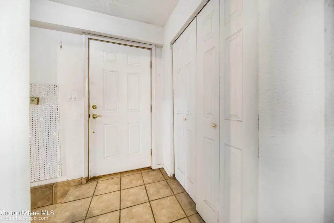
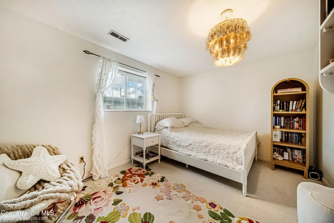
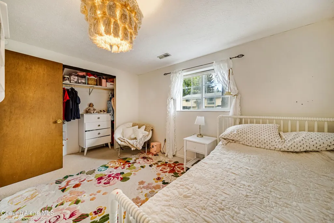
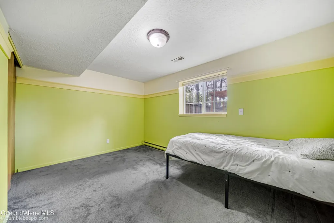
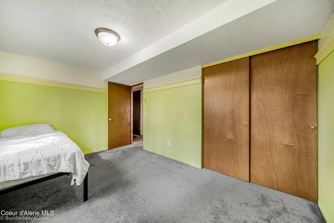
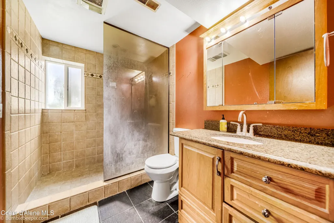
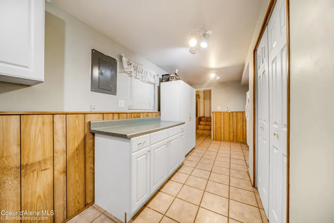
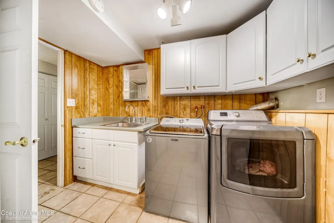
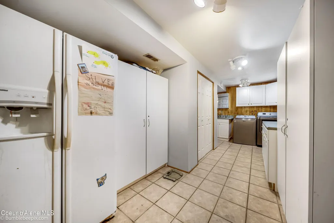
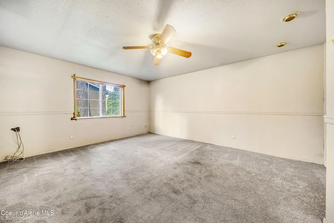
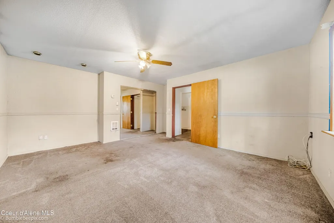
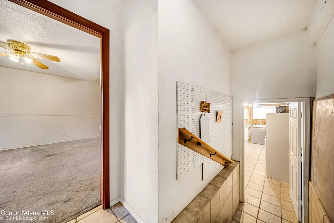
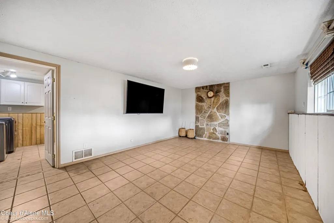
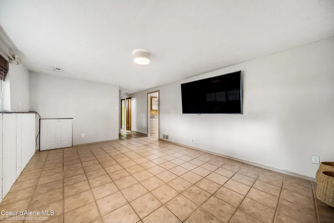
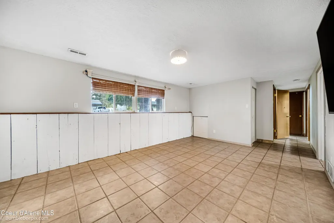
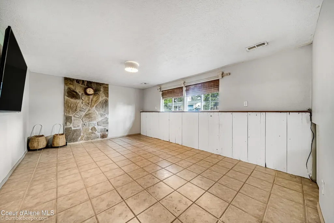
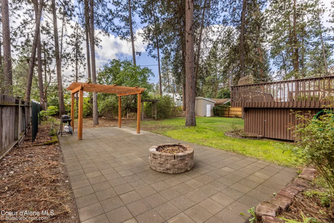
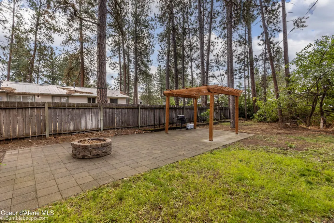
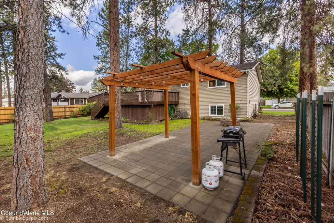
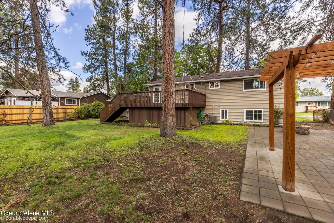
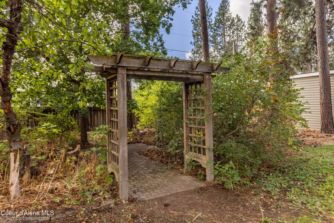
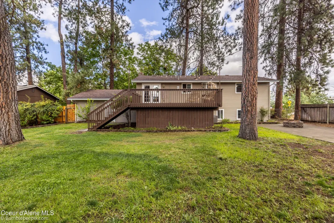
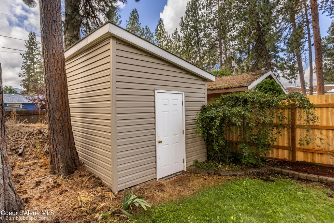
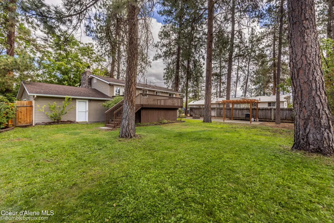
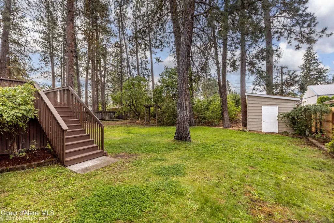
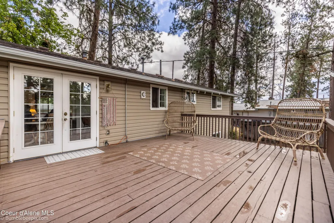
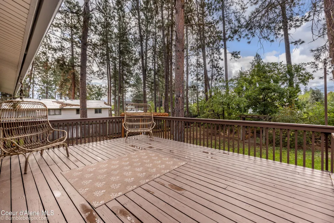
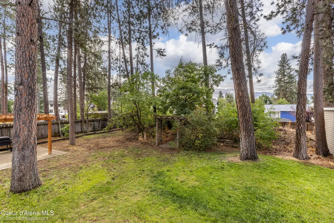
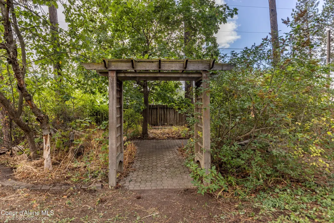
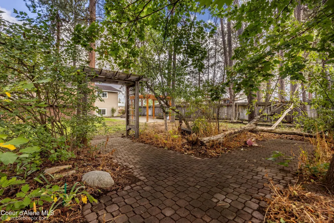
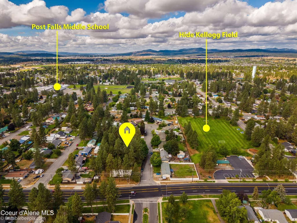
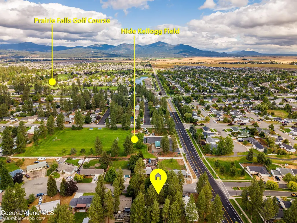
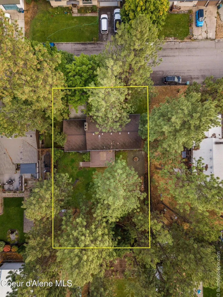
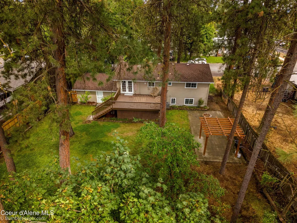
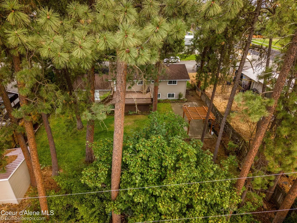
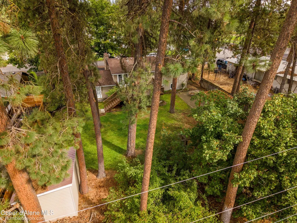
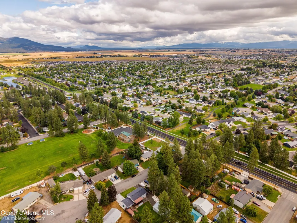
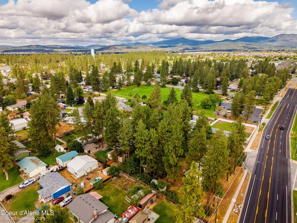
Welcome home to this spacious and inviting property situated on a large .27 lot, beautifully treed with a deck for entertaining and enjoying the outdoors. Located on a quiet cul-de-sac in centrally located Post Falls neighborhood, this home offers both privacy and convenience. No HOA or dues, yet the street provides well maintained homes. Inside you'll find an updated quartz kitchen and full tile backsplash with all appliances included, 2 family rooms, and a cozy wood fireplace. New electrical panel was replaced in 2025. The versatile layout provides plenty of room for family, guests, or entertaining. The 2 car garage has been tastefully converted into a 5th bedroom, creating an opportunity for guest quarters. If desired this space can easily be converted back to a traditional 2 car garage. The home has central air, a storage shed, sprinklers and is fenced. Open patio with firepit. With its desirable location, lot size, updates, and potential for a shop makes for a great value home.
| Price History | |
|---|---|
| 9/5/2026 | Listed $479,000 |
General Features
| Spa | false |
|---|---|
| Sewer | Public Sewer |
| Heating | Natural Gas,Fireplace(s),Cadet,Forced Air |
| Cooling | Central Air |
| Roof | Composition |
| Appliances | Electric Range,Gas Dryer,Gas Water Heater,Washer,Refrigerator,Microwave,Disposal,Dishwasher |
| Zoning | residential |
| Patio/Porch Features | Patio |
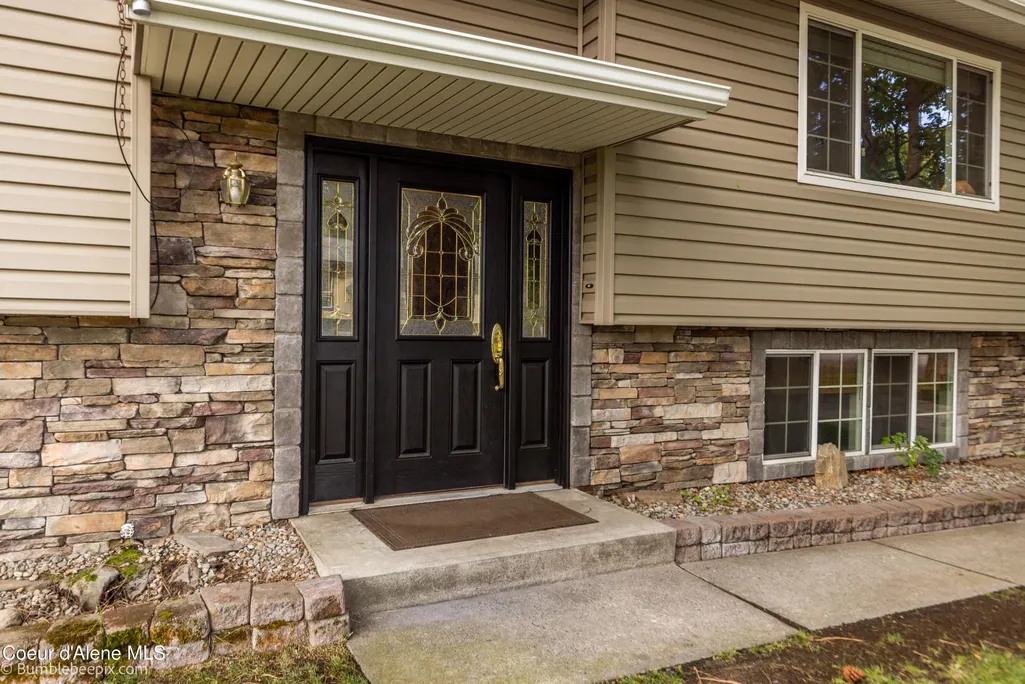
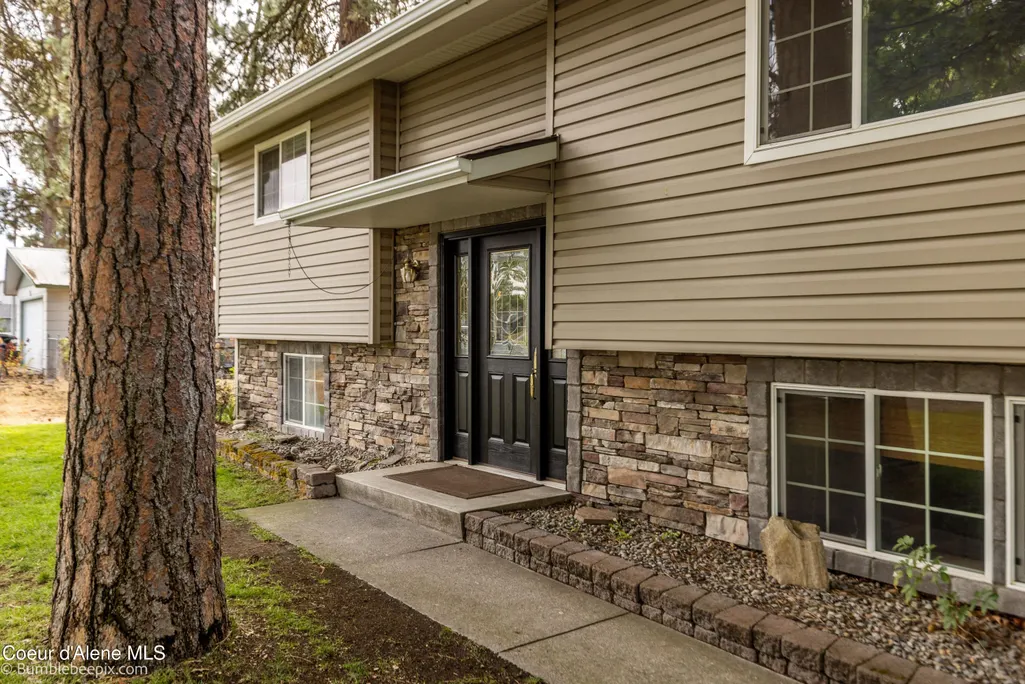
| Construction Materials | Vinyl Siding,Stone,Frame |
| Year Built | 1975 |
| View | Territorial,Neighborhood |
| Township | 51N |
| Property Subtype | Site Built < 2 Acre |
| Tax Year | 2025 |
| Parcel Number | P48000000130 |
| County | Kootenai |
| Property Type | Residential |
| HOA | false |
| Attached Garage | true |
| Subdivision Name | Kellogg |
| Other Structures | Shed(s),Cabana |
| Status | Pending |
| Directions | From Seltice Idaho St. north to 20th. |
| City | Post Falls |
| High School District | Post Falls - 273 |
| MLS Area | 02 - Post Falls |
| Lot Size Square Feet | 11761.2 |
| Tax Annual Amount | 1744.94 |
| MLS Area Minor | 02 - Post Falls |
| Standard Status | Pending |
Interior Features
| Interior Amenities | Cable Internet Available,Fireplace,Washer Hookup |
|---|---|
| Basement | Finished |
| Flooring | Tile,Laminate,Carpet |
| Common Walls | No Common Walls |
| Air Conditioning Y/N | true |
| Total Bedrooms | 5 |
| Main Level Bathrooms | 1 |
| LivingAreaSource | Assessor |
| Total Baths | 2 |
Exterior Features
| Exterior Amenities | Fire Pit,Open Deck,Rain Gutters,Lawn |
|---|---|
| Fencing | Full |
| Lot Features | Sprinklers In Rear,Sprinklers In Front,Landscaped,Level |
| Water Source | Public |
| Inclusions | storage shed |
| Lot Size Area | 0.27 |
| Foundation Details | Concrete Perimeter |
| Building Area Total | 1965 |
| Lot Size Acres | 0.27 |
| Road Surface Type | Paved |
| Road Responsibility | Public Maintained Road |
Amenities
- Foreclosure
- Views
- Short Sale
- New Construction
- Adult 55+
- Lease To Own
- No HOA Fees
- Furnished
- Primary On Main
- Air Conditioning
- Seller Finance
- Green
- Fixer Upper
- Horse
- Golf
- Fireplace
- Deck
- Garage
- Basement
- Pool
Property vs Single Family Average in 83854
Price
Taxes
Year Built
In The Neighborhood
Reduced
Kellogg
$ 285,000
616 Upper Third St
Kellogg, ID 83837
- Type
- Single Family
- Size
- 800 SqFt
- Rooms
- 2 Beds + 2 Baths
Reduced
Kellogg
$ 243,000
611 W Park Ave
Kellogg, ID 83837
- Type
- Single Family
- Size
- 1,832 SqFt
- Rooms
- 2 Beds + 2 Baths
 All information provided is deemed reliable but is not guaranteed and should be independently verified. IDX information is provided exclusively for consumers' personal, non-commercial use, that it may not be used for any purpose other than to identify prospective properties consumers may be interested in purchasing, and that the data is deemed reliable but is not guaranteed accurate by RMLSTM.
The content relating to real estate for sale on this web site comes in part from the IDX program of the RMLSTM of Portland, Oregon. Real estate listings held by brokerage firms other than Kelly Right Real Estate are marked with the RMLSTM logo, and detailed information about these properties includes the names of the listing brokers. Listing content is copyright © 2026 RMLSTM, Portland, Oregon.
This content last updated on September 9, 2026 6:26 AM UTC at 4 AM. Some properties which appear for sale on this web site may subsequently have sold or may no longer be available.
All information provided is deemed reliable but is not guaranteed and should be independently verified. IDX information is provided exclusively for consumers' personal, non-commercial use, that it may not be used for any purpose other than to identify prospective properties consumers may be interested in purchasing, and that the data is deemed reliable but is not guaranteed accurate by RMLSTM.
The content relating to real estate for sale on this web site comes in part from the IDX program of the RMLSTM of Portland, Oregon. Real estate listings held by brokerage firms other than Kelly Right Real Estate are marked with the RMLSTM logo, and detailed information about these properties includes the names of the listing brokers. Listing content is copyright © 2026 RMLSTM, Portland, Oregon.
This content last updated on September 9, 2026 6:26 AM UTC at 4 AM. Some properties which appear for sale on this web site may subsequently have sold or may no longer be available.
 Coeur d'AleneAssociation of REALTORS® All information deemed reliable but not guaranteed. All properties are subject to prior sale, change or withdrawal. Neither listing broker(s) or information provider(s) shall be responsible for any typographical errors, misinformation, misprints and shall be held totally harmless. Listing(s) information is provided for consumer's personal, non-commercial use and may not be used for any purpose other than to identify prospective properties consumers may be
