

Open House Fri, Sep 11th 03:00 PM - 05:00 PM - Price Reduction
Address
1542 W Okanogan Ave, Post Falls, ID
Price
$ 590,000
Property Attributes
- MLS#268414
- TypeSingle Family
- Listing Status Active
- MunicipalityPost Falls
- CountyKootenai
- CityPost Falls
- Area02 - Post Falls
- NeighborhoodMontrose
- Zip83854
- Style
- Year Built2024
- Taxes$ 2227
- Price$ 590,000
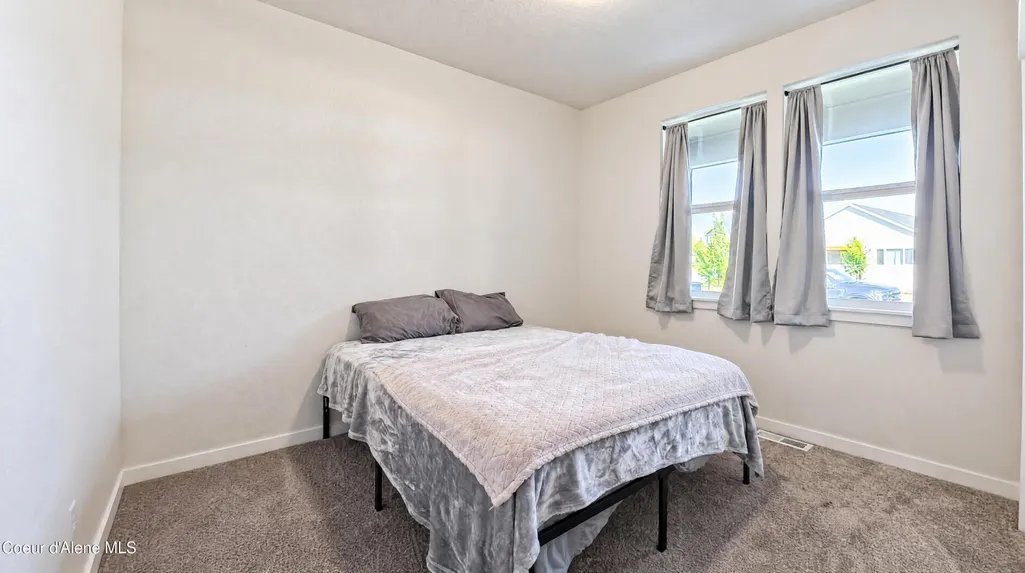
- Bedrooms3
- Full Bathrooms2
- Half Bathrooms0
- Sqr Footage2033
- Lot Size0.15 Acres
Data Source:
Coeur d'Alene Association of REALTORS®
Property Description
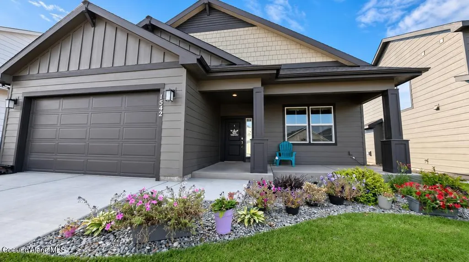
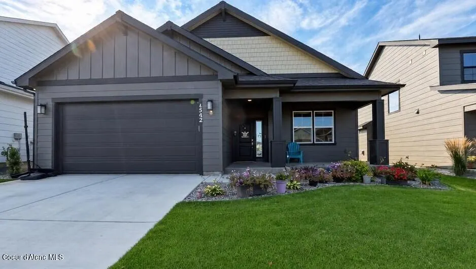
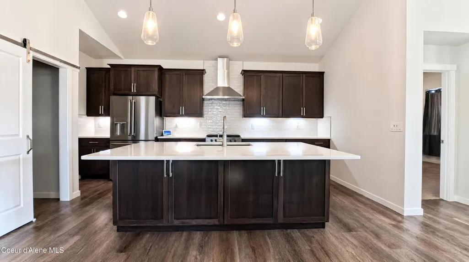
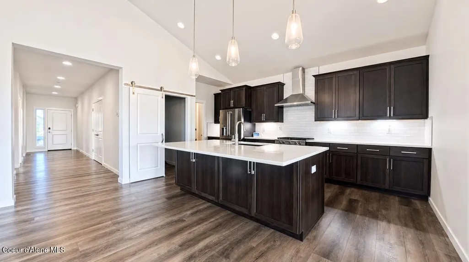
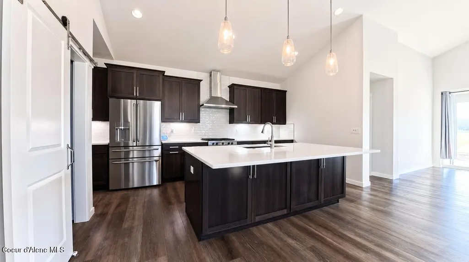
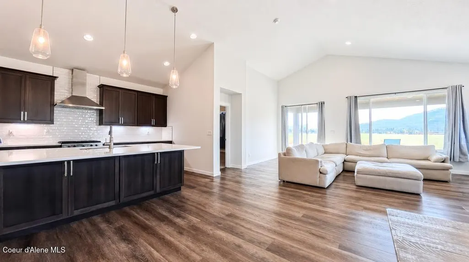
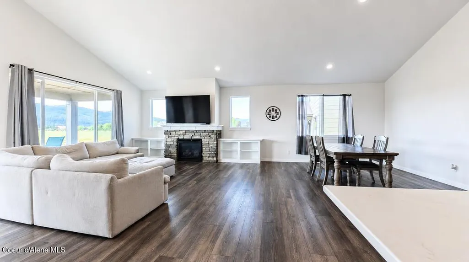
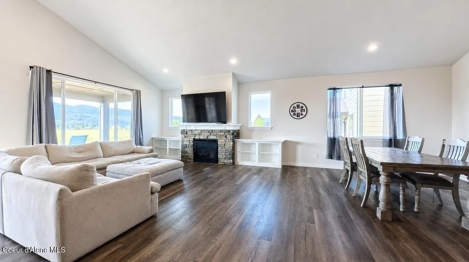
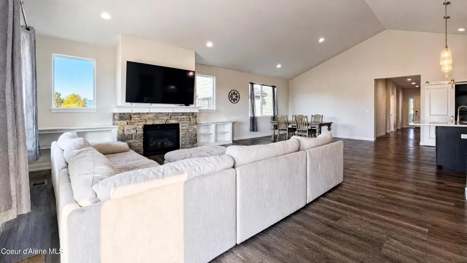
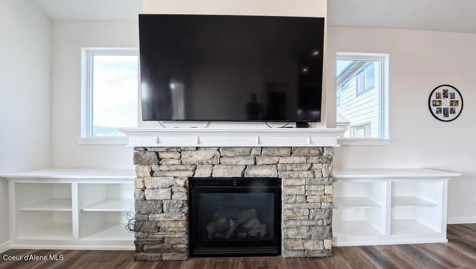
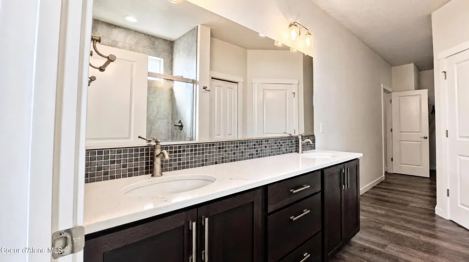
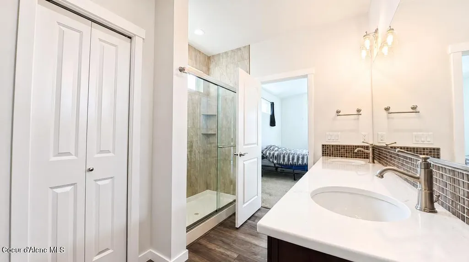
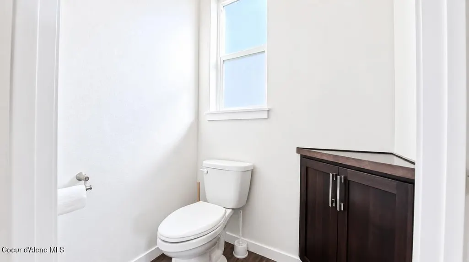
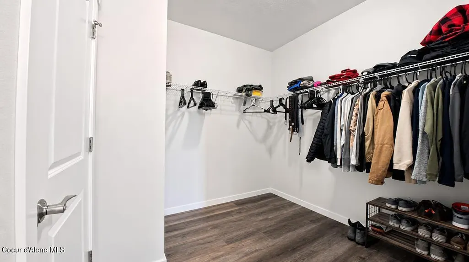
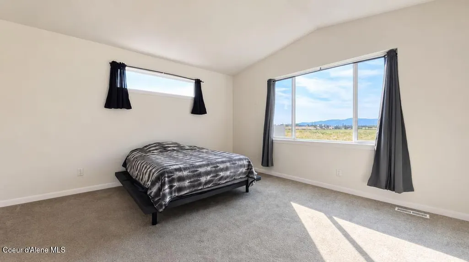
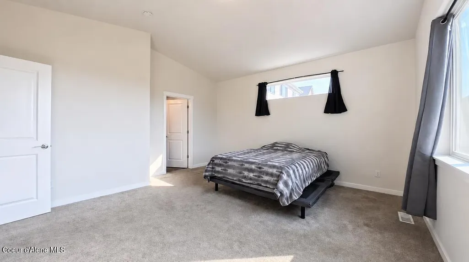
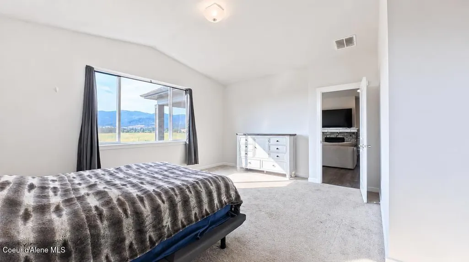
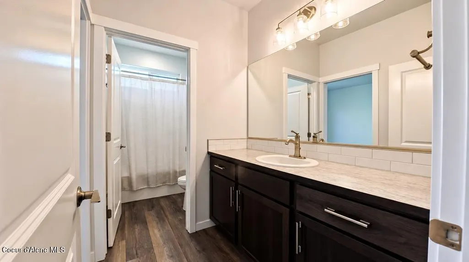
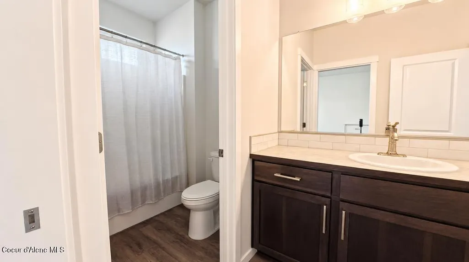
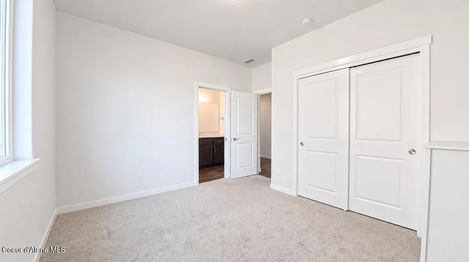
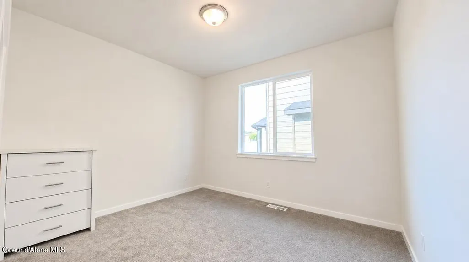
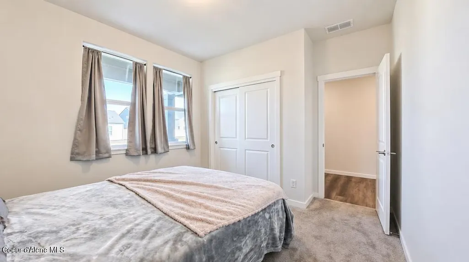
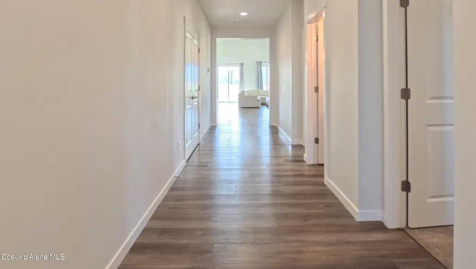
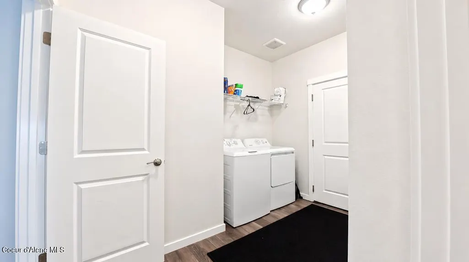
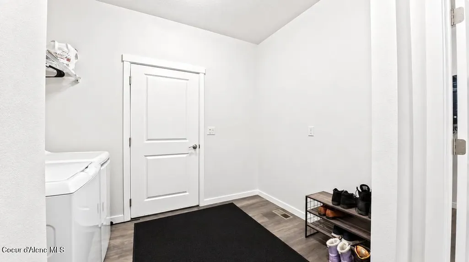
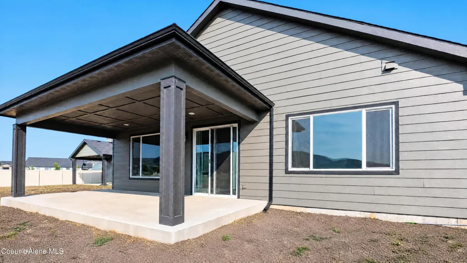
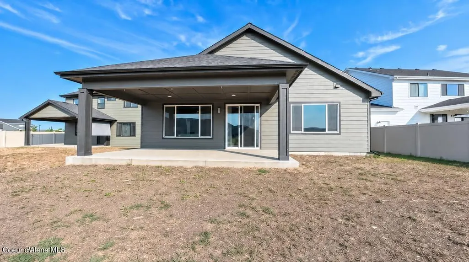
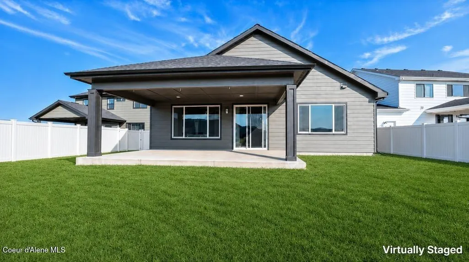
Welcome home to this beautifully maintained Roslyn floor plan, offering the feel of new construction with the convenience of a home that's already complete. Built in 2024 and barely lived in, this home features a thoughtfully designed open-concept layout with vaulted ceilings, creating a bright and spacious atmosphere. The kitchen offers quartz countertops, a large Island, a walk-in pantry, and plenty of room for both everyday living and entertaining. The spacious primary suite includes a large walk-in closet and private ensuite bathroom. Enjoy the covered front porch overlooking the beautifully landscaped front yard or relax on the oversized covered back patio. The backyard is ready for your personal touch and offers added privacy with no rear neighbors. With thoughtful design, quality finishes, and a private backyard setting, this home is ready for its next owner.
| Price History | |
|---|---|
| 8/14/2026 | Listed $595,000 |
| 9/3/2026 | 1$590,000 |
General Features
| Spa | false |
|---|---|
| Sewer | Public Sewer |
| Heating | Natural Gas,Forced Air,Furnace |
| Cooling | Central Air |
| Roof | Composition |
| Appliances | Gas Range,Electric Dryer,Gas Water Heater,Water Softener,Refrigerator,Microwave,Disposal,Dishwasher |
| Zoning | RES |
| Patio/Porch Features | Covered Patio |
| Construction Materials | Fiber Cement,Frame |
| Exclusions | W&D (NEGOTIABLE) |
| Year Built | 2024 |
| View | Neighborhood |
| Township | 51N |
| Property Subtype | Site Built < 2 Acre |
| Tax Year | 2025 |
| Parcel Number | PL8330070020 |
| Assoc Fee Paid Per | Monthly |
| County | Kootenai |
| Property Type | Residential |
| HOA | true |
| Attached Garage | true |
| Subdivision Name | Montrose |
| Status | Active |
| Directions | Head North on McGuire Rd, Turn Right/East on to W Okanogan Ave, Straight on Okanogan, Home will be on right |
| City | Post Falls |
| High School District | Post Falls - 273 |
| MLS Area | 02 - Post Falls |
| Lot Size Square Feet | 6534 |
| Tax Annual Amount | 2227.56 |
| MLS Area Minor | 02 - Post Falls |
| Standard Status | Active |
Interior Features
| Interior Amenities | Fireplace,Washer Hookup |
|---|---|
| Basement | Crawl Space |
| Flooring | Carpet,LVP |
| Fireplace Features | Gas |
| Common Walls | No Common Walls |
| Air Conditioning Y/N | true |
| Laundry Features | Electric Dryer Hookup |
| Total Bedrooms | 3 |
| Main Level Bedrooms | 3 |
| Main Level Bathrooms | 2 |
| LivingAreaSource | Assessor |
| Total Baths | 2 |
Exterior Features
| Exterior Amenities | Rain Gutters,Lawn |
|---|---|
| Lot Features | Sprinklers In Front,Level |
| Water Source | Public |
| Lot Size Area | 0.15 |
| Foundation Details | Concrete Perimeter |
| Building Area Total | 2033 |
| Lot Size Acres | 0.15 |
| Road Surface Type | Paved |
| Road Responsibility | Public Maintained Road |
Amenities
- Foreclosure
- Views
- Short Sale
- New Construction
- Adult 55+
- Lease To Own
- No HOA Fees
- Furnished
- Primary On Main
- Air Conditioning
- Seller Finance
- Green
- Fixer Upper
- Horse
- Golf
- Fireplace
- Deck
- Garage
- Basement
- Pool
Property vs Single Family Average in 83854
Price
Taxes
Year Built
In The Neighborhood
Just Listed
Post Falls
$ 625,000
1960 N Palisades Dr
Post Falls, ID 83854
- Type
- Single Family
- Size
- 2,776 SqFt
- Rooms
- 5 Beds + 3 Baths
Just Listed
Post Falls
$ 495,000
1873 N Clark Fork Pkwy
Post Falls, ID 83854
- Type
- Single Family
- Size
- 1,437 SqFt
- Rooms
- 3 Beds + 2 Baths
Views
Post Falls
$ 615,000
1949 N Skagit Dr
Post Falls, ID 83854
- Type
- Single Family
- Size
- 2,220 SqFt
- Rooms
- 3 Beds + 3 Baths
Views
Post Falls
$ 592,000
1950 N Skagit Dr
Post Falls, ID 83854
- Type
- Single Family
- Size
- 1,994 SqFt
- Rooms
- 4 Beds + 3 Baths
Post Falls
$ 559,000
1628 N Wollaston Dr
Post Falls, ID 83854
- Type
- Single Family
- Size
- 1,652 SqFt
- Rooms
- 4 Beds + 2 Baths
Views
Post Falls
$ 469,900
1441 W Tualatin Dr
Post Falls, ID 83854
- Type
- Single Family
- Size
- 1,424 SqFt
- Rooms
- 3 Beds + 2 Baths
Views
Post Falls
$ 543,000
1965 W Platte Ave
Post Falls, ID 83854
- Type
- Single Family
- Size
- 1,586 SqFt
- Rooms
- 3 Beds + 2 Baths
Open House
Post Falls
$ 680,000
1497 N Minam Loop
Post Falls, ID 83854
- Type
- Single Family
- Size
- 2,492 SqFt
- Rooms
- 4 Beds + 3 Baths
Reduced
Post Falls
$ 639,900
1779 N Clark Fork Pkwy
Post Falls, ID 83854
- Type
- Single Family
- Size
- 2,304 SqFt
- Rooms
- 4 Beds + 2 Baths
Reduced
Post Falls
$ 799,000
2063 W Midway Ave
Post Falls, ID 83854
- Type
- Single Family
- Size
- 3,875 SqFt
- Rooms
- 5 Beds + 4 Baths
Views
Post Falls
$ 787,257
2073 N Skagit Dr
Post Falls, ID 83854
- Type
- Single Family
- Size
- 2,641 SqFt
- Rooms
- 4 Beds + 3 Baths
Views
Post Falls
$ 646,435
2036 N Skagit Dr
Post Falls, ID 83854
- Type
- Single Family
- Size
- 2,639 SqFt
- Rooms
- 4 Beds + 3 Baths
 All information provided is deemed reliable but is not guaranteed and should be independently verified. IDX information is provided exclusively for consumers' personal, non-commercial use, that it may not be used for any purpose other than to identify prospective properties consumers may be interested in purchasing, and that the data is deemed reliable but is not guaranteed accurate by RMLSTM.
The content relating to real estate for sale on this web site comes in part from the IDX program of the RMLSTM of Portland, Oregon. Real estate listings held by brokerage firms other than Kelly Right Real Estate are marked with the RMLSTM logo, and detailed information about these properties includes the names of the listing brokers. Listing content is copyright © 2026 RMLSTM, Portland, Oregon.
This content last updated on September 9, 2026 6:26 AM UTC at 4 AM. Some properties which appear for sale on this web site may subsequently have sold or may no longer be available.
All information provided is deemed reliable but is not guaranteed and should be independently verified. IDX information is provided exclusively for consumers' personal, non-commercial use, that it may not be used for any purpose other than to identify prospective properties consumers may be interested in purchasing, and that the data is deemed reliable but is not guaranteed accurate by RMLSTM.
The content relating to real estate for sale on this web site comes in part from the IDX program of the RMLSTM of Portland, Oregon. Real estate listings held by brokerage firms other than Kelly Right Real Estate are marked with the RMLSTM logo, and detailed information about these properties includes the names of the listing brokers. Listing content is copyright © 2026 RMLSTM, Portland, Oregon.
This content last updated on September 9, 2026 6:26 AM UTC at 4 AM. Some properties which appear for sale on this web site may subsequently have sold or may no longer be available.
 Coeur d'AleneAssociation of REALTORS® All information deemed reliable but not guaranteed. All properties are subject to prior sale, change or withdrawal. Neither listing broker(s) or information provider(s) shall be responsible for any typographical errors, misinformation, misprints and shall be held totally harmless. Listing(s) information is provided for consumer's personal, non-commercial use and may not be used for any purpose other than to identify prospective properties consumers may be
