

Views
Address
13001 N Ferndale Dr, Hayden, ID
Price
$ 725,000
Property Attributes
- MLS#268230
- TypeSingle Family
- Listing Status Pending
- MunicipalityHayden
- CountyKootenai
- CityHayden
- Area03 - Hayden
- NeighborhoodWest Hayden Est
- Zip83835
- Style
- Year Built2001
- Taxes$ 1914
- Price$ 725,000
- Bedrooms3
- Full Bathrooms2
- Half Bathrooms0
- Sqr Footage2057
- Lot Size0.3 Acres
Data Source:
Coeur d'Alene Association of REALTORS®
Property Description
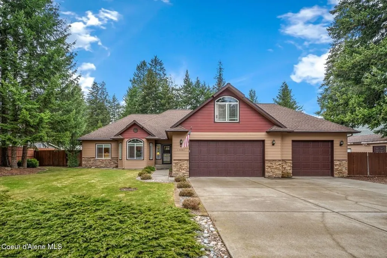
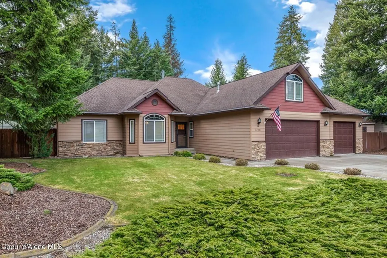
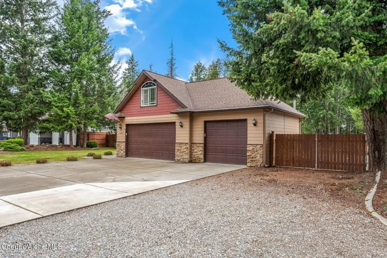
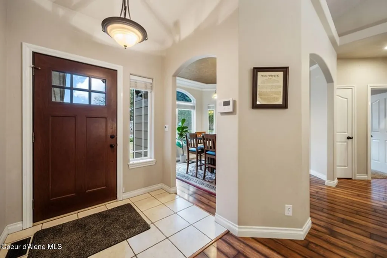
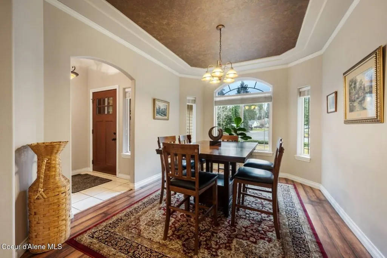
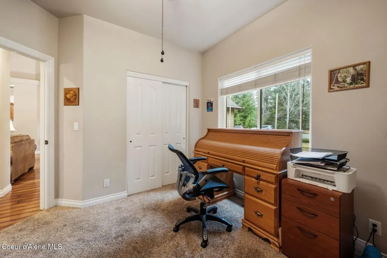
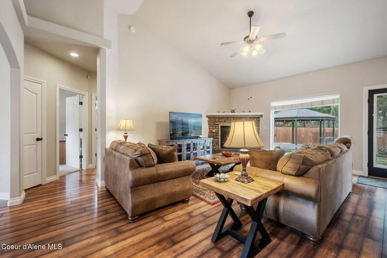
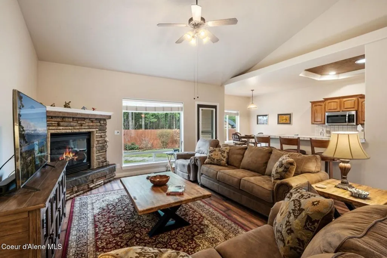
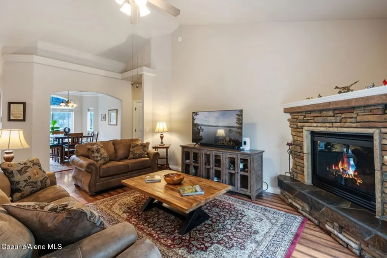
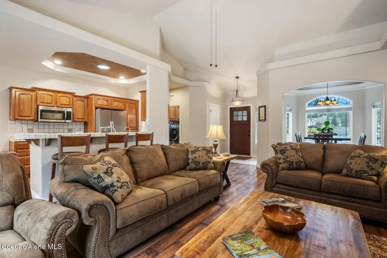
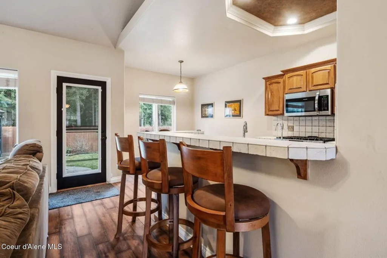
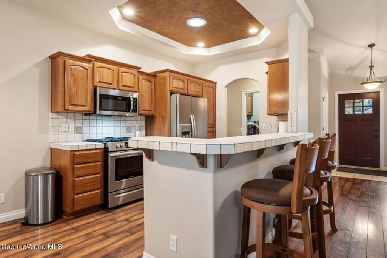
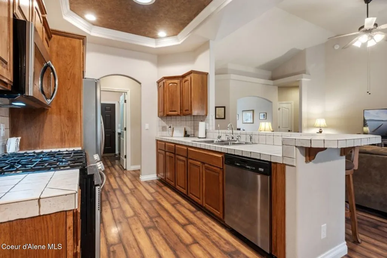
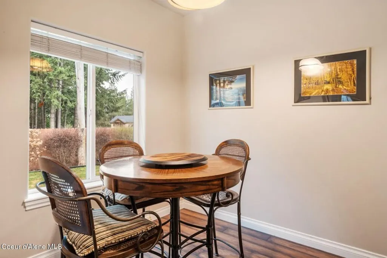
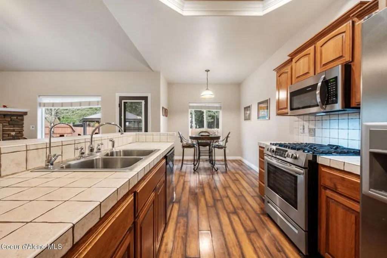
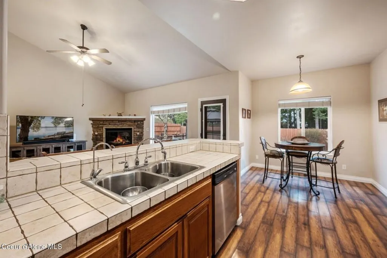
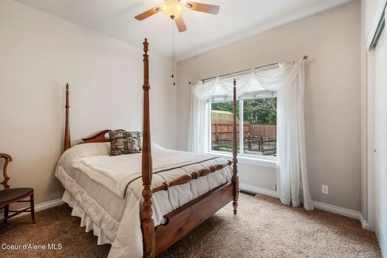
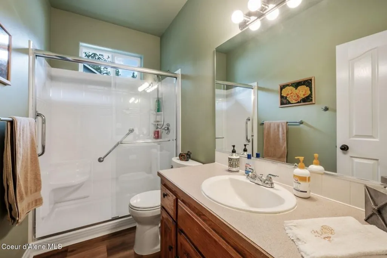
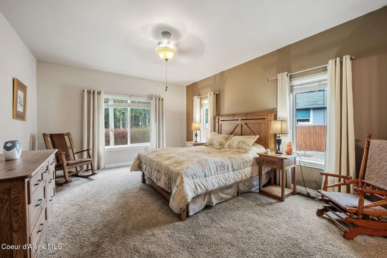
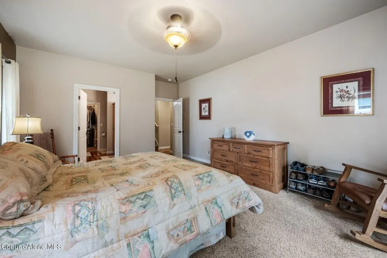
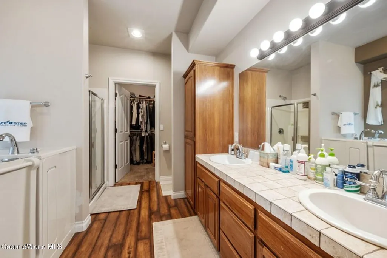
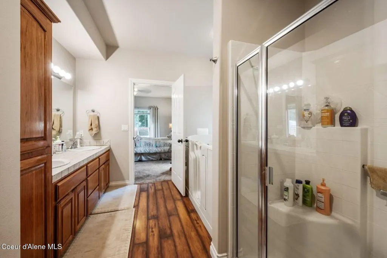
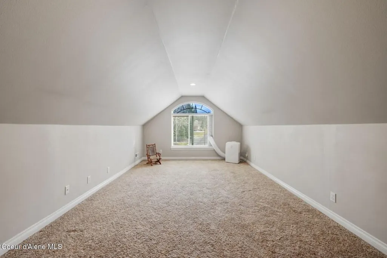
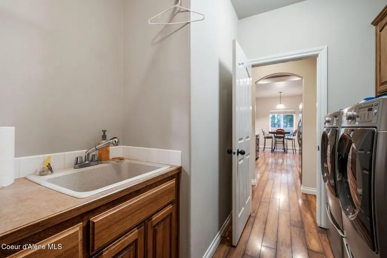
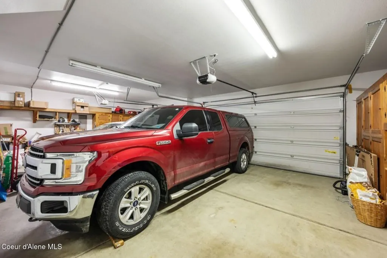
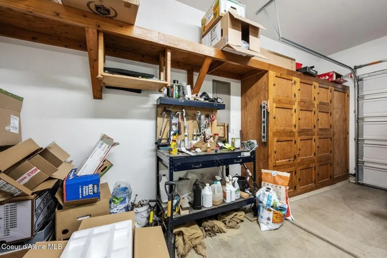
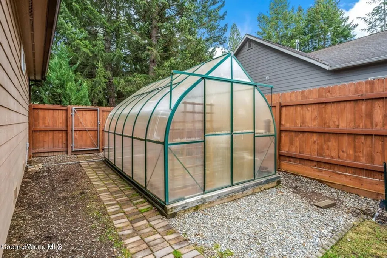
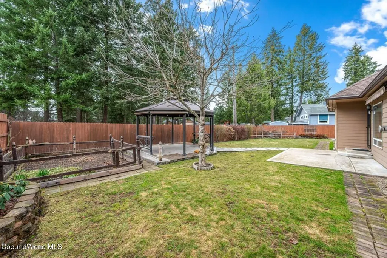
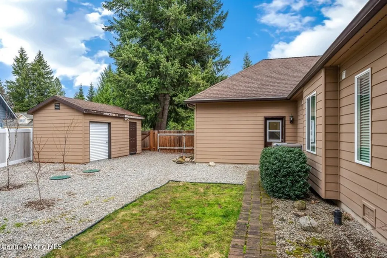
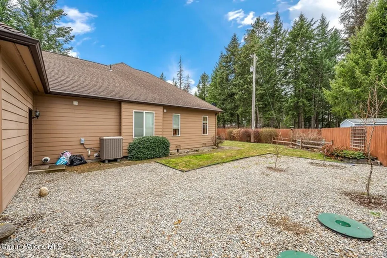
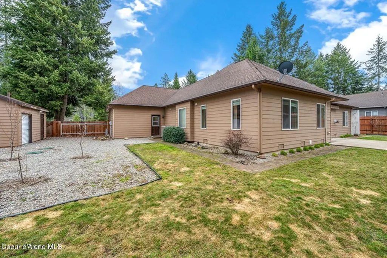
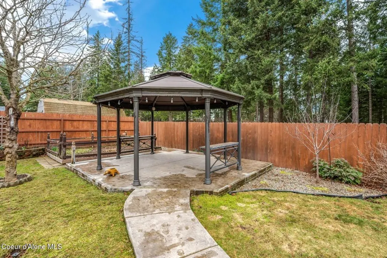
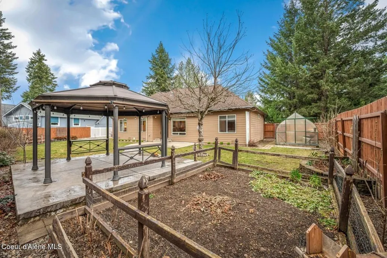
Welcome to this beautifully maintained 3 bedroom, 2 bath rancher in desirable north Hayden, Idaho. Step inside to vaulted and coffered ceilings that add architectural character and a bright, airy feel throughout. The well-appointed kitchen features a 5-burner gas range and oven, stainless steel appliances, solar tube lighting, pantry, and a cozy breakfast nook. The kitchen opens seamlessly to the living room, where a stunning rock gas fireplace becomes the natural focal point for gathering and relaxing. A separate formal dining room offers space for entertaining, with a large window framing views of the backyard. The spacious primary suite includes a large walk-in closet and an ensuite bath with an ADA-compliant walk-in tub plus a separate walk-in shower--ideal for comfort and accessibility. Modern systems include on-demand water heaters, a recently updated water softener with water purification system, and a furnace replaced in late 2024. A roof treatment has also been applied, extending the roof warranty for an additional 15 years. Outside, enjoy mature landscaping, fruit trees, and a charming gazebo with power--perfect for outdoor dining or quiet evenings. Garden enthusiasts will appreciate the greenhouse and fenced, established garden area. The property is fully fenced and offers backyard access for RV parking. For projects and storage, there is a large 20x10x8 shop with power, storage, and dedicated work space, plus gutter guard protection to reduce maintenance and improve rain and snow water management. Completing this home is a finished, heated three-car garage with a workbench area, providing ample room for vehicles, toys, and hobbies.
| Price History | |
|---|---|
| 8/10/2026 | Listed $725,000 |
General Features
| Spa | false |
|---|---|
| Sewer | Septic Tank,Community System |
| Heating | Natural Gas,Forced Air,Heat Pump |
| Cooling | Central Air |
| Roof | Composition |
| Appliances | Gas Range,Electric Dryer,Gas Water Heater,Water Softener,Washer,Refrigerator,Microwave,Disposal,Dishwasher |
| Zoning | Residential |
| Association Fee Includes | Maintenance Grounds |
| Construction Materials | Stone,Hardboard,Frame |
| Year Built | 2001 |
| View | Mountain(s),Neighborhood |
| Township | 51N |
| Property Subtype | Site Built < 2 Acre |
| Tax Year | 2025 |
| Parcel Number | 085620040020 |
| Assoc Fee Paid Per | Annually |
| County | Kootenai |
| Property Type | Residential |
| HOA | true |
| Attached Garage | true |
| Subdivision Name | West Hayden Est |
| Other Structures | Gazebo,Shed(s),Greenhouse,See Remarks |
| Status | Pending |
| Directions | Hwy 95 North to Lancaster Rd then East to Ferndale Dr then North on Ferndale to property on the left |
| City | Hayden |
| Association Name | West Hayden Estates |
| High School District | CDA - 271 |
| MLS Area | 03 - Hayden |
| Lot Size Square Feet | 13068 |
| Tax Annual Amount | 1914 |
| MLS Area Minor | 03 - Hayden |
| Virtual Tour | https://www.tourfactory.com/idxr3250097 |
| Standard Status | Pending |
Interior Features
| Interior Amenities | Fireplace,Washer Hookup |
|---|---|
| Basement | Crawl Space |
| Flooring | Tile,Carpet,LVP |
| Fireplace Features | Gas |
| Common Walls | No Common Walls |
| Air Conditioning Y/N | true |
| Laundry Features | Electric Dryer Hookup |
| Total Bedrooms | 3 |
| Main Level Bedrooms | 3 |
| Main Level Bathrooms | 2 |
| LivingAreaSource | Assessor |
| Total Baths | 2 |
Exterior Features
| Exterior Amenities | Fruit Trees,Open Deck,Lawn |
|---|---|
| Fencing | Full,Back Yard |
| Parking Features | RV Parking - Open |
| Lot Features | Sprinklers In Rear,Sprinklers In Front,Landscaped,Level |
| Water Source | Public,Community System |
| Inclusions | Shed & Greenhouse |
| Lot Size Area | 0.3 |
| Foundation Details | Concrete Perimeter |
| Building Area Total | 2057 |
| Lot Size Acres | 0.3 |
| Road Surface Type | Paved |
| Road Responsibility | Public Maintained Road |
Amenities
- Foreclosure
- Views
- Short Sale
- New Construction
- Adult 55+
- Lease To Own
- No HOA Fees
- Furnished
- Primary On Main
- Air Conditioning
- Seller Finance
- Green
- Fixer Upper
- Horse
- Golf
- Fireplace
- Deck
- Garage
- Basement
- Pool
Property vs Single Family Average in 83835
Price
Taxes
Year Built
 All information provided is deemed reliable but is not guaranteed and should be independently verified. IDX information is provided exclusively for consumers' personal, non-commercial use, that it may not be used for any purpose other than to identify prospective properties consumers may be interested in purchasing, and that the data is deemed reliable but is not guaranteed accurate by RMLSTM.
The content relating to real estate for sale on this web site comes in part from the IDX program of the RMLSTM of Portland, Oregon. Real estate listings held by brokerage firms other than Kelly Right Real Estate are marked with the RMLSTM logo, and detailed information about these properties includes the names of the listing brokers. Listing content is copyright © 2026 RMLSTM, Portland, Oregon.
This content last updated on September 9, 2026 6:26 AM UTC at 4 AM. Some properties which appear for sale on this web site may subsequently have sold or may no longer be available.
All information provided is deemed reliable but is not guaranteed and should be independently verified. IDX information is provided exclusively for consumers' personal, non-commercial use, that it may not be used for any purpose other than to identify prospective properties consumers may be interested in purchasing, and that the data is deemed reliable but is not guaranteed accurate by RMLSTM.
The content relating to real estate for sale on this web site comes in part from the IDX program of the RMLSTM of Portland, Oregon. Real estate listings held by brokerage firms other than Kelly Right Real Estate are marked with the RMLSTM logo, and detailed information about these properties includes the names of the listing brokers. Listing content is copyright © 2026 RMLSTM, Portland, Oregon.
This content last updated on September 9, 2026 6:26 AM UTC at 4 AM. Some properties which appear for sale on this web site may subsequently have sold or may no longer be available.
 Coeur d'AleneAssociation of REALTORS® All information deemed reliable but not guaranteed. All properties are subject to prior sale, change or withdrawal. Neither listing broker(s) or information provider(s) shall be responsible for any typographical errors, misinformation, misprints and shall be held totally harmless. Listing(s) information is provided for consumer's personal, non-commercial use and may not be used for any purpose other than to identify prospective properties consumers may be
