

Views
Address
L14 B1 N Mountain View Rd, Rathdrum, ID
Price
$ 2,350,000
Property Attributes
- MLS#267687
- TypeSingle Family
- Listing Status Active
- MunicipalityRathdrum
- CountyKootenai
- CityRathdrum
- Area04 - Rathdrum-Twin Lakes
- NeighborhoodBennett Estates
- Zip83858
- Style
- Year Built2027
- Taxes$ 1485
- Price$ 2,350,000
- Bedrooms4
- Full Bathrooms5
- Half Bathrooms0
- Sqr Footage3839
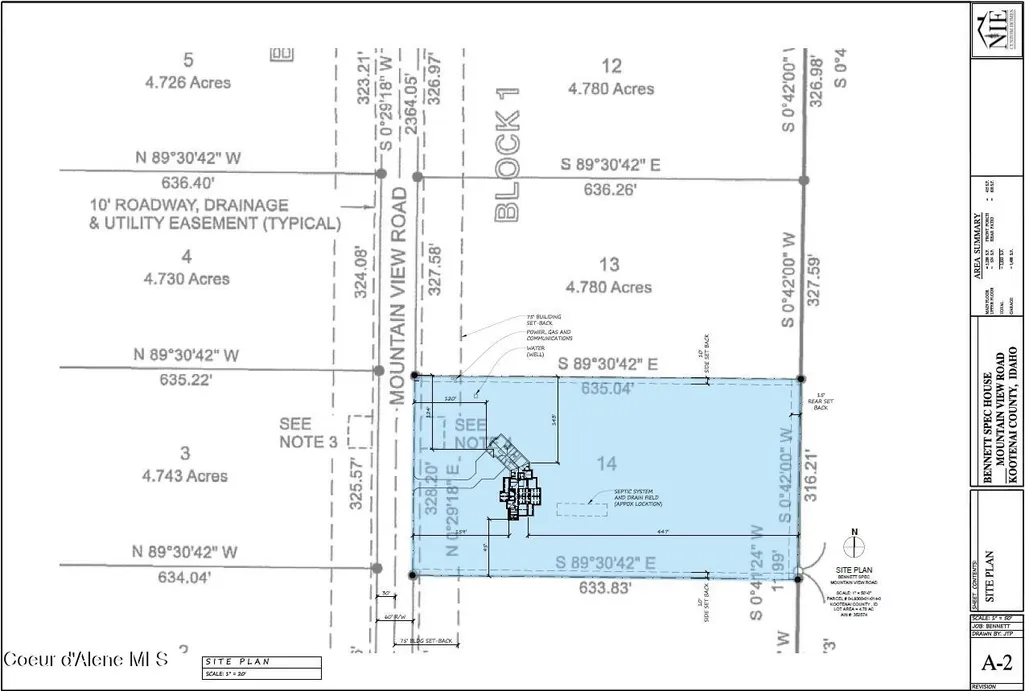
- Lot Size4.78 Acres
Data Source:
Coeur d'Alene Association of REALTORS®
Property Description
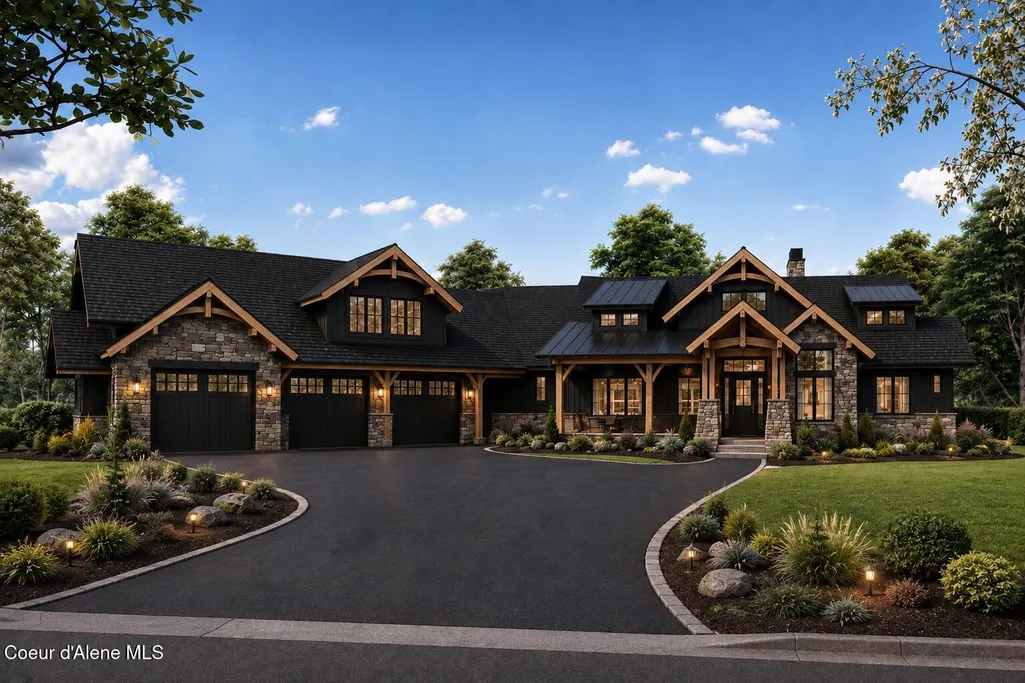
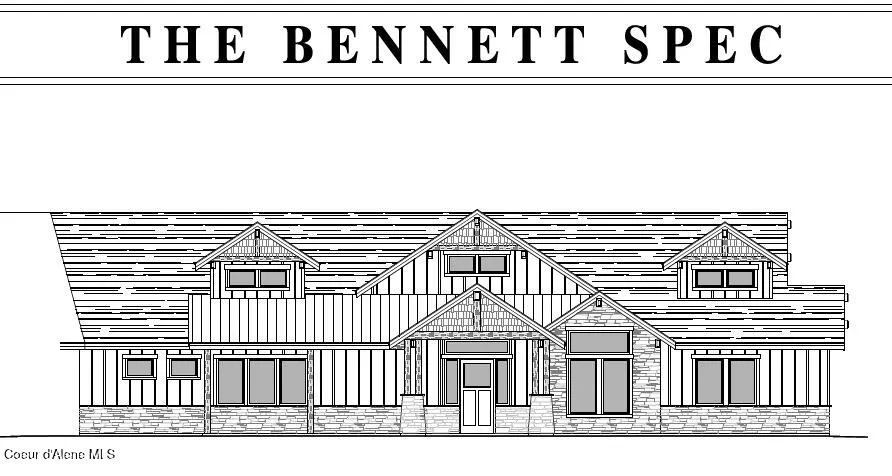
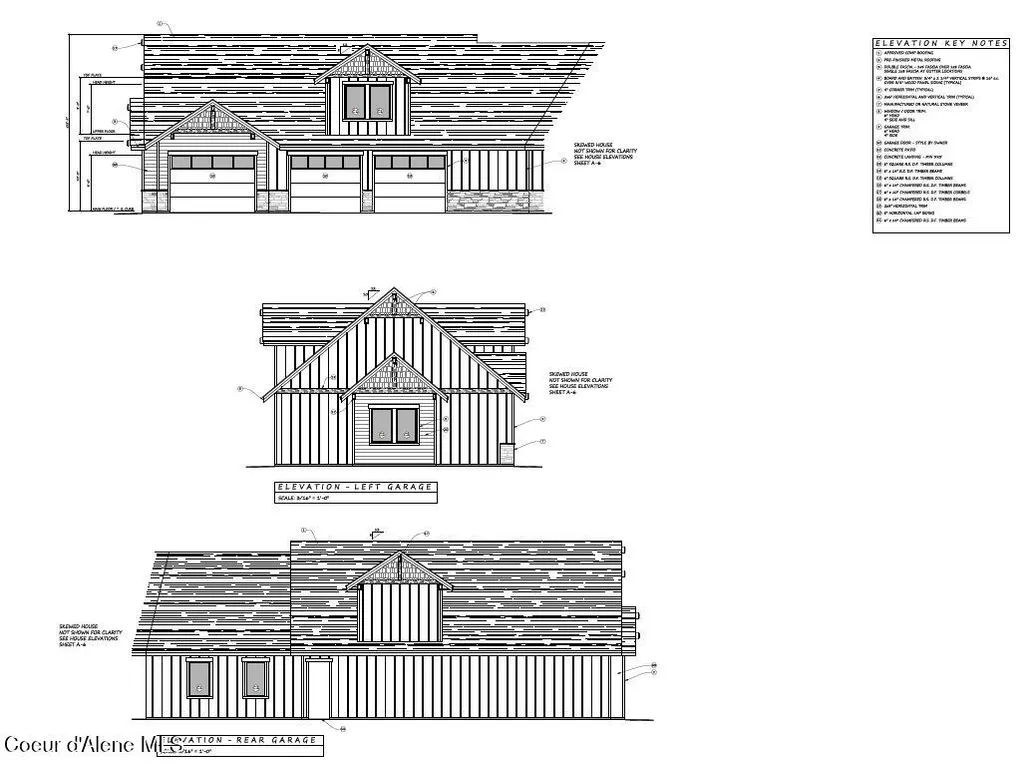
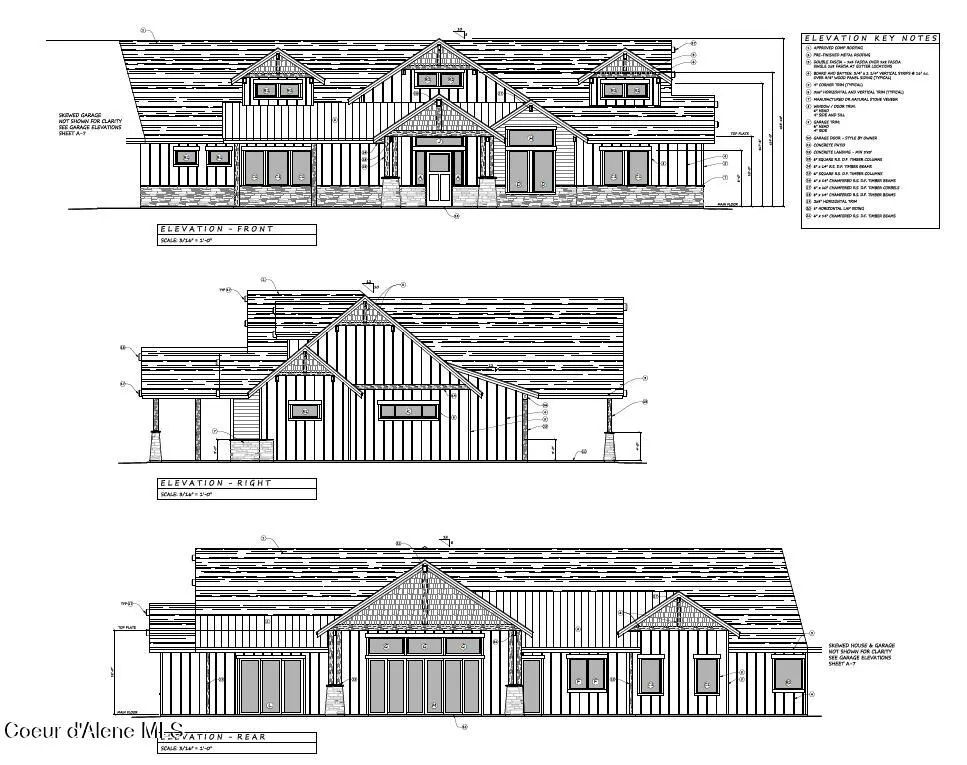
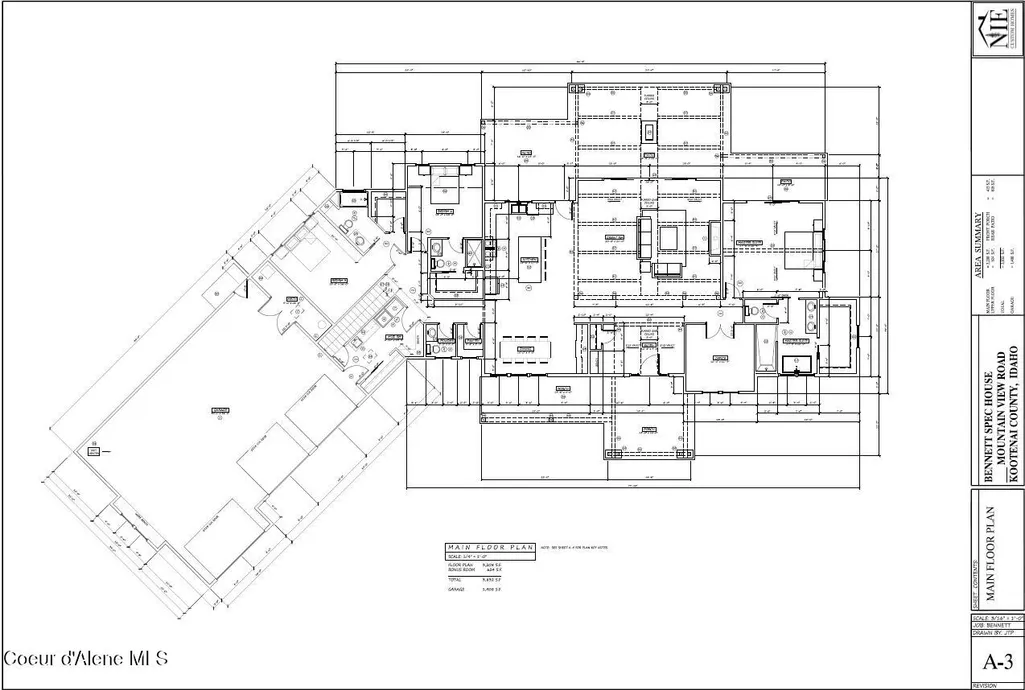
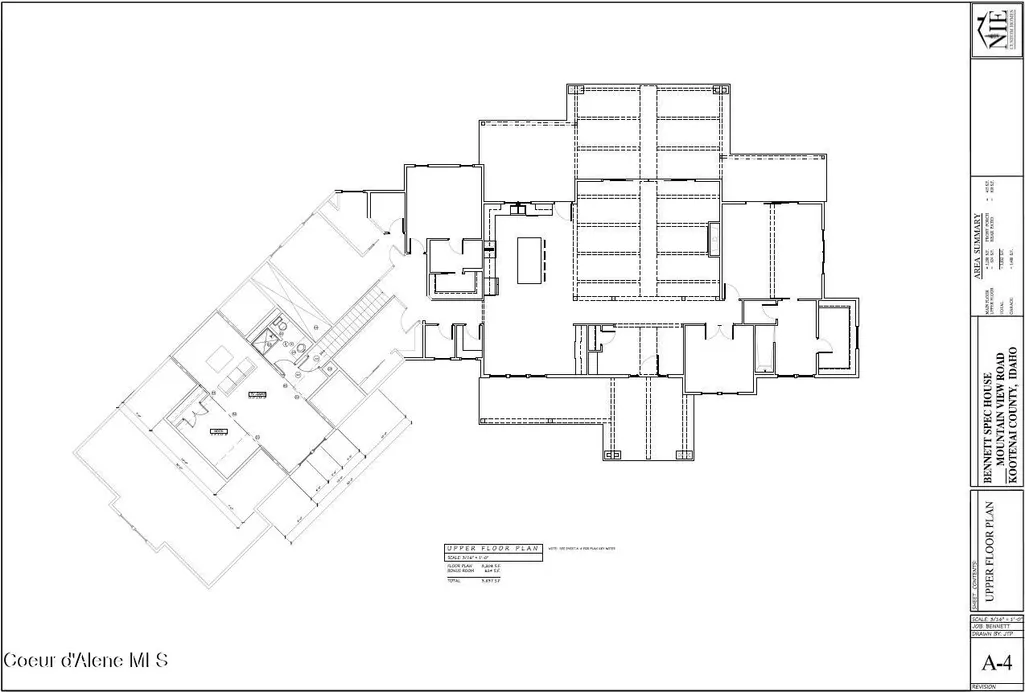
Set within the prestigious Bennett Estates community of Rathdrum, this extraordinary custom timber-frame estate is a masterclass in refined mountain luxury, where timeless craftsmanship meets modern sophistication on 4.78 private acres. Every detail has been thoughtfully curated with uncompromising quality, showcasing soaring vaulted ceilings, dramatic exposed timber beams, bespoke custom cabinetry, exquisite granite surfaces, and a suite of premium appliances that define elevated living. Designed for both grand entertaining and everyday comfort, the open-concept floor plan offers 4 bedrooms and 4.5 impeccably appointed baths. The luxurious primary sanctuary is a private retreat featuring a spa-inspired bath with heated tile floors, a deep soaking tub, and an expansive walk-in closet. Two additional main-level ensuite bedrooms provide exceptional accommodations for family or guests, while a dedicated executive office, oversized walk-in pantry, elegant mudroom with laundry and utility.. sink, and designer powder room complete the main level. Upstairs, a beautifully appointed 624-square-foot guest retreat--or optional second primary suite--offers remarkable flexibility with privacy and comfort rarely found in homes of this caliber. Seamlessly blending indoor and outdoor living, the residence features gas-start wood-burning fireplaces both inside and on the expansive covered patio, creating inviting spaces for every season. Luxury LVP flooring flows throughout, complemented by professionally designed landscaping, front and rear sprinkler systems, a high-producing 25 GPM private well, and an impressive 1,408-square-foot garage. Perfectly positioned on a quiet cul-de-sac with natural gas, high-speed internet, and ample space to construct an additional shop or detached outbuilding, this exceptional estate represents an extraordinary opportunity to own one of Bennett Estates' finest luxury residences.
| Price History | |
|---|---|
| 7/27/2026 | Listed $2,350,000 |
General Features
| Spa | false |
|---|---|
| Sewer | Septic Tank |
| Heating | Natural Gas,Fireplace(s),Electric,Forced Air,Heat Pump |
| Cooling | Central Air |
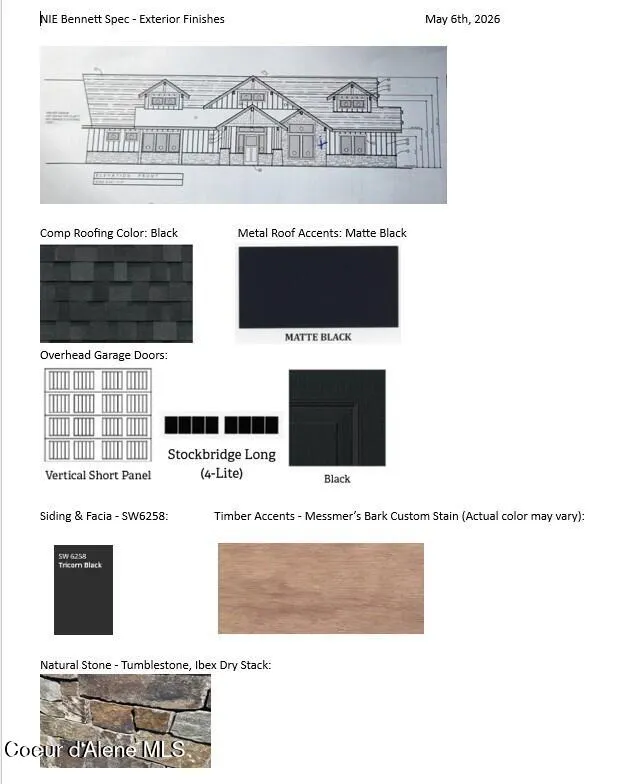
| Roof | Composition,Metal |
| Appliances | Dual Fuel Range,Gas Water Heater,Refrigerator,Microwave,Disposal,Dishwasher |
| Zoning | RES |
| Patio/Porch Features | Covered Porch,Covered Patio |
| Construction Materials | Fiber Cement,Stone,Frame |
| Year Built | 2027 |
| View | Mountain(s),Territorial |
| Township | 52N |
| Property Subtype | Site Built > 2 Acres |
| Tax Year | 2025 |
| Parcel Number | 0L9300010140 |
| County | Kootenai |
| Property Type | Residential |
| HOA | false |
| Attached Garage | true |
| Subdivision Name | Bennett Estates |
| Status | Active |
| Directions | From 90: North on 41; East on 53; South on Mountain View. Home on left. |
| City | Rathdrum |
| High School District | Lakeland - 272 |
| MLS Area | 04 - Rathdrum/Twin Lakes |
| Lot Size Square Feet | 208216.8 |
| Tax Annual Amount | 1485.29 |
| MLS Area Minor | 04 - Rathdrum/Twin Lakes |
| Builder Name | NIE Custom Homes |
| Standard Status | Active |
Interior Features
| Interior Amenities | Cable Internet Available,High Speed Internet,Smart Thermostat,Washer Hookup |
|---|---|
| Basement | Crawl Space |
| Flooring | Tile,Carpet,LVP |
| Fireplace Features | Gas |
| Common Walls | No Common Walls |
| Air Conditioning Y/N | true |
| Laundry Features | Gas Dryer Hookup,Electric Dryer Hookup |
| Total Bedrooms | 4 |
| Main Level Bedrooms | 3 |
| Main Level Bathrooms | 4 |
| LivingAreaSource | Builder |
| Total Baths | 5 |
Exterior Features
| Exterior Amenities | Lighting,Rain Gutters,Lawn |
|---|---|
| Fencing | None |
| Parking Features | Paved Parking,RV Parking - Open |
| Lot Features | Sprinklers In Rear,Sprinklers In Front,Landscaped,Level,Southern Exposure,Wooded,Cul-De-Sac |
| Water Source | Well |
| Lot Size Area | 4.78 |
| Foundation Details | Concrete Perimeter |
| Building Area Total | 3839 |
| Lot Size Acres | 4.78 |
| Road Surface Type | Paved |
| Road Responsibility | Public Maintained Road |
Amenities
- Foreclosure
- Views
- Short Sale
- New Construction
- Adult 55+
- Lease To Own
- No HOA Fees
- Furnished
- Primary On Main
- Air Conditioning
- Seller Finance
- Green
- Fixer Upper
- Horse
- Golf
- Fireplace
- Deck
- Garage
- Basement
- Pool
Property vs Single Family Average in 83858
Price
Taxes
Year Built
 All information provided is deemed reliable but is not guaranteed and should be independently verified. IDX information is provided exclusively for consumers' personal, non-commercial use, that it may not be used for any purpose other than to identify prospective properties consumers may be interested in purchasing, and that the data is deemed reliable but is not guaranteed accurate by RMLSTM.
The content relating to real estate for sale on this web site comes in part from the IDX program of the RMLSTM of Portland, Oregon. Real estate listings held by brokerage firms other than Kelly Right Real Estate are marked with the RMLSTM logo, and detailed information about these properties includes the names of the listing brokers. Listing content is copyright © 2026 RMLSTM, Portland, Oregon.
This content last updated on September 9, 2026 6:26 AM UTC at 4 AM. Some properties which appear for sale on this web site may subsequently have sold or may no longer be available.
All information provided is deemed reliable but is not guaranteed and should be independently verified. IDX information is provided exclusively for consumers' personal, non-commercial use, that it may not be used for any purpose other than to identify prospective properties consumers may be interested in purchasing, and that the data is deemed reliable but is not guaranteed accurate by RMLSTM.
The content relating to real estate for sale on this web site comes in part from the IDX program of the RMLSTM of Portland, Oregon. Real estate listings held by brokerage firms other than Kelly Right Real Estate are marked with the RMLSTM logo, and detailed information about these properties includes the names of the listing brokers. Listing content is copyright © 2026 RMLSTM, Portland, Oregon.
This content last updated on September 9, 2026 6:26 AM UTC at 4 AM. Some properties which appear for sale on this web site may subsequently have sold or may no longer be available.
 Coeur d'AleneAssociation of REALTORS® All information deemed reliable but not guaranteed. All properties are subject to prior sale, change or withdrawal. Neither listing broker(s) or information provider(s) shall be responsible for any typographical errors, misinformation, misprints and shall be held totally harmless. Listing(s) information is provided for consumer's personal, non-commercial use and may not be used for any purpose other than to identify prospective properties consumers may be
