

Views
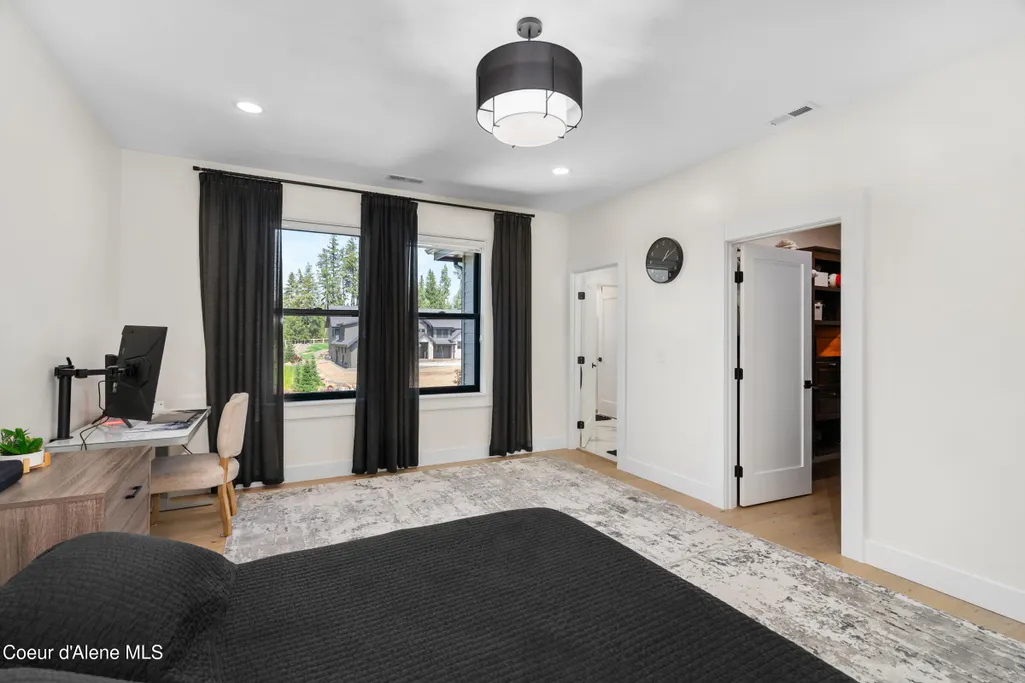
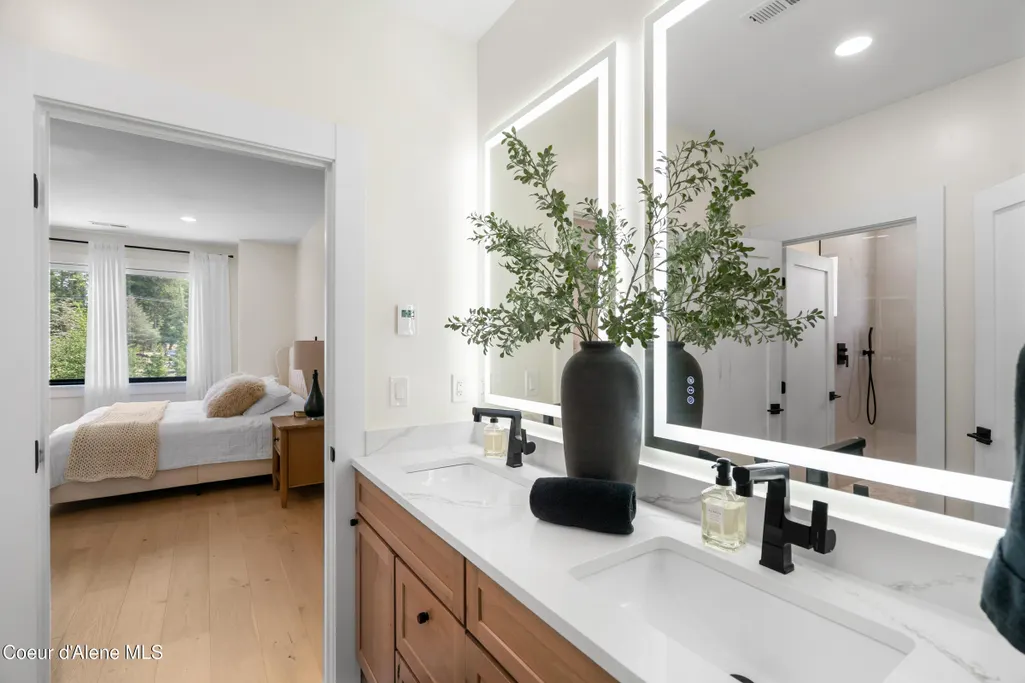
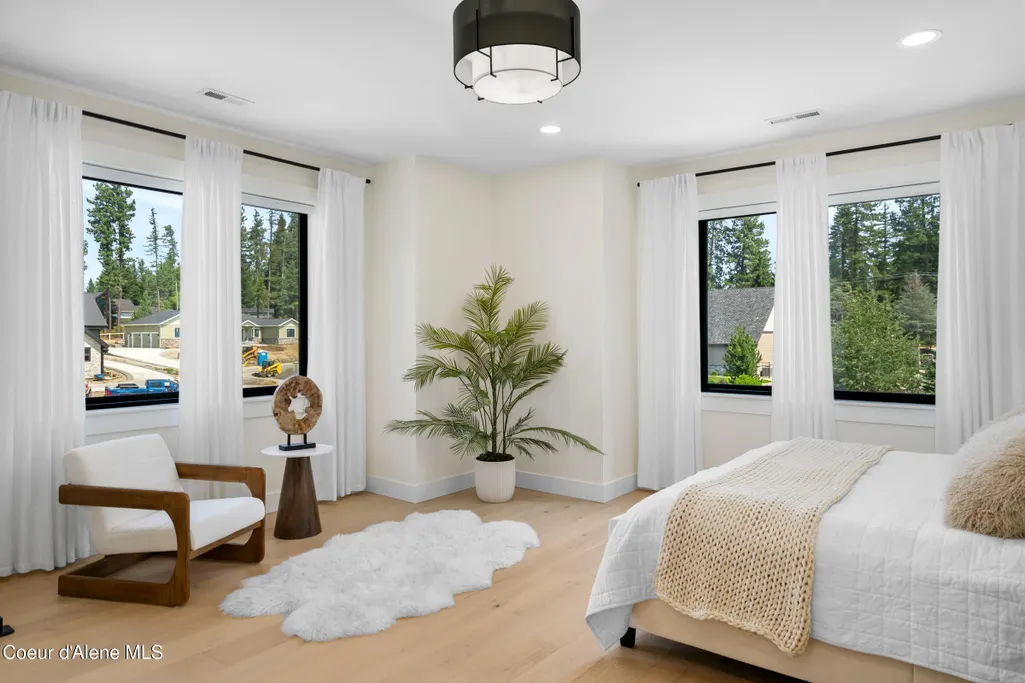
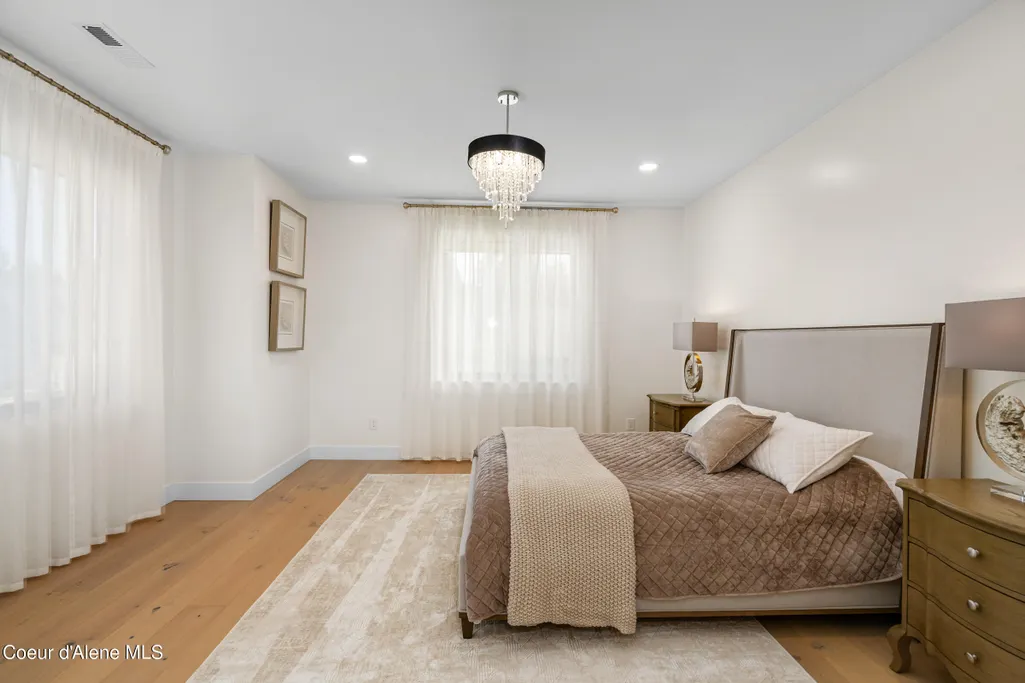
Address
1227 E Bruin Loop, Hayden, ID
Price
$ 2,850,000
Property Attributes
- MLS#267550
- TypeSingle Family
- Listing Status Active
- MunicipalityHayden
- CountyKootenai
- CityHayden
- Area03 - Hayden
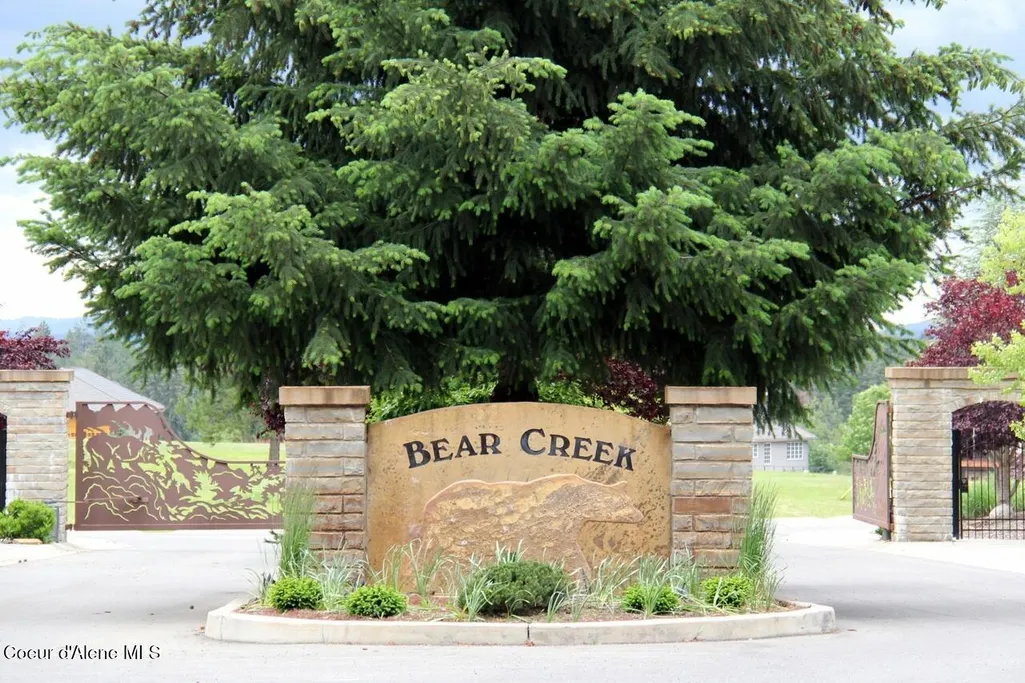
- NeighborhoodBear Creek
- Zip83835
- Style
- Year Built2024
- Taxes$ 9500
- Price$ 2,850,000
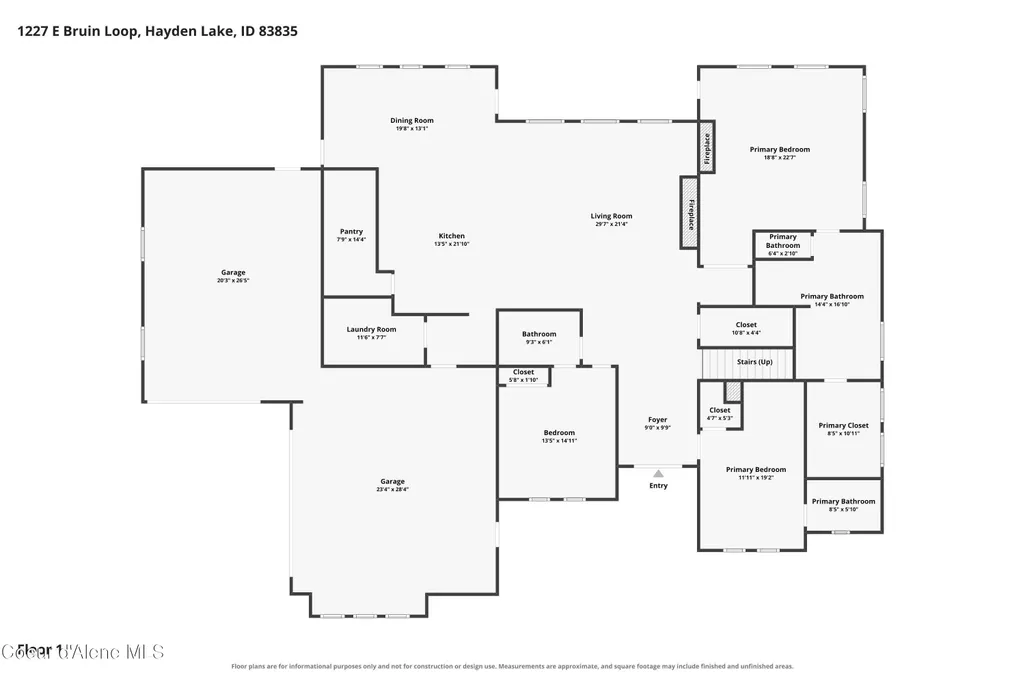
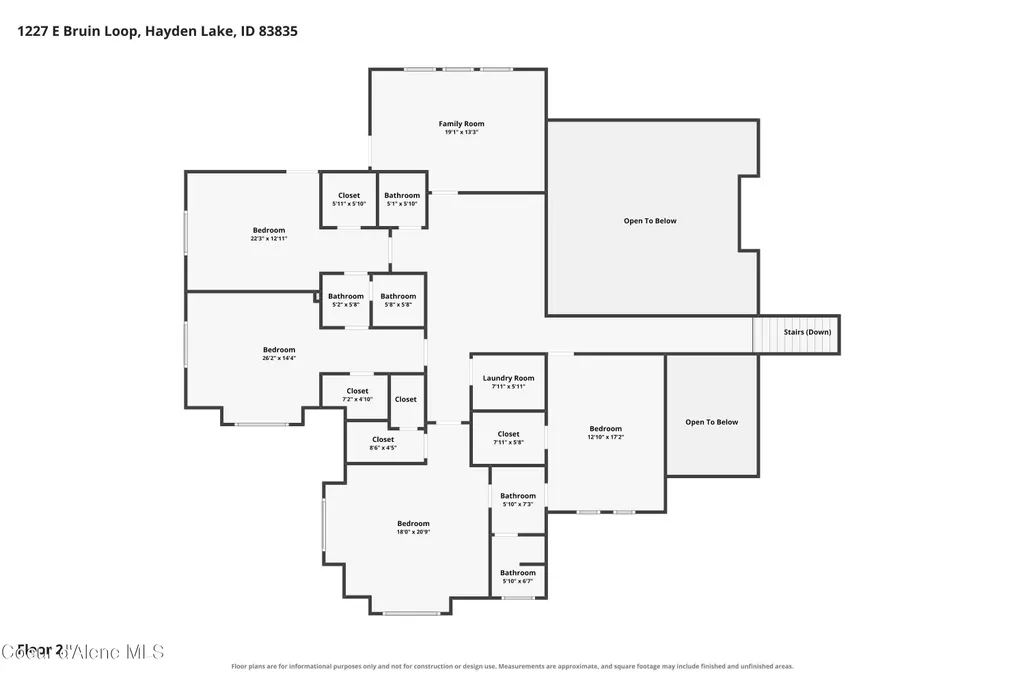
- Bedrooms6
- Full Bathrooms6
- Half Bathrooms0
- Sqr Footage5471
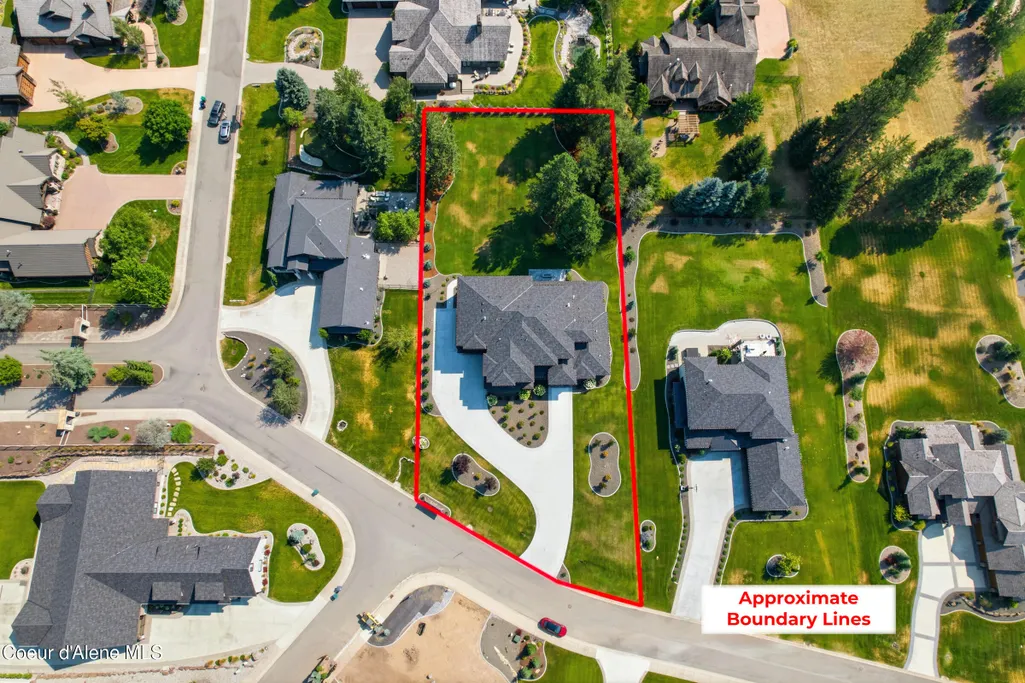
- Lot Size0.86 Acres
Data Source:
Coeur d'Alene Association of REALTORS®
Property Description
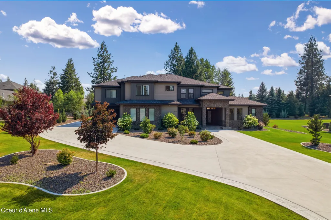
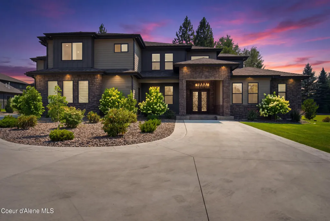
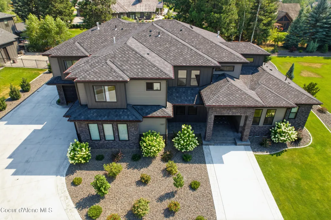
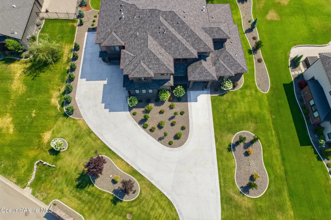
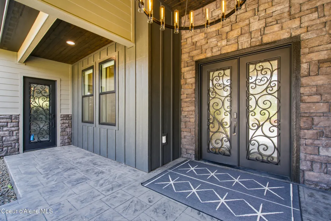
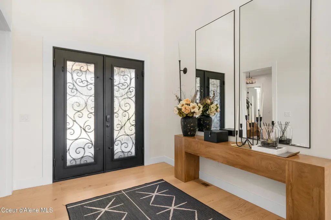
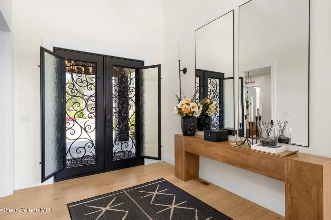
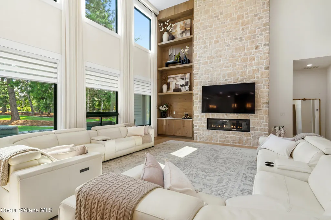
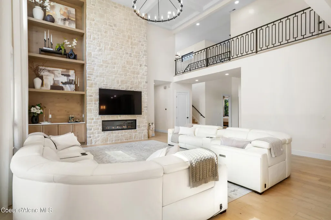
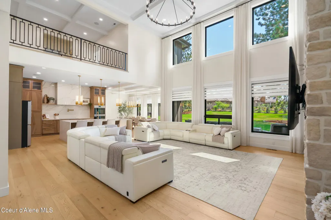
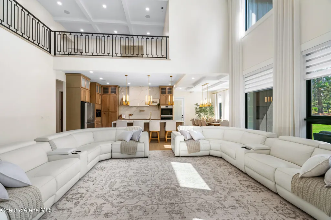
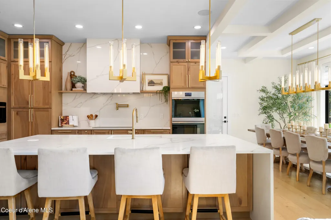
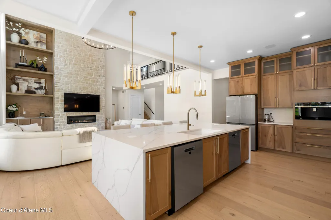
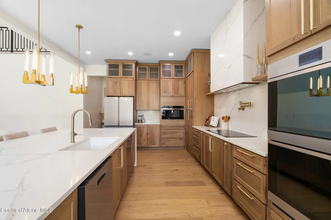
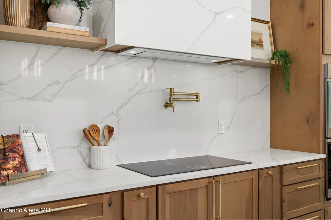
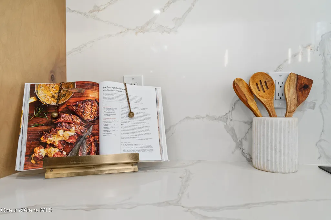
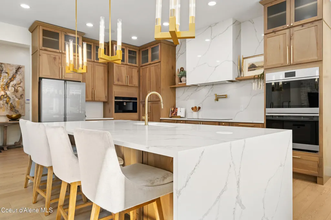
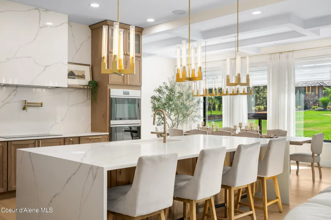
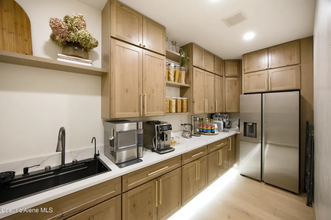
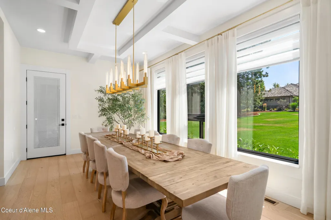
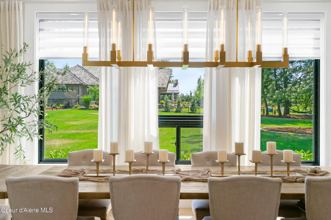
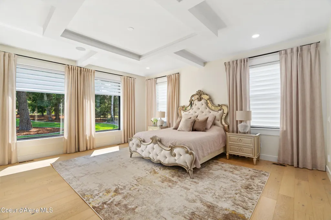
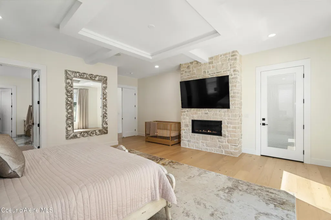
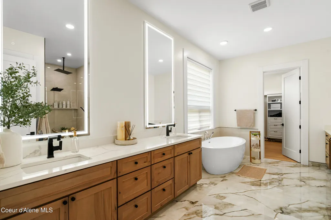
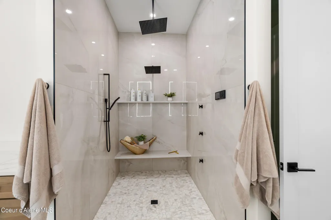
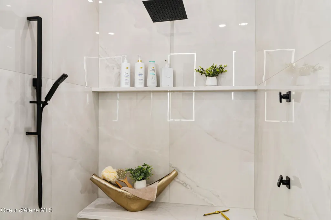
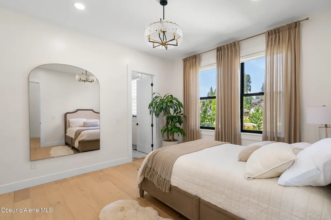
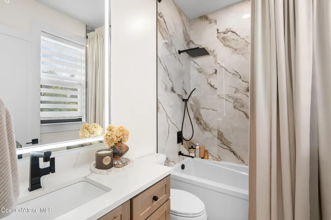
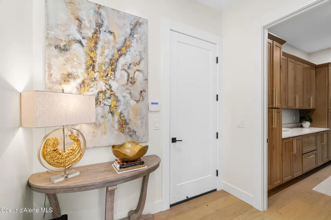
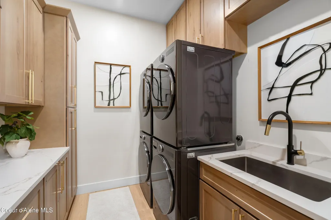
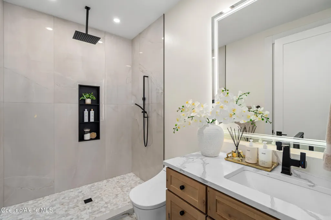
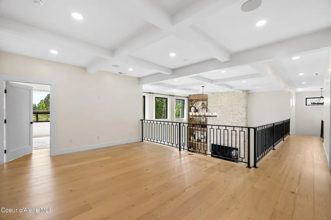
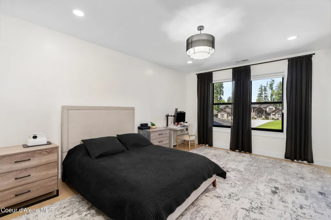
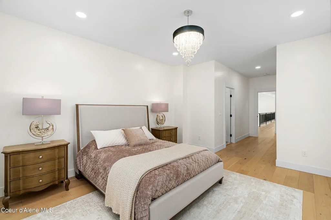
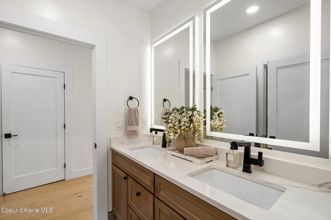
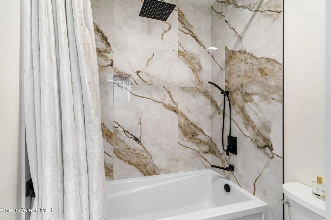
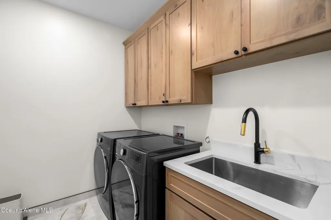
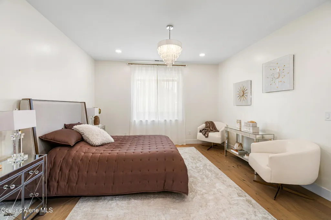
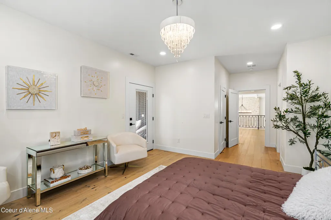
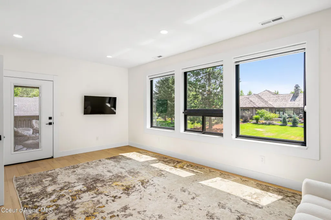
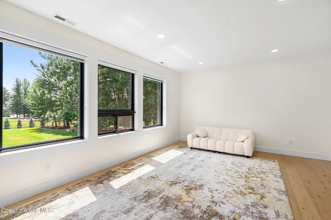
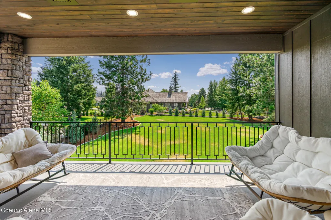
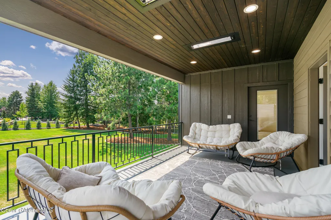
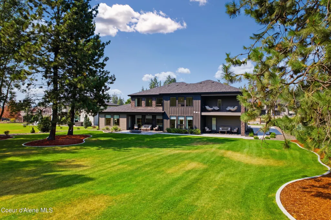
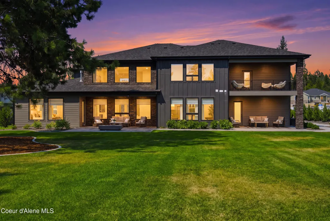
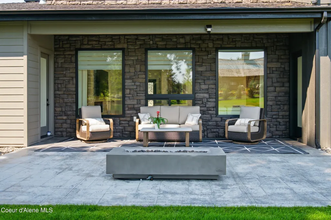
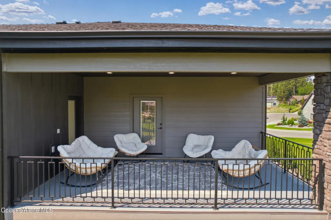
Welcome to this exceptional custom-built residence, where timeless architecture, premium finishes, and thoughtful design create a refined luxury living experience within an exclusive gated community in Hayden! Dramatic 20-foot ceiling in the great room, expansive Andersen windows, European white oak hardwood flooring, and an elegant custom iron front door set the stage for this beautifully crafted home. The chef's kitchen is designed for both everyday living and entertaining, featuring quartz countertops, a waterfall island with concealed pop-up outlets, an induction cooktop, built-in Wolf coffee system, two dishwashers, and an impressive butler's pantry with quartz countertops and a second refrigerator. Dual-zone HVAC, two 75-gallon gas water heaters, whole-home indoor/outdoor surround sound, security system, central vacuum, and remote-operated blinds in the dining room, living room, and primary suite. The primary spa-inspired ensuite offers a fireplace, heated tile floors, a freestanding Jacuzzi soaking tub, Moen Smart Shower system, and Kohler bidet toilet. Heated floors extend throughout every bathroom and the upstairs laundry room. Two full laundry rooms, one on each level, provide exceptional convenience. Enjoy year-round outdoor living from the covered upper deck and lower patio with built-in heaters. An oversized 3-car garage with 18' × 8' and 12' × 9' doors provides ample space for vehicles and storage. A rare opportunity to own a meticulously crafted home that seamlessly blends luxury, comfort, and modern convenience in one of the area's most desirable gated communities!
| Price History | |
|---|---|
| 7/29/2026 | Listed $2,850,000 |
General Features
| Spa | false |
|---|---|
| Sewer | Public Sewer |
| Heating | Natural Gas,Fireplace(s),Forced Air,Furnace |
| Cooling | Central Air |
| Roof | Composition |
| Appliances | Electric Dryer,Gas Water Heater,Water Softener,Washer,Wall Oven,Refrigerator,Disposal,Dishwasher,Cooktop |
| Zoning | Res |
| Patio/Porch Features | Covered Porch,Covered Patio,Covered Deck |
| Security Features | Security System |
| Construction Materials | Fiber Cement,Stone,Hardboard,Frame |
| Year Built | 2024 |
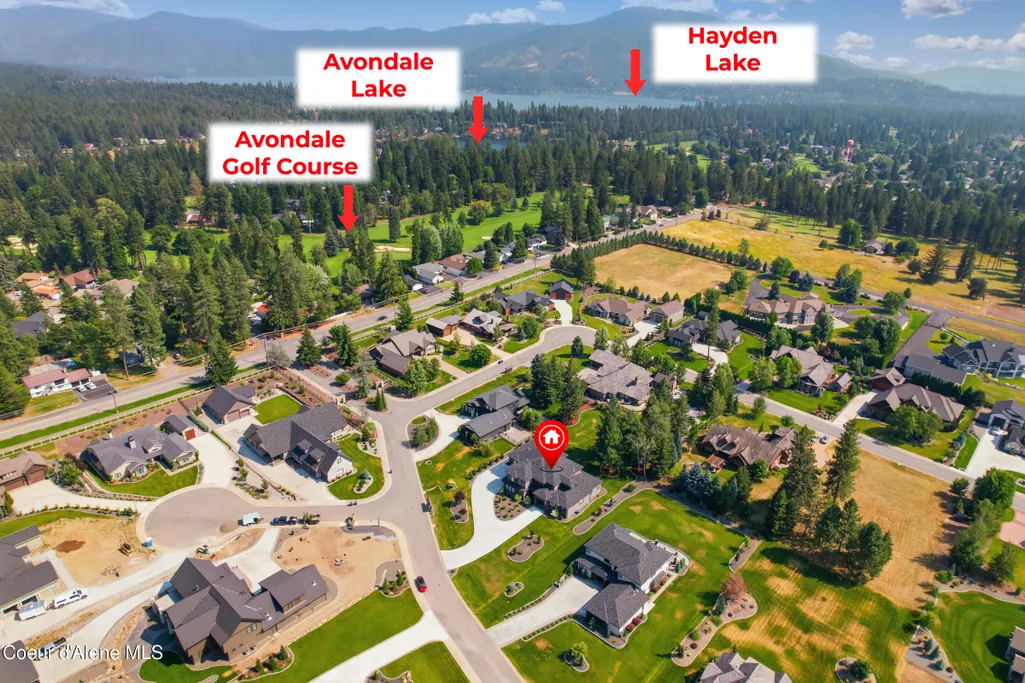
| View | Mountain(s),Territorial,Neighborhood |
| Township | 51 |
| Property Subtype | Site Built < 2 Acre |
| Tax Year | 2025 |
| Parcel Number | H09200020090 |
| Community Features | Sidewalks |
| Assoc Fee Paid Per | Annually |
| County | Kootenai |
| Property Type | Residential |
| HOA | true |
| Attached Garage | true |
| Subdivision Name | Bear Creek |
| Status | Active |
| Directions | North on Hwy 95, Right on Lacey Ave, Left on Strahorn Rd, Left on Bruin Lp. Gate code required. |
| City | Hayden |
| High School District | CDA - 271 |
| MLS Area | 03 - Hayden |
| Lot Size Square Feet | 37461.6 |
| Tax Annual Amount | 9500.62 |
| MLS Area Minor | 03 - Hayden |
| Virtual Tour | https://www.zillow.com/view-imx/08cfff3d-2126-4d89-b8cd-24845cf91818?setAttribution=mls&wl=true&initialViewType=pano&utm_source=dashboard |
| Standard Status | Active |
Interior Features
| Interior Amenities | Cable Internet Available,Central Vacuum,Fireplace,High Speed Internet,Smart Thermostat,Washer Hookup |
|---|---|
| Basement | Crawl Space |
| Flooring | Wood,Tile |
| Fireplace Features | Insert,Gas |
| Common Walls | No Common Walls |
| Air Conditioning Y/N | true |
| Laundry Features | Gas Dryer Hookup,Electric Dryer Hookup |
| Total Bedrooms | 6 |
| Main Level Bedrooms | 2 |
| Main Level Bathrooms | 3 |
| LivingAreaSource | Assessor |
| Total Baths | 6 |
Exterior Features
| Exterior Amenities | Lighting,Rain Gutters,Lawn |
|---|---|
| Fencing | Partial,Back Yard |
| Parking Features | Paved Parking,RV Parking - Open |
| Lot Features | Sprinklers In Rear,Sprinklers In Front,Landscaped,Level,Southern Exposure |
| Water Source | Community System |
| Lot Size Area | 0.86 |
| Foundation Details | Concrete Perimeter |
| Building Area Total | 5471 |
| Lot Size Acres | 0.86 |
| Road Surface Type | Paved |
| Road Responsibility | Private Maintained Road |
Amenities
- Foreclosure
- Views
- Short Sale
- New Construction
- Adult 55+
- Lease To Own
- No HOA Fees
- Furnished
- Primary On Main
- Air Conditioning
- Seller Finance
- Green
- Fixer Upper
- Horse
- Golf
- Fireplace
- Deck
- Garage
- Basement
- Pool
Property vs Single Family Average in 83835
Price
Taxes
Year Built

 Coeur d'AleneAssociation of REALTORS® All information deemed reliable but not guaranteed. All properties are subject to prior sale, change or withdrawal. Neither listing broker(s) or information provider(s) shall be responsible for any typographical errors, misinformation, misprints and shall be held totally harmless. Listing(s) information is provided for consumer's personal, non-commercial use and may not be used for any purpose other than to identify prospective properties consumers may be
