

Price Reduction - Views - Golf Course

Address
12328 N Kensington Ave, Hayden, ID
Price
$ 689,000
Property Attributes
- MLS#267374
- TypeSingle Family
- Listing Status Active
- MunicipalityHayden
- CountyKootenai
- CityHayden
- Area03 - Hayden
- NeighborhoodAvondale on Hayden
- Zip83835
- Style
- Year Built1971
- Taxes$ 1619
- Price$ 689,000
- Bedrooms4
- Full Bathrooms2
- Half Bathrooms0
- Sqr Footage2358
- Lot Size0.38 Acres
Data Source:
Coeur d'Alene Association of REALTORS®
Property Description
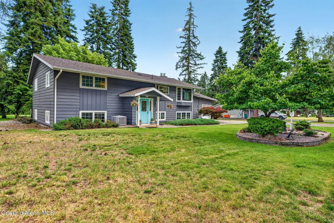
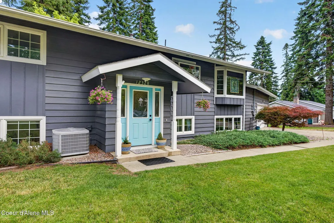
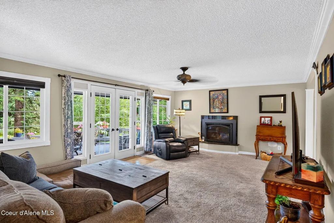

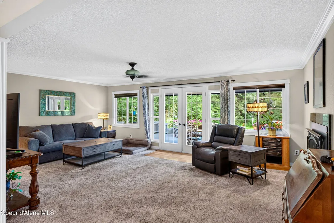
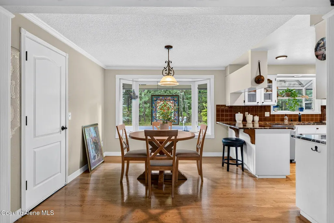
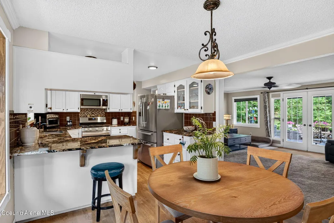
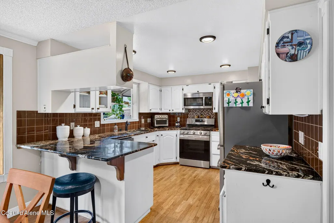
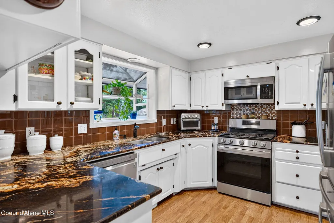
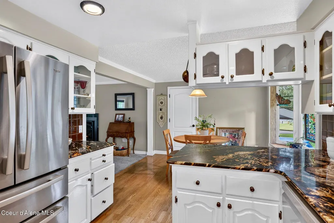
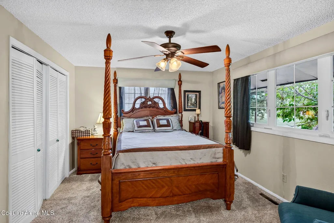
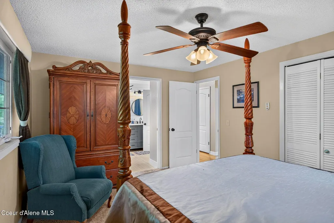
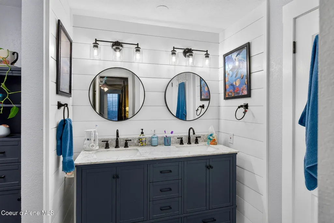
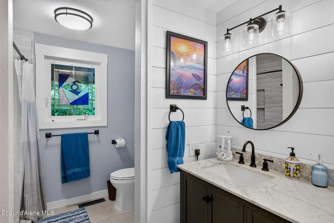
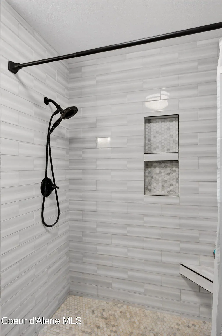
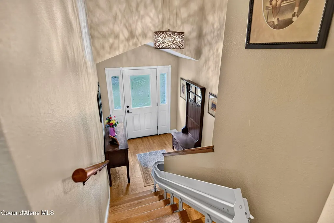
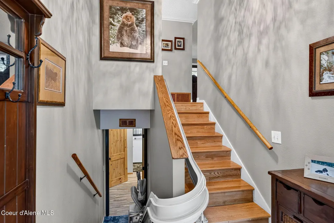
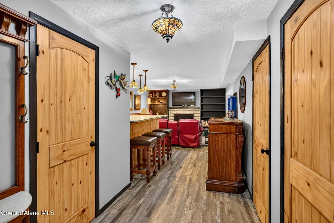
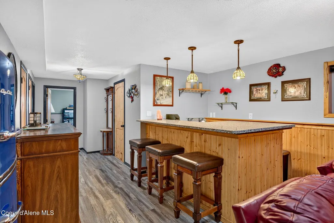
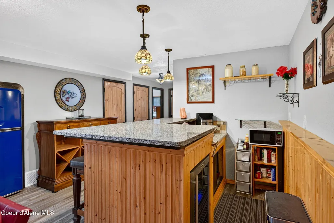
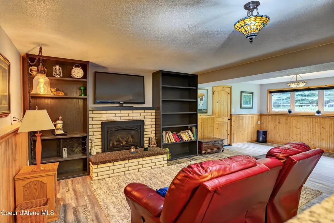
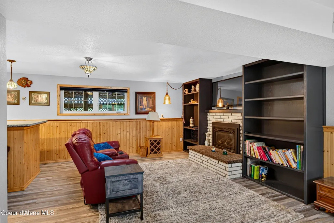
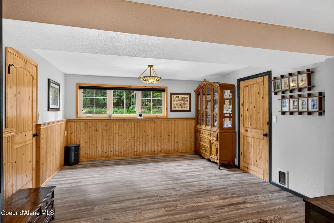
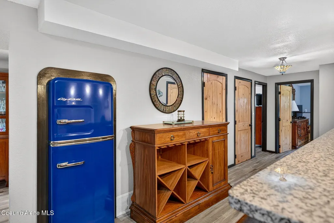
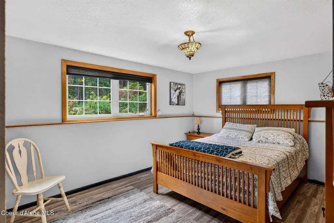
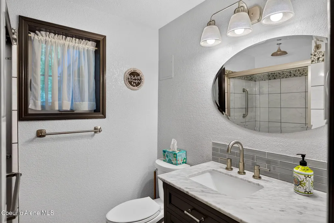
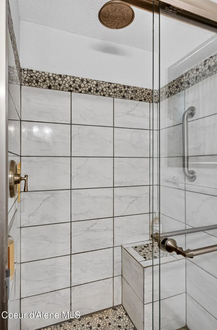
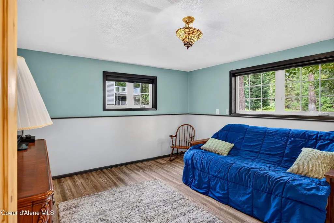
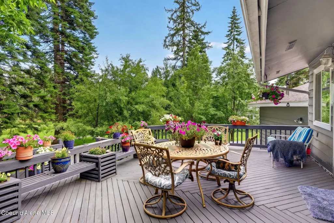
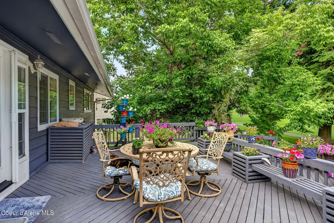
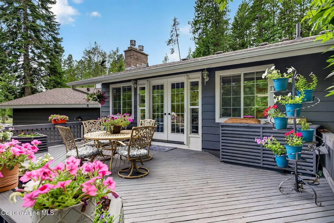
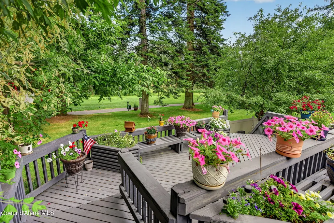
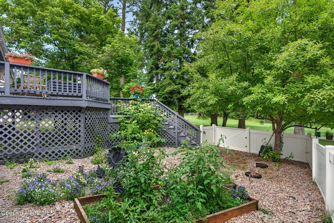
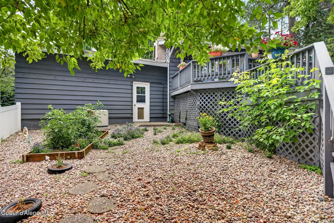
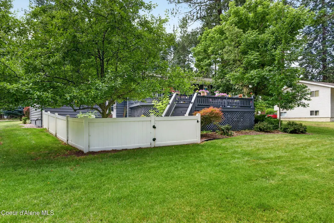
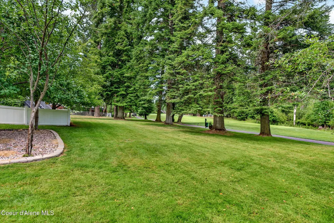
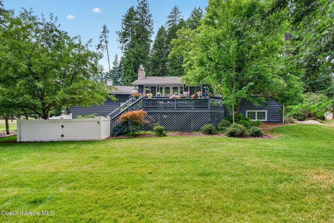
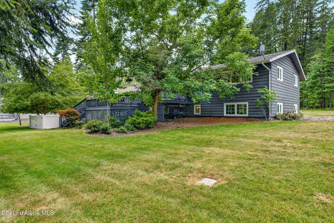
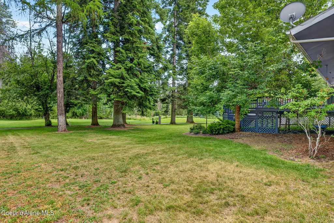
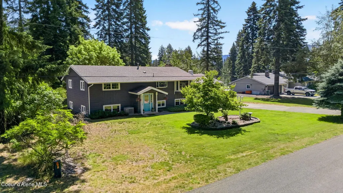
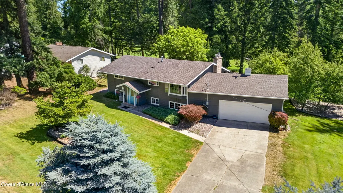
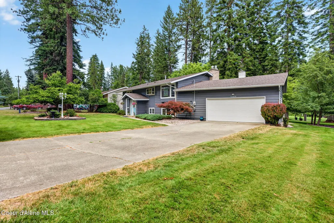
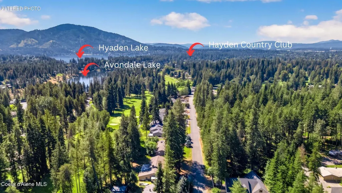
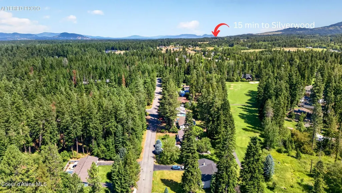
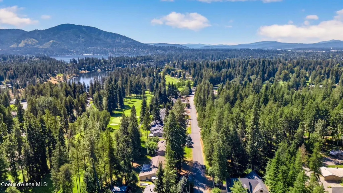
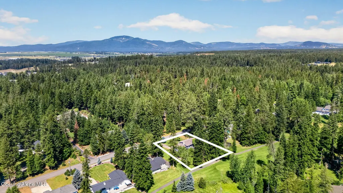
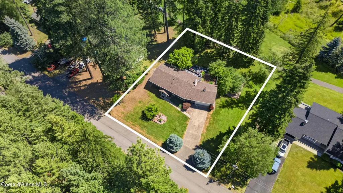
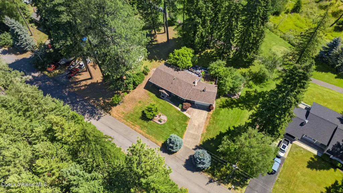
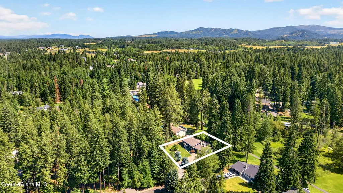
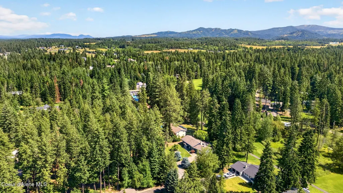
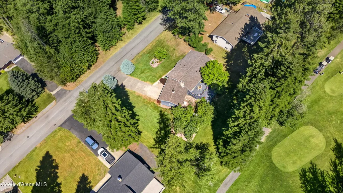
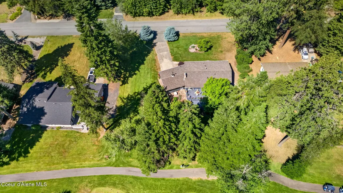
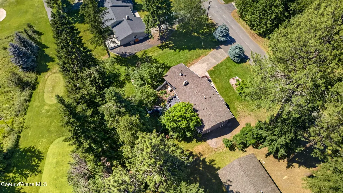
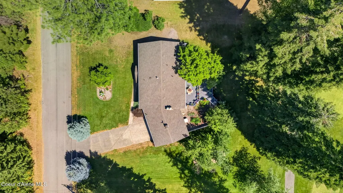
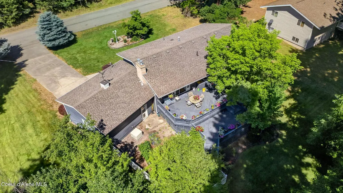
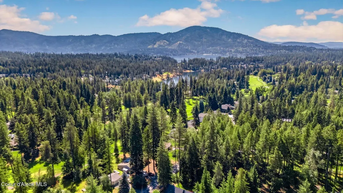
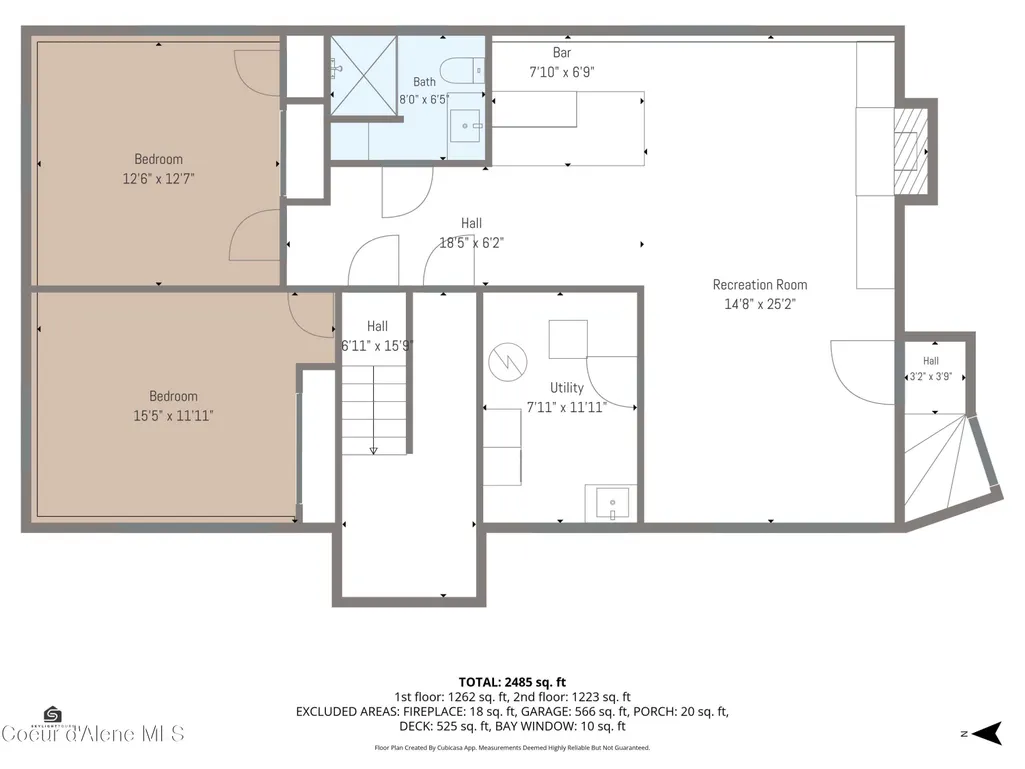
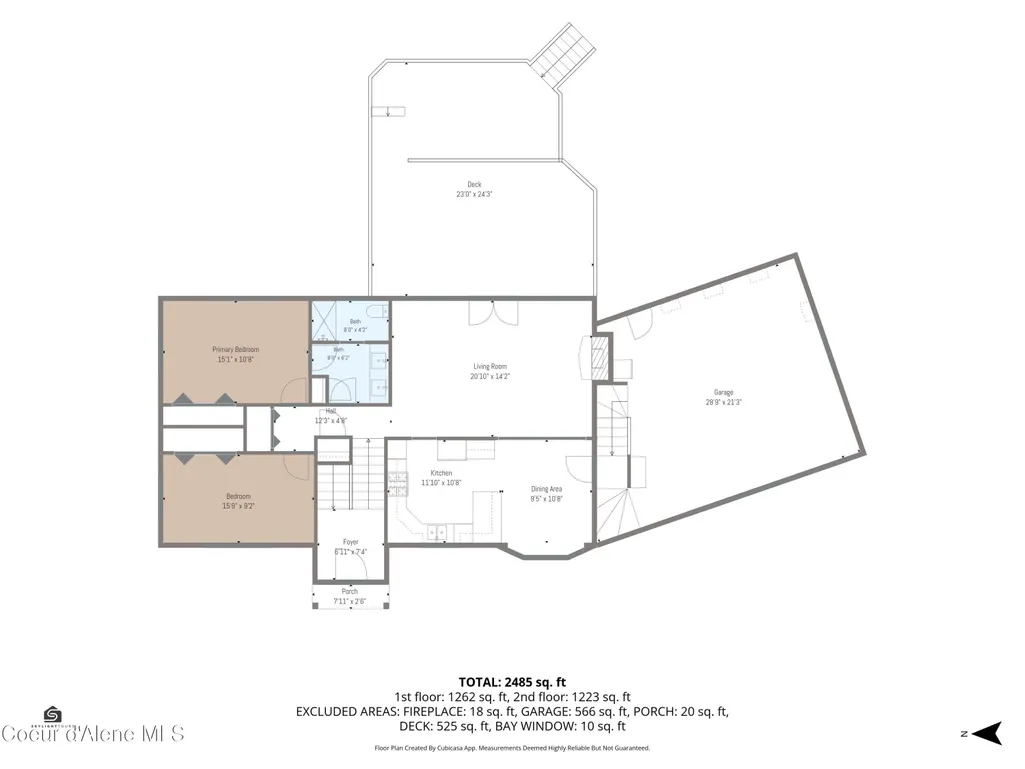
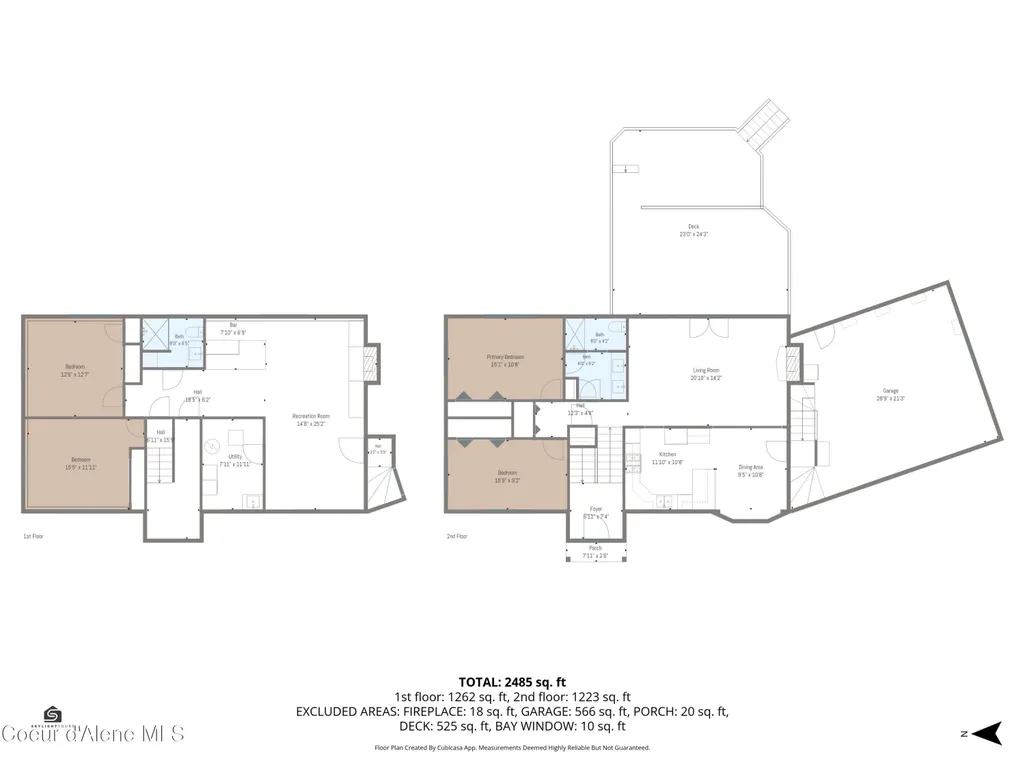
Resting peacefully on the 5th tee box of Avondale Golf Club, this beautifully updated home is truly a North Idaho hidden gem. Enjoy relaxing mornings watching deer and wildlife from your private, oversized deck while golfers tee off in the distance--all without the worry of errant golf balls. Enjoy golf course living with NO HOA or restrictive CC&Rs. This meticulously maintained home is turnkey with hardwood floors, cozy gas fireplaces, and abundant natural light creating a warm, inviting atmosphere year-round. An updated kitchen boasts granite countertops, classic white cabinetry, s/s appliances, and a gas range. Tastefully refreshed bathrooms feature tile showers and floors, new vanities, and fixtures. The split-level floor plan provides comfortable separation of living spaces with a spacious rec room, granite wet bar with wine fridge, and convenient access from the oversized garage that contains ample storage. Pride of ownership is evident with fresh exterior paint, a newer water heater, Furnace and A/C and a whole-home Cummins generator for added peace of mind. Situated on a beautifully landscaped .38-acre bordered fruit trees, this property offers exceptional privacy and outdoor enjoyment just minutes from Hayden Lake, shopping, dining, schools and everything Coeur d'Alene has to offer. Experience the perfect blend of updated comfort, abundant wildlife, golf course views, and the unmatched North Idaho lifestyle.
| Price History | |
|---|---|
| 7/17/2026 | Listed $715,000 |
| 7/31/2026 | 2$699,000 |
| 8/28/2026 | 1$689,000 |
General Features
| Spa | false |
|---|---|
| Sewer | Public Sewer |
| Heating | Natural Gas,Fireplace(s),Forced Air,Furnace,See Remarks |
| Cooling | Central Air |
| Roof | Composition |
| Appliances | Gas Range,Gas Dryer,Gas Water Heater,Wine Refrigerator,Washer,Refrigerator,Microwave,Disposal,Dishwasher |
| Zoning | RES |
| Construction Materials | Lap Siding,Frame |
| Year Built | 1971 |
| View | Mountain(s),Territorial |
| Township | 7 |
| Property Subtype | Site Built < 2 Acre |
| Tax Year | 2025 |
| Parcel Number | 003400100470 |
| Community Features | Curbs |
| County | Kootenai |
| Property Type | Residential |
| HOA | false |
| Attached Garage | true |
| Subdivision Name | Avondale on Hayden |
| Status | Active |
| Directions | From Hwy 95 @ Hayden. Go NORTH on Hwy 95, turn RIGHT on E LaceyAve. Turn LEFT onto N Strahorn Rd. Turn RIGHT onto N. Kensington Ave. Follow to sign on the right. |
| City | Hayden |
| High School District | CDA - 271 |
| MLS Area | 03 - Hayden |
| Lot Size Square Feet | 16552.8 |
| Tax Annual Amount | 1619 |
| MLS Area Minor | 03 - Hayden |
| Standard Status | Active |
Interior Features
| Interior Amenities | Fireplace,Handicap Facility,High Speed Internet,Washer Hookup |
|---|---|
| Basement | Finished |
| Flooring | Wood,Tile,Carpet,LVP |
| Fireplace Features | Gas |
| Common Walls | No Common Walls |
| Air Conditioning Y/N | true |
| Laundry Features | Gas Dryer Hookup |
| Total Bedrooms | 4 |
| Main Level Bedrooms | 2 |
| Main Level Bathrooms | 1 |
| LivingAreaSource | Assessor |
| Total Baths | 2 |
Exterior Features
| Exterior Amenities | Fruit Trees,Garden,Lighting,Open Deck,Rain Gutters,See Remarks,Handicap Access,Lawn |
|---|---|
| Fencing | Partial,Fenced,Back Yard |
| Parking Features | Paved Parking,RV Parking - Open |
| Lot Features | Sprinklers In Rear,Sprinklers In Front,Landscaped,Level,On Golf Course |
| Water Source | Public |
| Inclusions | W/D |
| Lot Size Area | 0.38 |
| Foundation Details | Concrete Perimeter |
| Building Area Total | 2358 |
| Lot Size Acres | 0.38 |
| Road Surface Type | Paved |
| Road Responsibility | Public Maintained Road |
Amenities
- Foreclosure
- Views
- Short Sale
- New Construction
- Adult 55+
- Lease To Own
- No HOA Fees
- Furnished
- Primary On Main
- Air Conditioning
- Seller Finance
- Green
- Fixer Upper
- Horse
- Golf
- Fireplace
- Deck
- Garage
- Basement
- Pool
Property vs Single Family Average in 83835
Price
Taxes
Year Built
In The Neighborhood
Open House
Hayden
$ 1,299,000
11820 N Friar Dr
Hayden, ID 83835
- Type
- Single Family
- Size
- 3,504 SqFt
- Rooms
- 4 Beds + 3 Baths
Views
Hayden
$ 950,000
3155 E York Ct
Hayden, ID 83835
- Type
- Single Family
- Size
- 2,119 SqFt
- Rooms
- 3 Beds + 2 Baths
Reduced
Hayden
$ 845,000
3207 E St James Ave
Hayden, ID 83835
- Type
- Single Family
- Size
- 2,509 SqFt
- Rooms
- 4 Beds + 3 Baths
Views
Hayden
$ 1,100,000
12049 N Brighton Ct
Hayden, ID 83835
- Type
- Single Family
- Size
- 3,060 SqFt
- Rooms
- 3 Beds + 3 Baths
Reduced
Hayden
$ 949,000
3075 E York Ct
Hayden, ID 83835
- Type
- Single Family
- Size
- 2,717 SqFt
- Rooms
- 5 Beds + 4 Baths
 All information provided is deemed reliable but is not guaranteed and should be independently verified. IDX information is provided exclusively for consumers' personal, non-commercial use, that it may not be used for any purpose other than to identify prospective properties consumers may be interested in purchasing, and that the data is deemed reliable but is not guaranteed accurate by RMLSTM.
The content relating to real estate for sale on this web site comes in part from the IDX program of the RMLSTM of Portland, Oregon. Real estate listings held by brokerage firms other than Kelly Right Real Estate are marked with the RMLSTM logo, and detailed information about these properties includes the names of the listing brokers. Listing content is copyright © 2026 RMLSTM, Portland, Oregon.
This content last updated on September 10, 2026 6:20 AM UTC at 4 AM. Some properties which appear for sale on this web site may subsequently have sold or may no longer be available.
All information provided is deemed reliable but is not guaranteed and should be independently verified. IDX information is provided exclusively for consumers' personal, non-commercial use, that it may not be used for any purpose other than to identify prospective properties consumers may be interested in purchasing, and that the data is deemed reliable but is not guaranteed accurate by RMLSTM.
The content relating to real estate for sale on this web site comes in part from the IDX program of the RMLSTM of Portland, Oregon. Real estate listings held by brokerage firms other than Kelly Right Real Estate are marked with the RMLSTM logo, and detailed information about these properties includes the names of the listing brokers. Listing content is copyright © 2026 RMLSTM, Portland, Oregon.
This content last updated on September 10, 2026 6:20 AM UTC at 4 AM. Some properties which appear for sale on this web site may subsequently have sold or may no longer be available.
 Coeur d'AleneAssociation of REALTORS® All information deemed reliable but not guaranteed. All properties are subject to prior sale, change or withdrawal. Neither listing broker(s) or information provider(s) shall be responsible for any typographical errors, misinformation, misprints and shall be held totally harmless. Listing(s) information is provided for consumer's personal, non-commercial use and may not be used for any purpose other than to identify prospective properties consumers may be
