

Price Reduction - Views
Address
5231 E River Pl, Post Falls, ID
Price
$ 872,000
Property Attributes
- MLS#266918
- TypeSingle Family
- Listing Status Pending
- MunicipalityPost Falls
- CountyKootenai
- CityPost Falls
- Area02 - Post Falls
- NeighborhoodRiverside Harbor
- Zip83854
- Style
- Year Built2000
- Taxes$ 2802
- Price$ 872,000
- Bedrooms4
- Full Bathrooms3
- Half Bathrooms0
- Sqr Footage3044
- Lot Size0.38 Acres
Data Source:
Coeur d'Alene Association of REALTORS®
Property Description
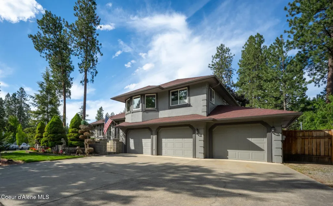
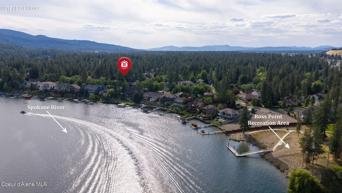
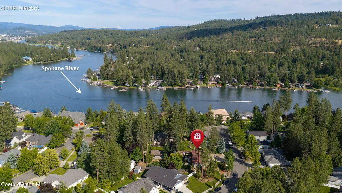
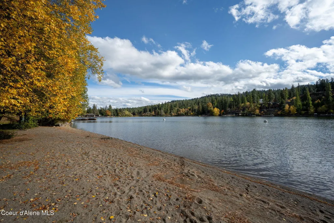
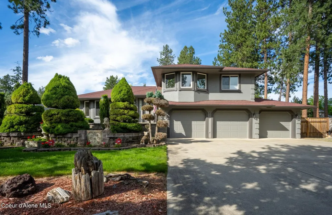
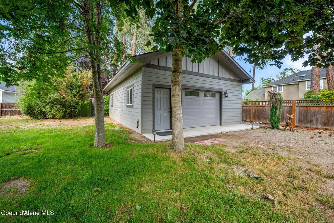
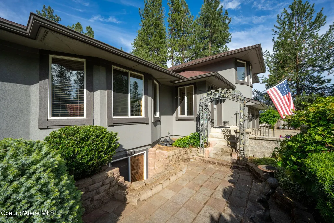
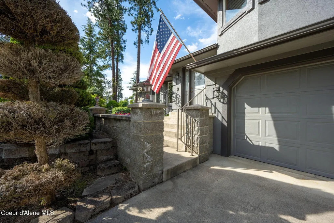
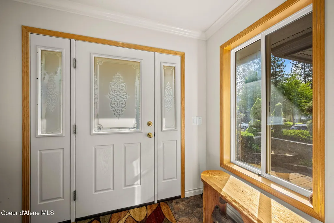
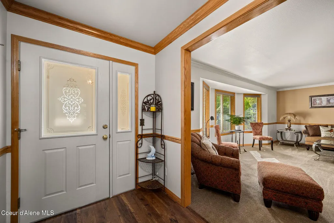
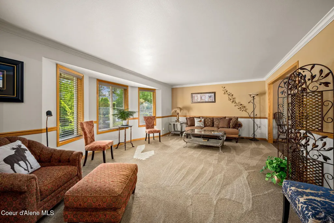
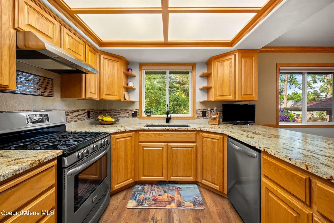
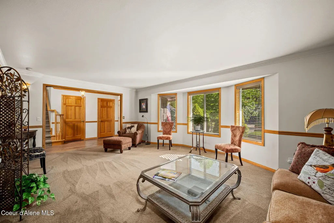
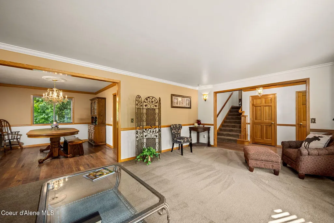
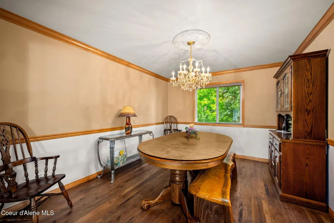
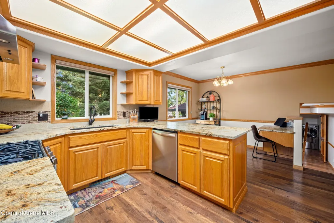
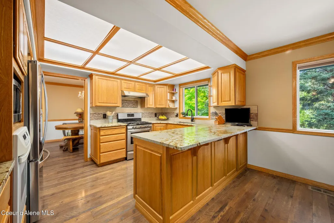
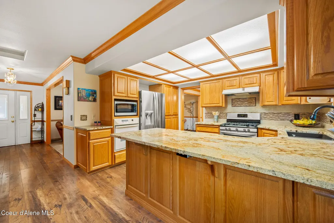
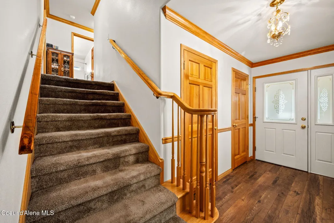
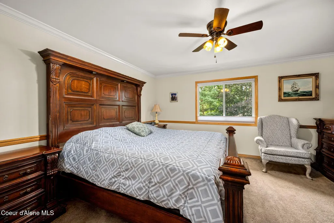
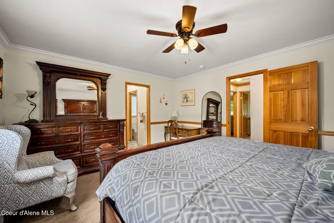
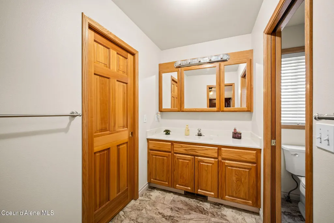
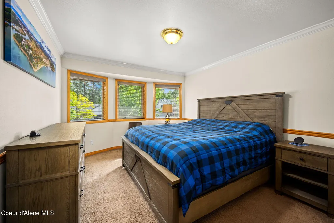
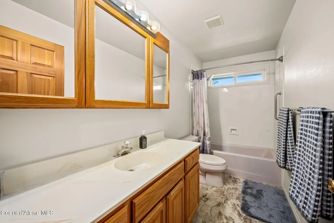
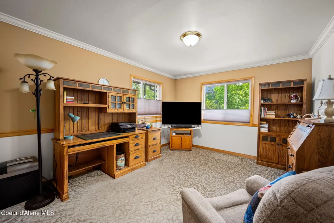
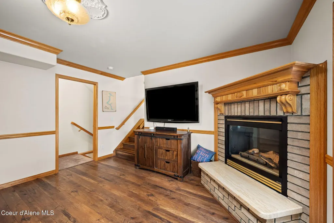
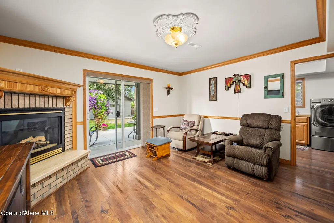
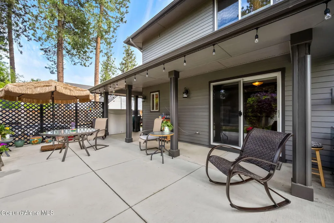
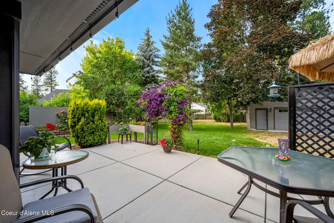
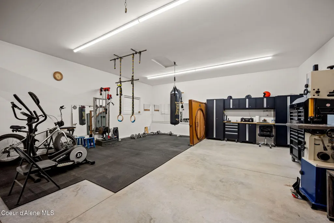
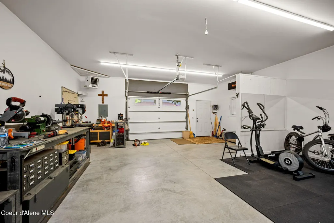
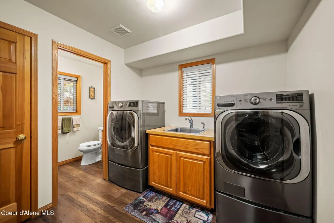
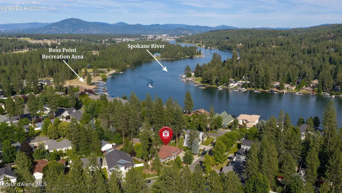
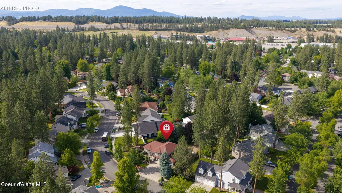
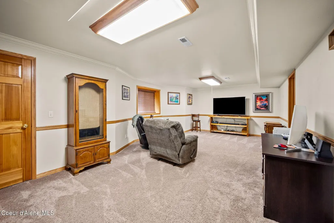
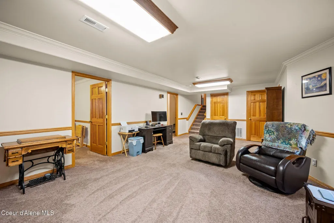
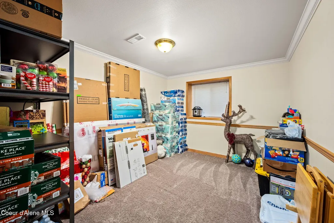
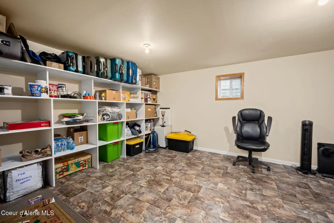
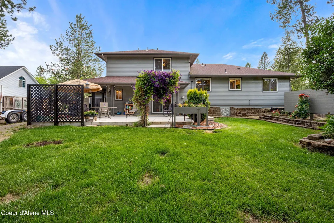
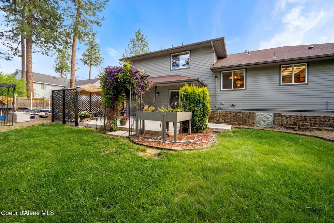
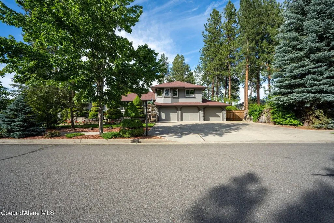
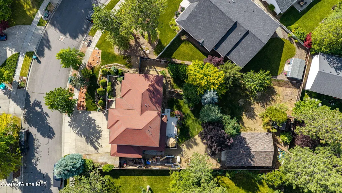
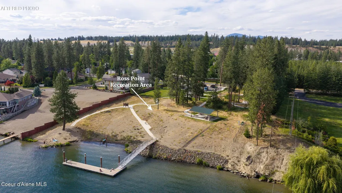
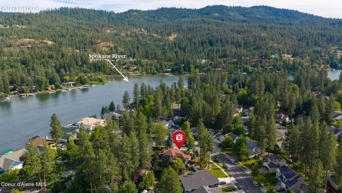
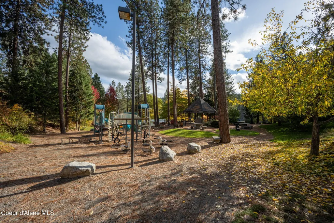
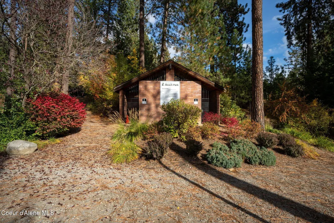
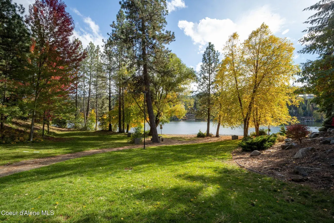
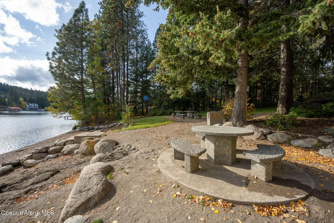
One of the largest lots in the highly sought-after Riverside Harbor community, this spacious .38-acre property is packed with features that are hard to find. The standout is the heated and insulated 24' x 34' shop, newly built in 2025 and equipped with both 110 and 220 power ideal for hobbies, projects, storage, or additional workspace. The property also offers generous RV and boat parking, along with a finished 3-car garage. Residents enjoy exclusive access to the private gated Spokane River park with a beach, swimming area, picnic tables, BBQs, and restrooms. Just minutes away, Ross Point Recreation Area provides additional public river frontage with a boat dock, and waterfront recreation opportunities. Thoughtfully custom built and engineered for quality, comfort, and lasting craftsmanship, this home offers over 3,000 square feet of inviting living space. Solid wood doors and elegant crown molding add timeless character throughout, while the spacious floor plan features large, comfortable rooms designed for both everyday living and entertaining. The well-appointed kitchen includes pull-out shelving, a pantry, convection oven, range, microwave, and an abundance of storage. Step outside to enjoy mature landscaping, fruit trees, mountain views, a peaceful courtyard, and a covered patio designed for relaxing or entertaining. Gas lines are already in place for your BBQ and future outdoor gatherings, while the sprinkler system, drip irrigation, and exterior lighting are all conveniently controlled by timers. New exterior paint, oversized attic storage, central air conditioning, and a fenced backyard add even more value and functionality. Whether you're spending summer days on the river, entertaining in your backyard, or simply enjoying the peace of this established neighborhood, you'll quickly understand why Riverside Harbor is one of the area's most desirable places to call home.
| Price History | |
|---|---|
| 7/3/2026 | Listed $989,000 |
| 7/11/2026 | 4$949,000 |
| 7/16/2026 | 3$919,000 |
| 8/1/2026 | 2$897,000 |
| 8/22/2026 | 3$872,000 |
General Features
| Spa | false |
|---|---|
| Sewer | Public Sewer |
| Heating | Natural Gas,Electric,Forced Air,Furnace |
| Cooling | Central Air |
| Roof | Composition |
| Appliances | Gas Range,Gas Water Heater,Wall Oven,Microwave,Disposal,Dishwasher |
| Zoning | R1 |
| Patio/Porch Features | Covered Porch,Covered Patio |
| Construction Materials | Fiber Cement,Frame |
| Year Built | 2000 |
| View | Mountain(s),Neighborhood |
| Township | 50N |
| Property Subtype | Site Built < 2 Acre |
| Tax Year | 2025 |
| Parcel Number | P76160010330 |
| Community Features | Sidewalks,Curbs |
| Assoc Fee Paid Per | Annually |
| County | Kootenai |
| Property Type | Residential |
| HOA | true |
| Attached Garage | true |
| Subdivision Name | Riverside Harbor |
| Other Structures | Shed(s),Shop Size,Workshop,Storage |
| Status | Pending |
| Directions | From Seltice and Huetter: go south on Huetter, Right on Maplewood, Left on S Riverside Harbor, Right on E River Pl - home is two homes down and on the right |
| City | Post Falls |
| Association Name | Riverside Harbor |
| High School District | Post Falls - 273 |
| MLS Area | 02 - Post Falls |
| Lot Size Square Feet | 16552.8 |
| Tax Annual Amount | 2802.5 |
| MLS Area Minor | 02 - Post Falls |
| Standard Status | Pending |
Interior Features
| Interior Amenities | Cable Internet Available,Fireplace,High Speed Internet,Washer Hookup |
|---|---|
| Basement | Finished |
| Flooring | Vinyl,Carpet,LVP |
| Fireplace Features | Gas |
| Common Walls | No Common Walls |
| Air Conditioning Y/N | true |
| Laundry Features | Gas Dryer Hookup |
| Total Bedrooms | 4 |
| Main Level Bathrooms | 1 |
| LivingAreaSource | Assessor |
| Total Baths | 3 |
Exterior Features
| Exterior Amenities | Fruit Trees,Lighting,Rain Gutters,Lawn |
|---|---|
| Fencing | Full,Fenced |
| Parking Features | Paved Parking,RV Parking - Open |
| Lot Features | Sprinklers In Rear,Sprinklers In Front,Southern Exposure,Cul-De-Sac |
| Water Source | Public |
| Inclusions | SHOP MIRRORS |
| Lot Size Area | 0.38 |
| Foundation Details | Concrete Perimeter |
| Building Area Total | 3044 |
| Lot Size Acres | 0.38 |
| Road Surface Type | Paved |
| Road Responsibility | Public Maintained Road |
Amenities
- Foreclosure
- Views
- Short Sale
- New Construction
- Adult 55+
- Lease To Own
- No HOA Fees
- Furnished
- Primary On Main
- Air Conditioning
- Seller Finance
- Green
- Fixer Upper
- Horse
- Golf
- Fireplace
- Deck
- Garage
- Basement
- Pool
Property vs Single Family Average in 83854
Price
Taxes
Year Built
In The Neighborhood
Post Falls
$ 525,000
4958 E Woodland Dr
Post Falls, ID 83854
- Type
- Single Family
- Size
- 1,607 SqFt
- Rooms
- 3 Beds + 2 Baths
Waterfront
Post Falls
$ 738,999
5124 E Shoreline Dr
Post Falls, ID 83854
- Type
- Single Family
- Size
- 2,252 SqFt
- Rooms
- 4 Beds + 3 Baths
Waterfront
Post Falls
$ 869,000
1213 S Riverside Harbor Dr
Post Falls, ID 83854
- Type
- Single Family
- Size
- 2,206 SqFt
- Rooms
- 3 Beds + 3 Baths
Views
Post Falls
$ 600,000
4970 E Shoreline Dr
Post Falls, ID 83854
- Type
- Single Family
- Size
- 1,836 SqFt
- Rooms
- 3 Beds + 2 Baths
 All information provided is deemed reliable but is not guaranteed and should be independently verified. IDX information is provided exclusively for consumers' personal, non-commercial use, that it may not be used for any purpose other than to identify prospective properties consumers may be interested in purchasing, and that the data is deemed reliable but is not guaranteed accurate by RMLSTM.
The content relating to real estate for sale on this web site comes in part from the IDX program of the RMLSTM of Portland, Oregon. Real estate listings held by brokerage firms other than Kelly Right Real Estate are marked with the RMLSTM logo, and detailed information about these properties includes the names of the listing brokers. Listing content is copyright © 2026 RMLSTM, Portland, Oregon.
This content last updated on September 9, 2026 6:26 AM UTC at 4 AM. Some properties which appear for sale on this web site may subsequently have sold or may no longer be available.
All information provided is deemed reliable but is not guaranteed and should be independently verified. IDX information is provided exclusively for consumers' personal, non-commercial use, that it may not be used for any purpose other than to identify prospective properties consumers may be interested in purchasing, and that the data is deemed reliable but is not guaranteed accurate by RMLSTM.
The content relating to real estate for sale on this web site comes in part from the IDX program of the RMLSTM of Portland, Oregon. Real estate listings held by brokerage firms other than Kelly Right Real Estate are marked with the RMLSTM logo, and detailed information about these properties includes the names of the listing brokers. Listing content is copyright © 2026 RMLSTM, Portland, Oregon.
This content last updated on September 9, 2026 6:26 AM UTC at 4 AM. Some properties which appear for sale on this web site may subsequently have sold or may no longer be available.
 Coeur d'AleneAssociation of REALTORS® All information deemed reliable but not guaranteed. All properties are subject to prior sale, change or withdrawal. Neither listing broker(s) or information provider(s) shall be responsible for any typographical errors, misinformation, misprints and shall be held totally harmless. Listing(s) information is provided for consumer's personal, non-commercial use and may not be used for any purpose other than to identify prospective properties consumers may be
