

Views
Address
19643 W Treend Rd, Post Falls, ID
Price
$ 1,799,000
Property Attributes
- MLS#265827
- TypeSingle Family
- Listing Status Active
- MunicipalityPost Falls
- CountyKootenai
- CityPost Falls
- Area02 - Post Falls
- NeighborhoodTrails End Estates
- Zip83854
- Style
- Year Built2022
- Taxes$ 3306
- Price$ 1,799,000
- Bedrooms4
- Full Bathrooms4
- Half Bathrooms0
- Sqr Footage4342
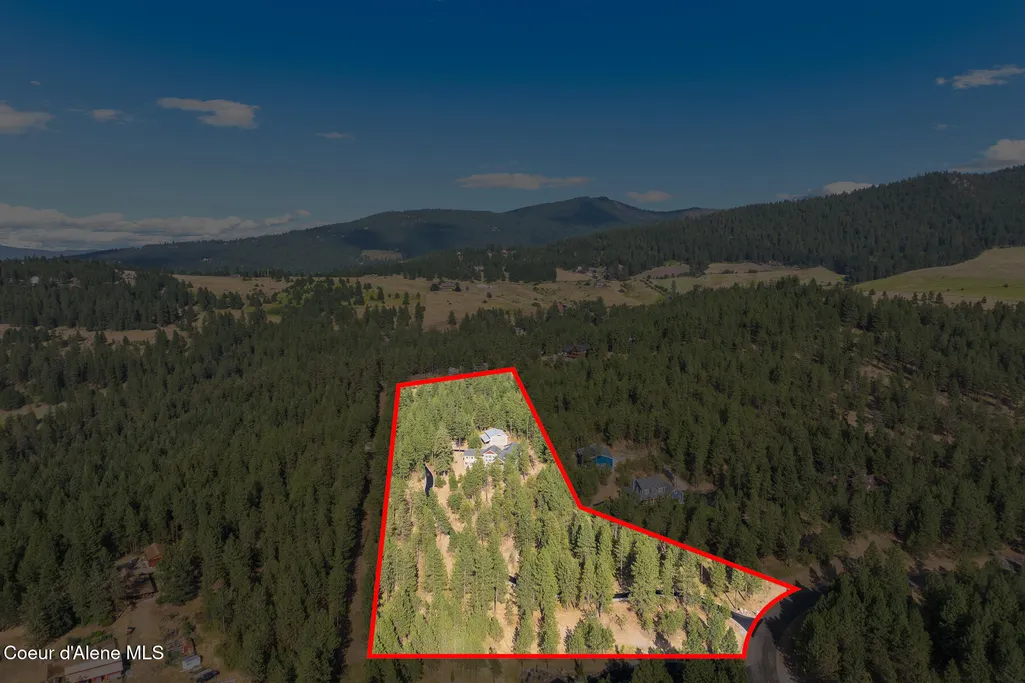
- Lot Size7.82 Acres
Data Source:
Coeur d'Alene Association of REALTORS®
Property Description
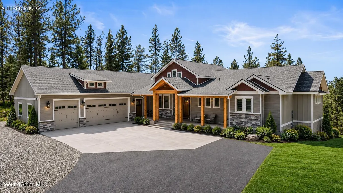
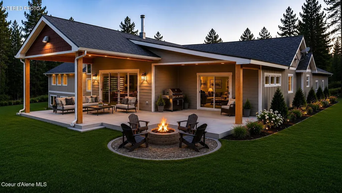
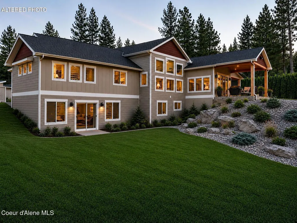
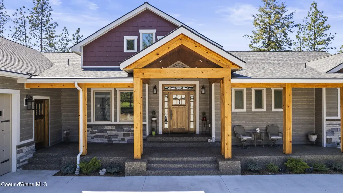
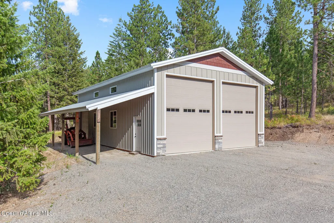
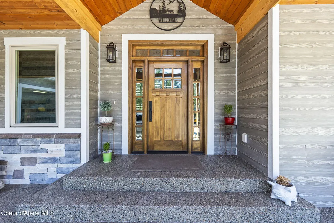
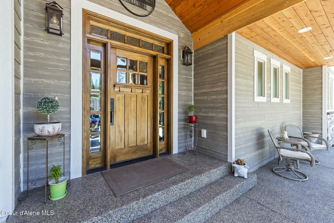
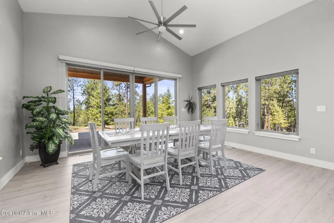
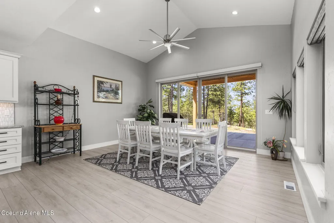
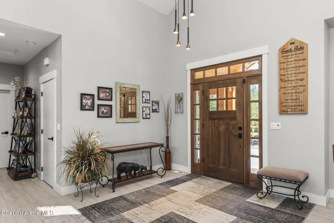
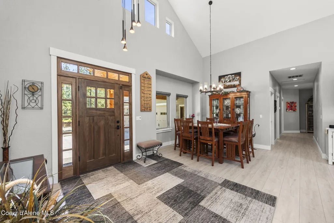
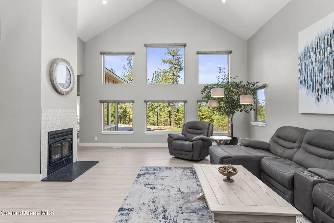
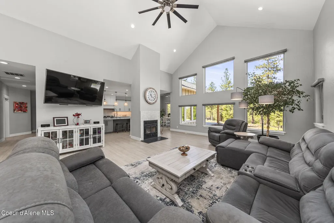
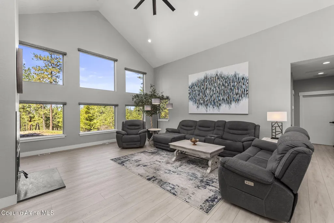
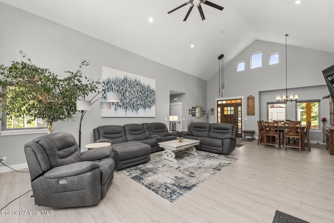
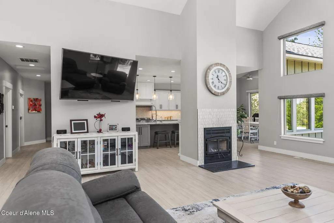
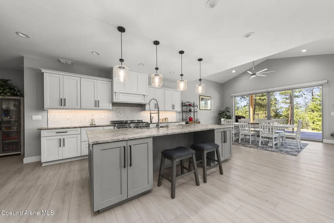
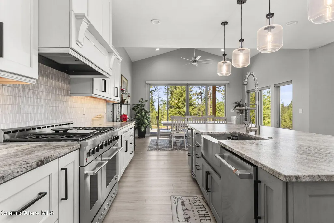
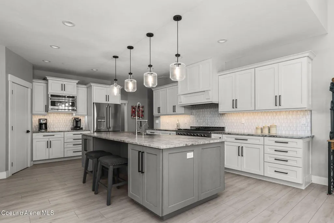
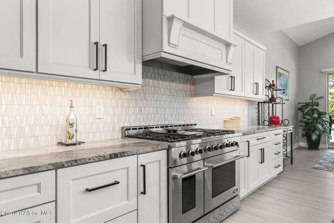
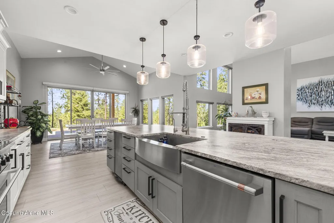
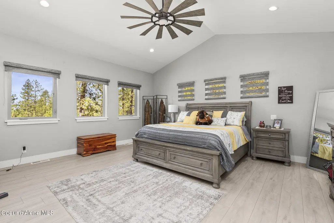
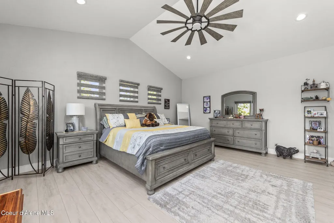
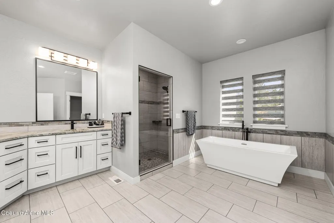
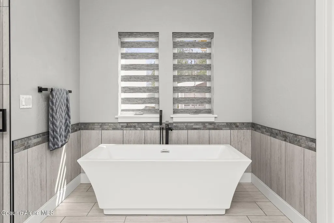
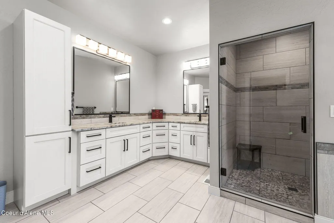
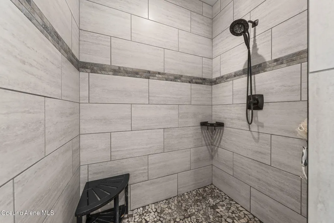
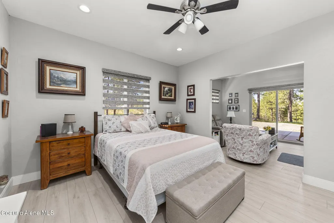
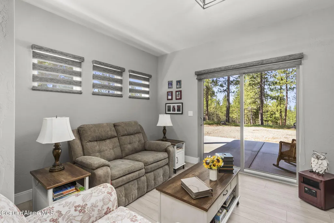
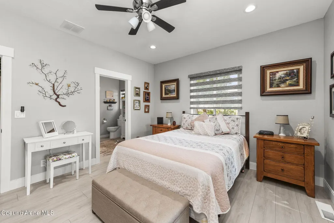
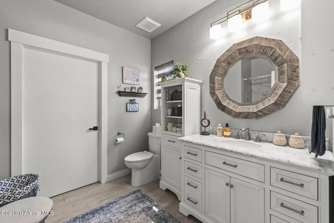
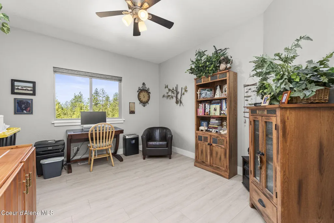
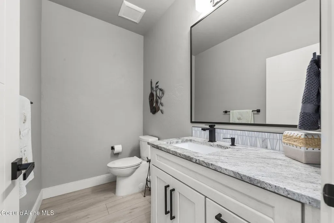
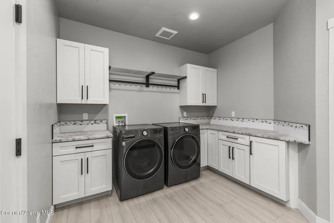
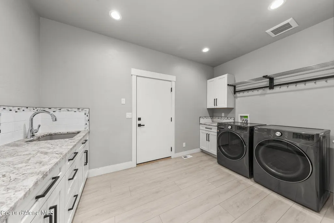
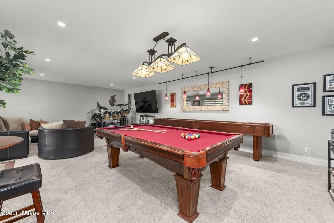
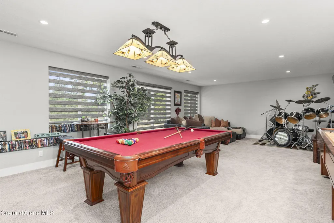
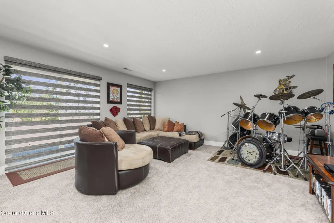
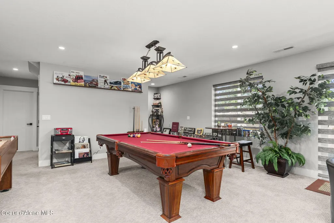
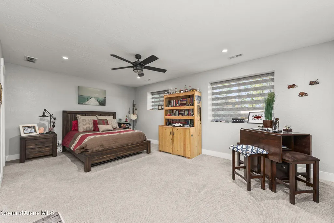
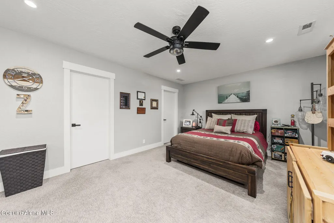
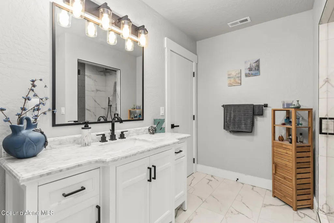
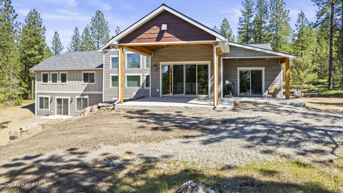
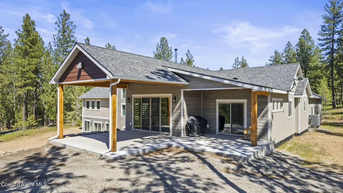
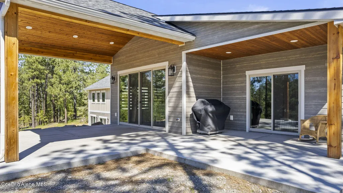
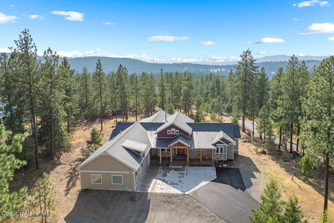
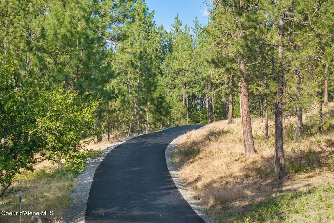
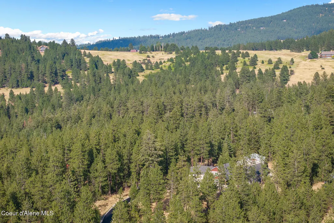
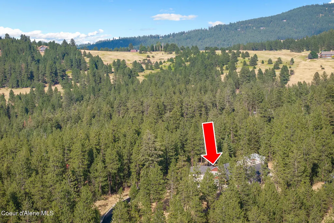
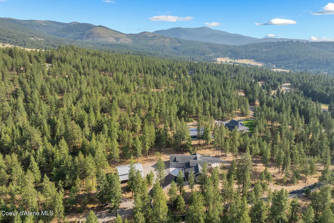
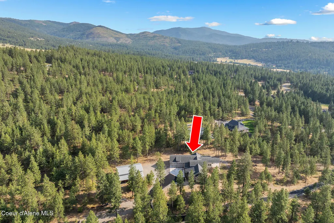
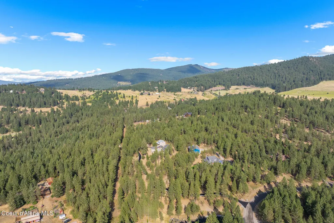
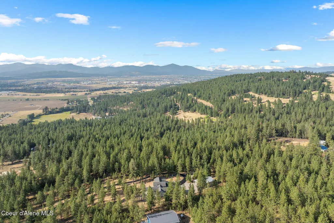
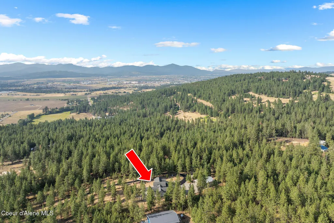
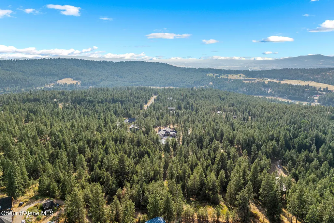
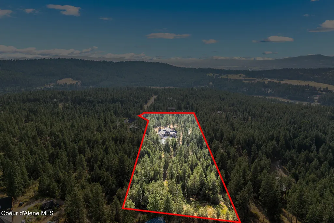
LANDSCAPE PACKAGE INCLUDED. Set on a pristine and peaceful 7.8-acre treed parcel, this exceptional property offers the perfect blend of privacy, comfort, and convenience. The newer custom home spans 4,380 square feet, with an impressive 3,200 square feet on the main level, thoughtfully designed for family living. Soaring 18-foot vaulted ceilings create a grand yet inviting atmosphere, complemented by two spacious master suites, including a desirable main floor primary. The heart of the home is a dream kitchen, featuring a generous layout and large center island, ideal for gathering and entertaining. A super-sized family room with pool table provides the perfect space for recreation and relaxation, while a flexible layout offers potential for in-law quarters. Outside, enjoy a private paved driveway leading to a substantial 32' x 46' shop with 14' doors, offering ample room for toys, hobbies, or storage. Both front and rear covered patio areas provide ideal spaces to relax and take in the beautiful sunsets and tranquil surroundings. Located in an area of quality homes with fire hydrants throughout the neighborhood for added peace of mind, and just five minutes from Liberty Lake shopping, dining, and everyday conveniences, this property offers the best of private country living with exceptional close-in convenience.
| Price History | |
|---|---|
| 6/8/2026 | Listed $1,899,000 |
| 7/14/2026 | 5$1,799,000 |
General Features
| Spa | false |
|---|---|
| Sewer | Septic Tank |
| Heating | Propane,Forced Air,Heat Pump |
| Cooling | Central Air |
| Roof | Composition |
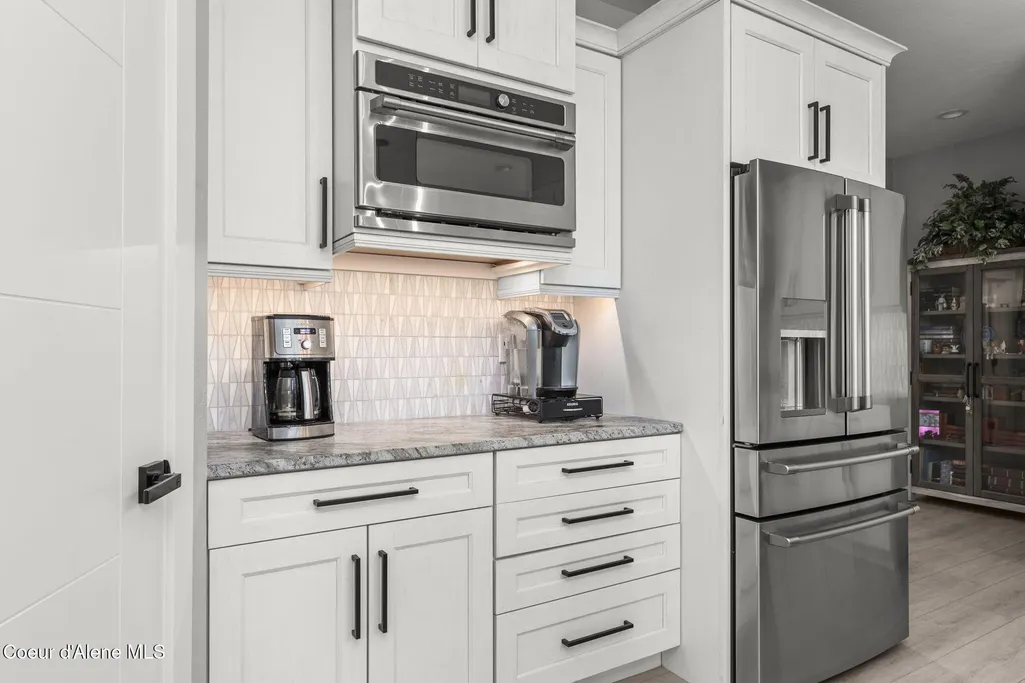
| Appliances | Gas Range,Electric Dryer,Propane Water Heater,Trash Compactor,Refrigerator,Microwave,Grill Top,Disposal,Dishwasher |
| Zoning | Res Rur |
| Patio/Porch Features | Covered Patio |
| Construction Materials | Hardboard,Frame |
| Year Built | 2022 |
| View | Mountain(s) |
| Township | 50 |
| Property Subtype | Site Built > 2 Acres |
| Tax Year | 2025 |
| Parcel Number | 0J3860010060 |
| Assoc Fee Paid Per | Annually |
| County | Kootenai |
| Property Type | Residential |
| HOA | true |
| Attached Garage | true |
| Subdivision Name | Trails End Estates |
| Other Structures | Shop Size,Workshop |
| Status | Active |
| Directions | I-90 to Exit 299, South on Spokane Bridge Rd, continue to Right on Idaho Rd, Left on Holland Rd, Right on Stateline Rd to Left on Treend Rd. General Property Description |
| City | Post Falls |
| High School District | Post Falls - 273 |
| MLS Area | 02 - Post Falls |
| Lot Size Square Feet | 340639.2 |
| Tax Annual Amount | 3306 |
| MLS Area Minor | 02 - Post Falls |
| Virtual Tour | https://www.youtube.com/watch?v=mLdVpselVKM&feature=youtu.be |
| Standard Status | Active |
Interior Features
| Interior Amenities | DSL Available,Fireplace,Washer Hookup |
|---|---|
| Basement | Finished,Daylight |
| Flooring | Carpet,LVP |
| Common Walls | No Common Walls |
| Air Conditioning Y/N | true |
| Total Bedrooms | 4 |
| Main Level Bedrooms | 3 |
| Main Level Bathrooms | 3 |
| LivingAreaSource | Assessor |
| Total Baths | 4 |
Exterior Features
| Exterior Amenities | Rain Gutters |
|---|---|
| Fencing | None |
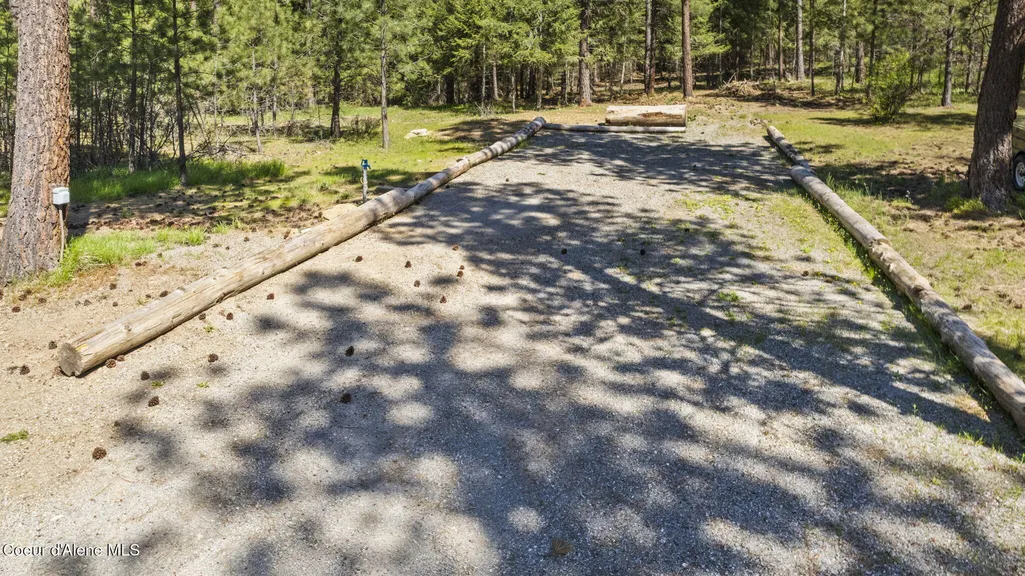
| Parking Features | Paved Parking,RV Parking - Open |
| Lot Features | Level,Southern Exposure,Wooded |
| Water Source | Community System |
| Lot Size Area | 7.82 |
| Foundation Details | Concrete Perimeter |
| Building Area Total | 4342 |
| Lot Size Acres | 7.82 |
| Road Surface Type | Paved |
| Road Responsibility | Private Maintained Road |
Amenities
- Foreclosure
- Views
- Short Sale
- New Construction
- Adult 55+
- Lease To Own
- No HOA Fees
- Furnished
- Primary On Main
- Air Conditioning
- Seller Finance
- Green
- Fixer Upper
- Horse
- Golf
- Fireplace
- Deck
- Garage
- Basement
- Pool
Property vs Single Family Average in 83854
Price
Taxes
Year Built
 All information provided is deemed reliable but is not guaranteed and should be independently verified. IDX information is provided exclusively for consumers' personal, non-commercial use, that it may not be used for any purpose other than to identify prospective properties consumers may be interested in purchasing, and that the data is deemed reliable but is not guaranteed accurate by RMLSTM.
The content relating to real estate for sale on this web site comes in part from the IDX program of the RMLSTM of Portland, Oregon. Real estate listings held by brokerage firms other than Kelly Right Real Estate are marked with the RMLSTM logo, and detailed information about these properties includes the names of the listing brokers. Listing content is copyright © 2026 RMLSTM, Portland, Oregon.
This content last updated on September 9, 2026 6:26 AM UTC at 4 AM. Some properties which appear for sale on this web site may subsequently have sold or may no longer be available.
All information provided is deemed reliable but is not guaranteed and should be independently verified. IDX information is provided exclusively for consumers' personal, non-commercial use, that it may not be used for any purpose other than to identify prospective properties consumers may be interested in purchasing, and that the data is deemed reliable but is not guaranteed accurate by RMLSTM.
The content relating to real estate for sale on this web site comes in part from the IDX program of the RMLSTM of Portland, Oregon. Real estate listings held by brokerage firms other than Kelly Right Real Estate are marked with the RMLSTM logo, and detailed information about these properties includes the names of the listing brokers. Listing content is copyright © 2026 RMLSTM, Portland, Oregon.
This content last updated on September 9, 2026 6:26 AM UTC at 4 AM. Some properties which appear for sale on this web site may subsequently have sold or may no longer be available.
 Coeur d'AleneAssociation of REALTORS® All information deemed reliable but not guaranteed. All properties are subject to prior sale, change or withdrawal. Neither listing broker(s) or information provider(s) shall be responsible for any typographical errors, misinformation, misprints and shall be held totally harmless. Listing(s) information is provided for consumer's personal, non-commercial use and may not be used for any purpose other than to identify prospective properties consumers may be
