

Views
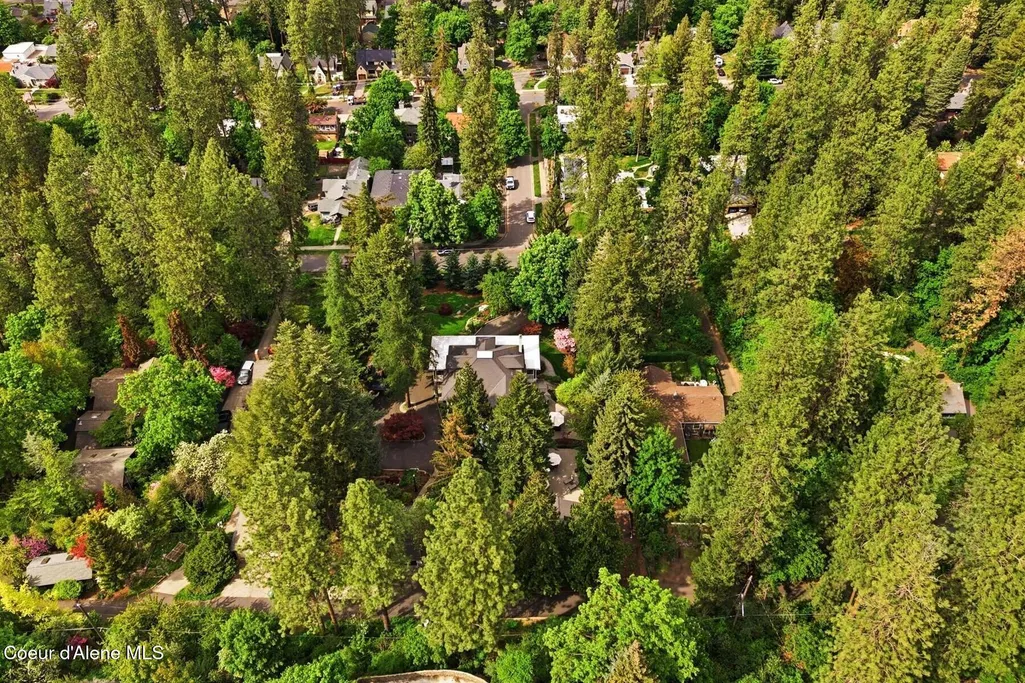
Address
1122 E 20th Ave, Spokane, WA
Price
$ 1,998,000
Property Attributes
- MLS#264824
- TypeSingle Family
- Listing Status Active
- MunicipalitySpokane
- CountySpokane
- CitySpokane
- AreaWashington Counties
- NeighborhoodRockwood
- Zip99203
- Style
- Year Built1915
- Taxes$ 15003
- Price$ 1,998,000
- Bedrooms5
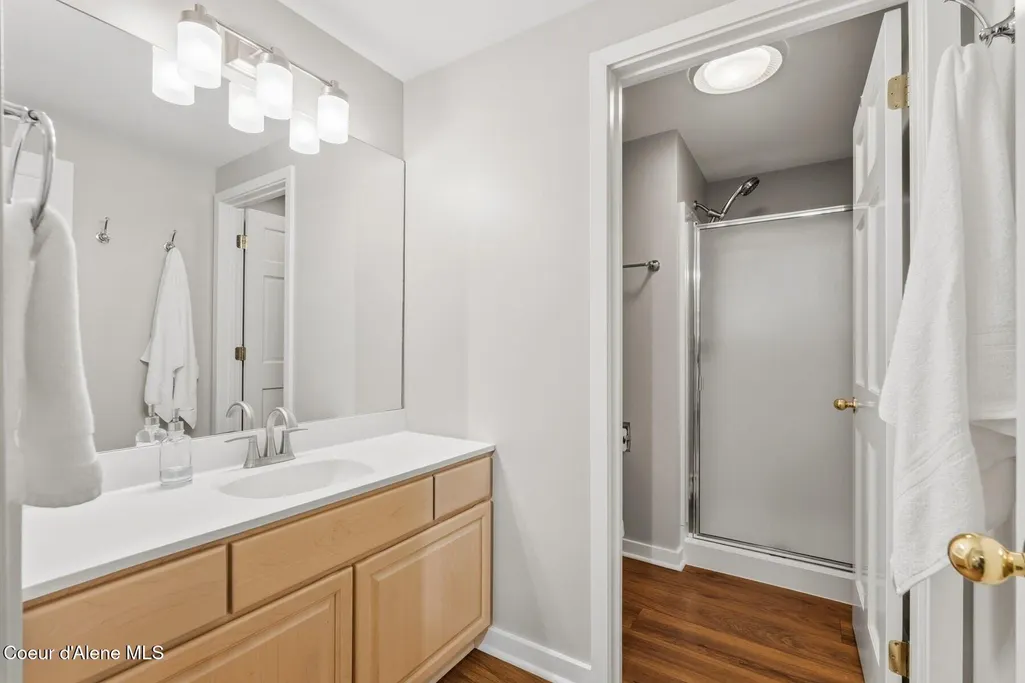
- Full Bathrooms5
- Half Bathrooms0
- Sqr Footage6800
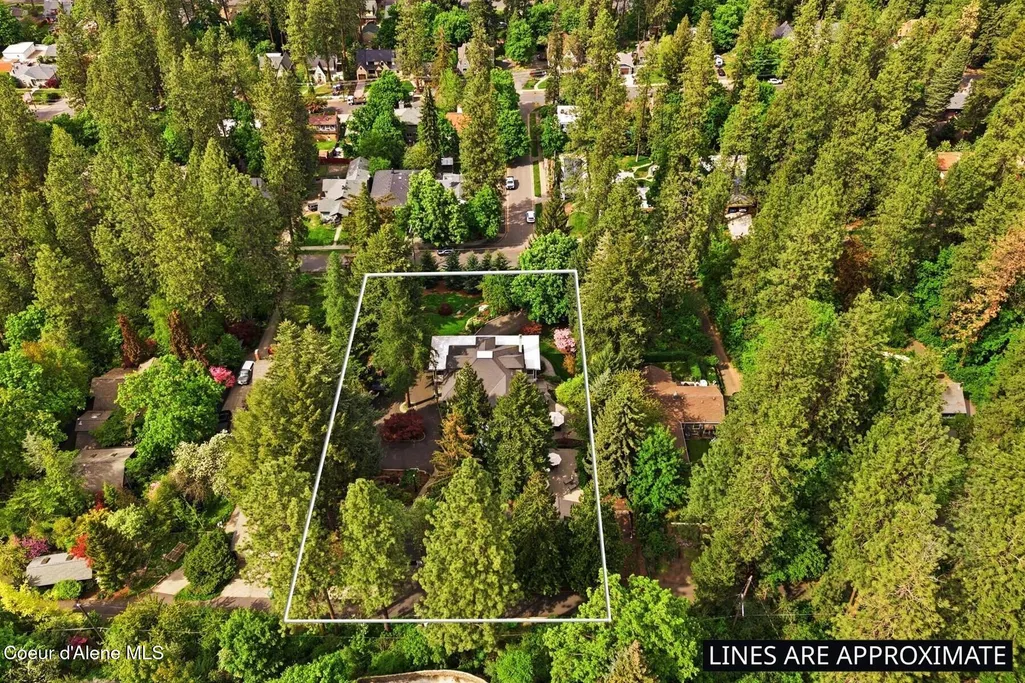
- Lot Size1.16 Acres
Data Source:
Coeur d'Alene Association of REALTORS®
Property Description
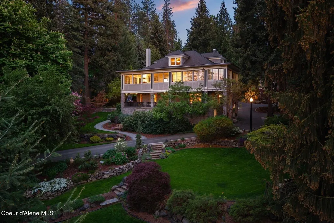
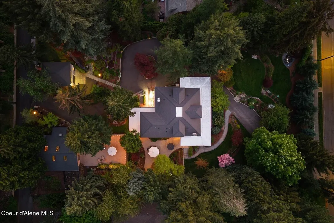
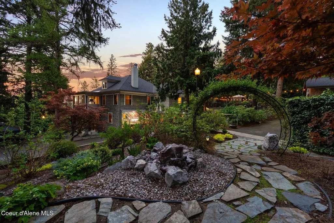
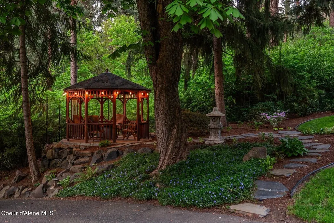
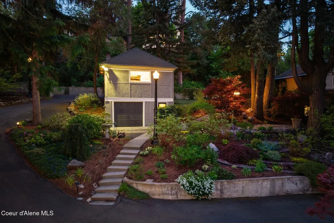
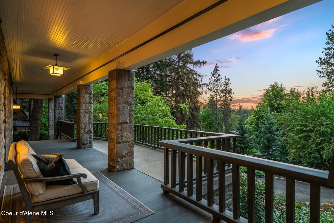
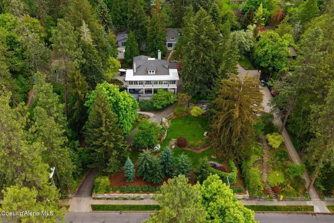
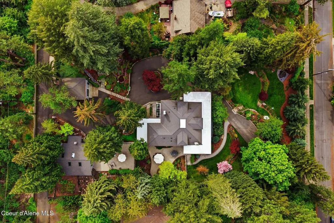
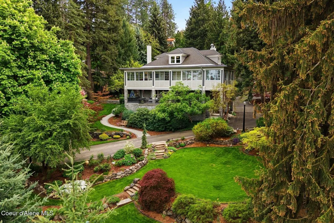
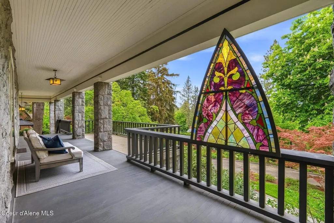
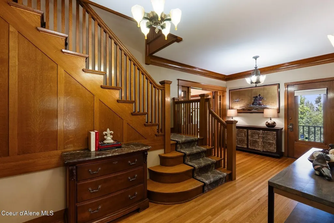
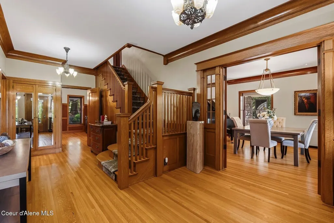
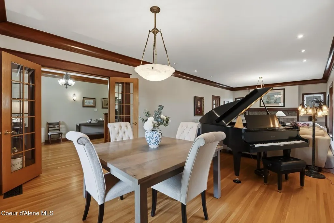
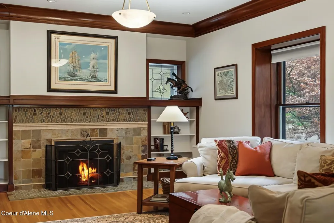
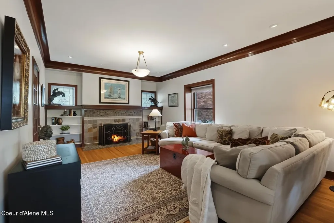
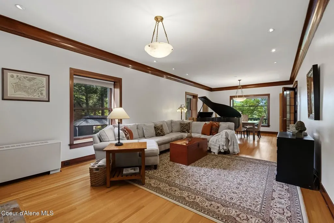
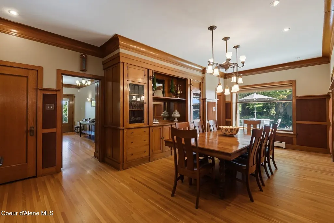
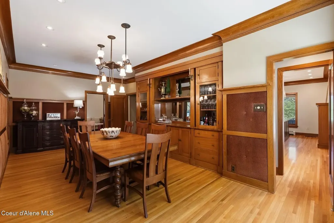
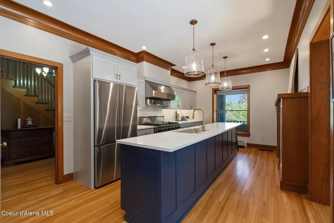
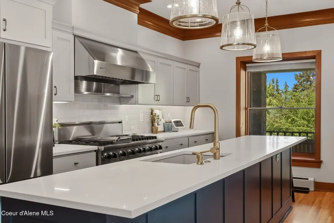
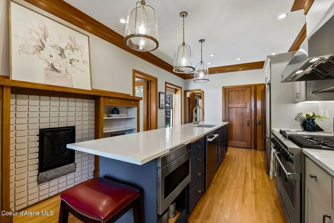
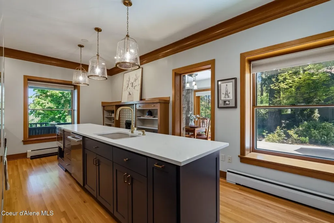
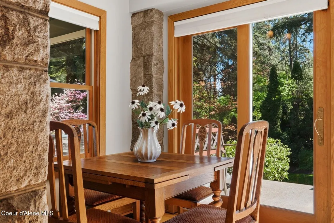
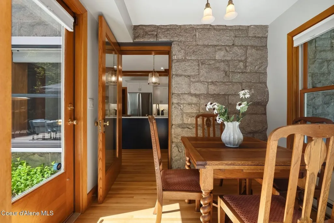
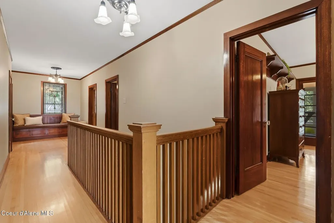
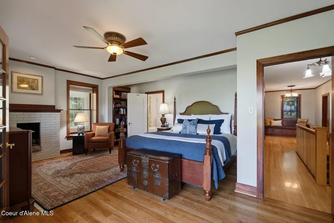
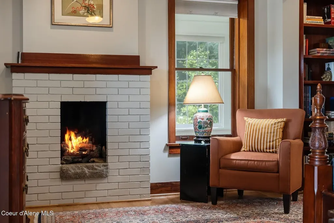
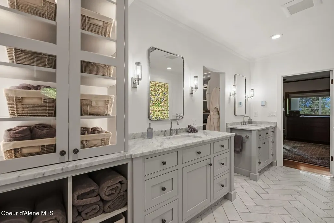
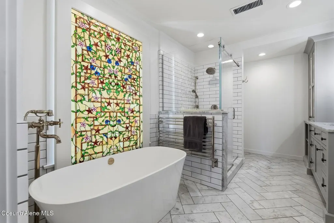
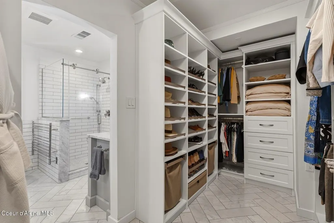
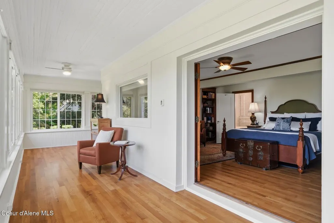
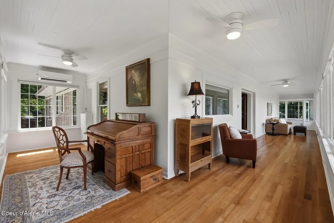
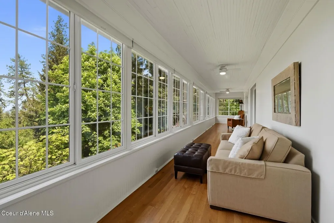
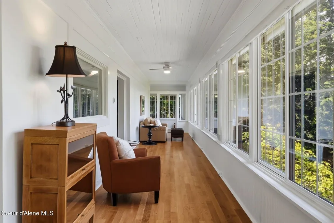
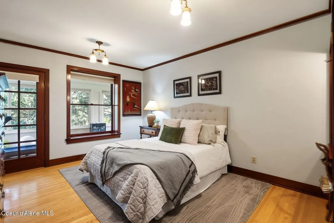
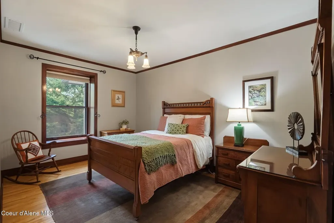
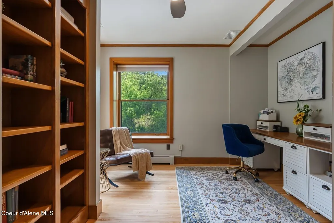
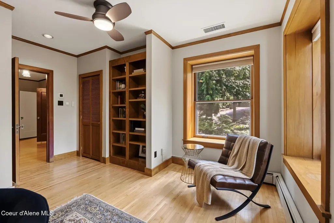
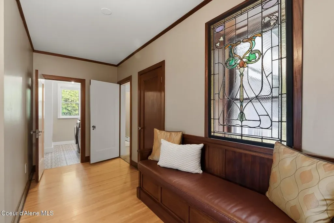
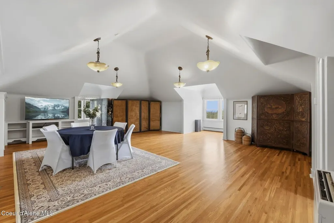
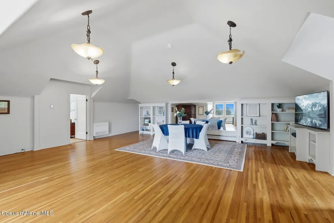
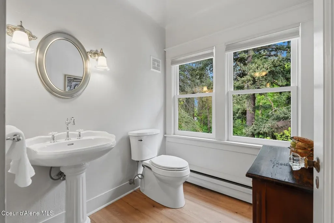
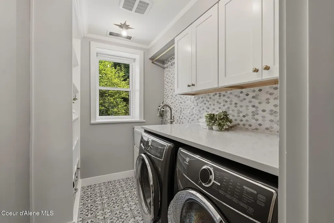
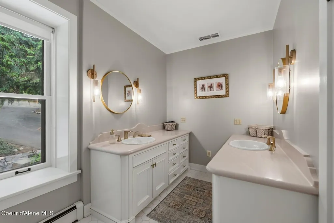
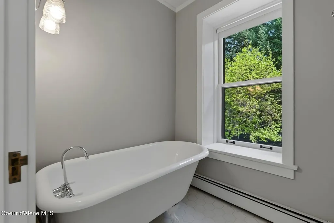
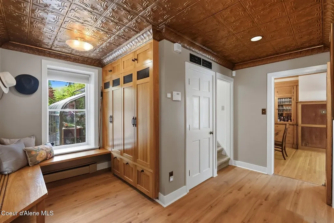
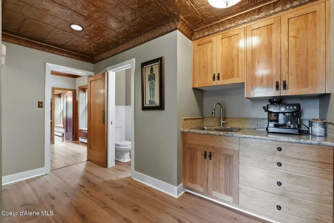
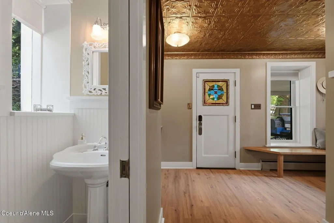
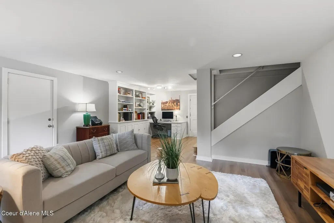
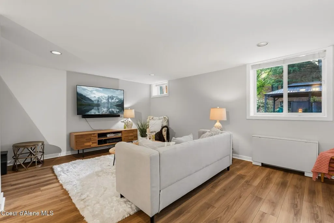
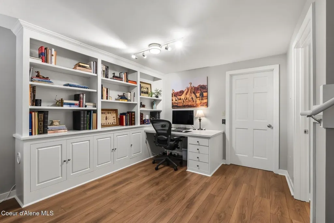
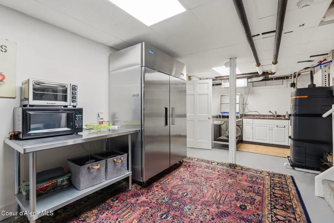
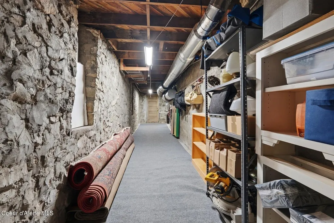
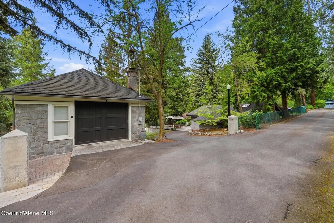
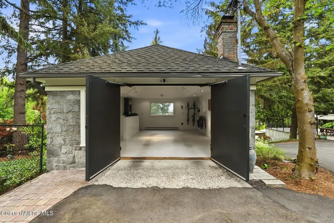
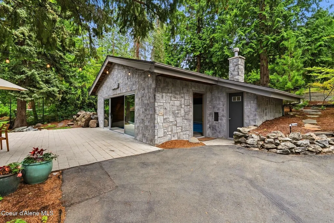
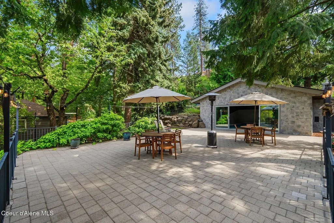
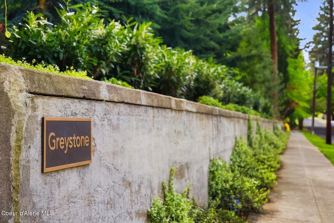
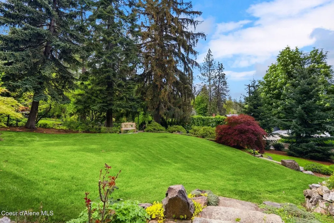
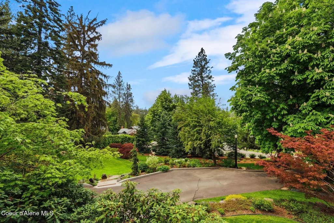
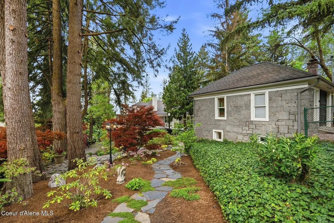
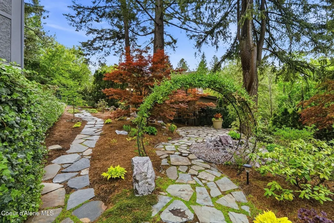
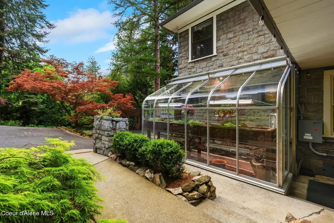
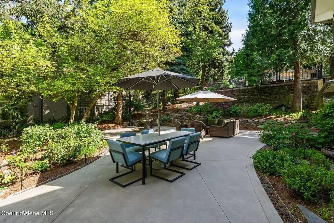
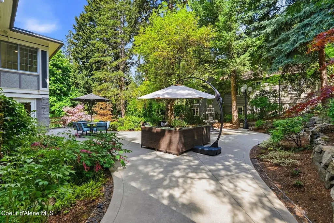
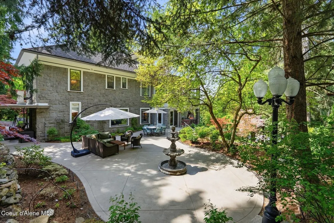
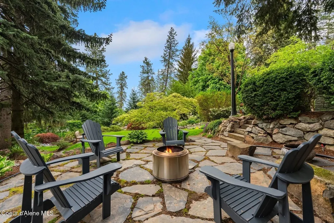
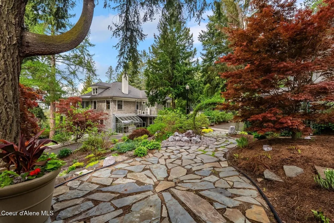
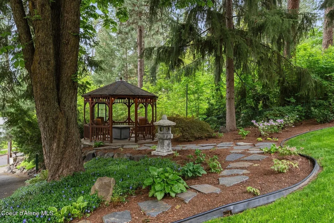
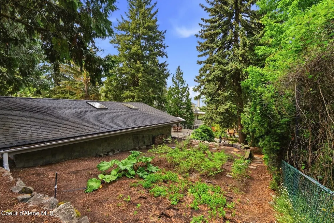
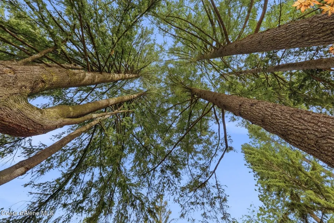
Built circa 1915, Greystone is a gracious and sweeping South Hill residence shaped by a defining moment in the Inland Northwest, when the region's mining and timber industry resources and the growing influence of Spokane converged to establish a lasting architectural legacy. Originally commissioned by Dr. Frank Fursey, a Spokane physician connected to the region's early mining economy, the home reflects an era when entertaining was an art and elegance informed daily life. Constructed of substantial 18-inch granite block, Greystone carries a quiet sense of permanence and material integrity. The home was designed for gathering, with well-proportioned rooms that balance openness and intimacy. Original details, including quarter-sawn oak built-in cabinetry and a preserved butler annunciator, speak to its heritage, while thoughtful updates to the kitchen, en suite, and lighting support modern living. A formal dining room can be closed off for more intimate occasions, while a third-level ballroom provides additional space for hosting. Outdoors, a series of terraces and artfully composed gardens extends the living experience, complemented by trees reminiscent of standing in a cathedral, water features, a gazebo, a greenhouse, and a private labyrinth. Supported by updated systems for heating, cooling, power, and irrigation, Greystone offers modern functionality within a historic framework. Ideally located on Spokane's South Hill near Rockwood, the Perry District and Manito Park, it remains a refined and enduring expression of its time.
| Price History | |
|---|---|
| 5/13/2026 | Listed $2,185,000 |
| 7/28/2026 | 9$1,998,000 |
General Features
| Spa | false |
|---|---|
| Sewer | Public Sewer |
| Heating | Natural Gas,Fireplace(s),Forced Air,Hot Water,Radiant,Heat Pump,Furnace,Mini-Split |
| Cooling | Central Air |
| Roof | Composition |
| Appliances | Gas Range,Gas Dryer,Gas Water Heater,Washer,Refrigerator,Microwave,Disposal,Dishwasher |
| Zoning | Spokane R1 |
| Patio/Porch Features | Covered Porch,Covered Patio,Covered Deck,Patio |
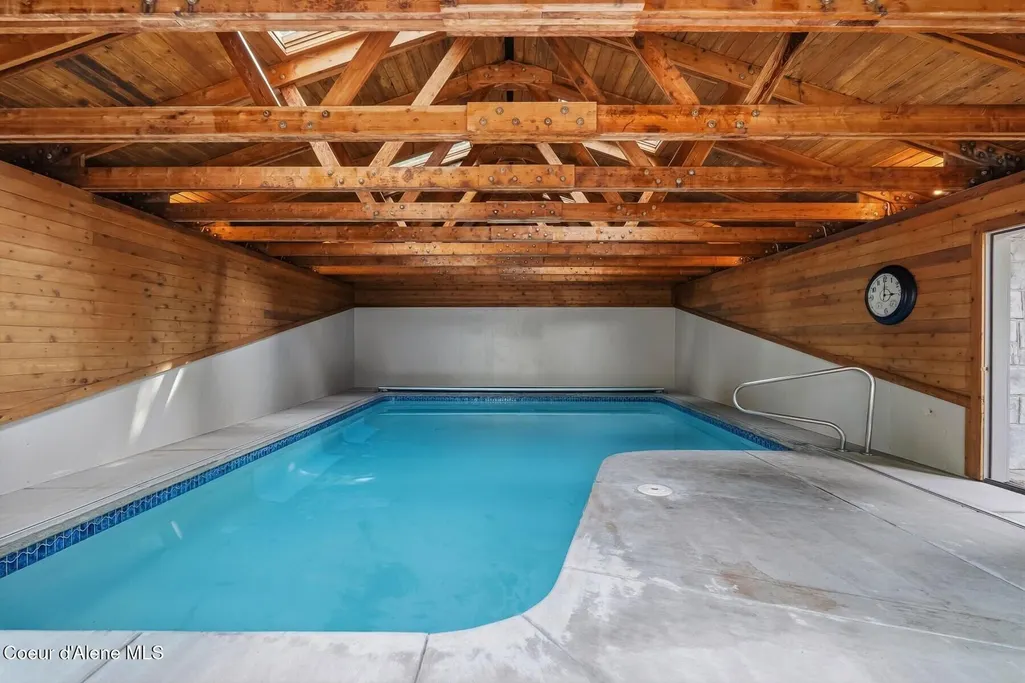
| Pool Features | In Ground |
| Security Features | Security System |
| Construction Materials | Stone,See Remarks,Block,Concrete,Frame |
| Year Built | 1915 |
| View | Mountain(s),City |
| Township | 25N |
| Property Subtype | Site Built < 2 Acre |
| Tax Year | 2025 |
| Parcel Number | 35291.1907 |
| Community Features | Sidewalks,Curbs |
| County | Spokane |
| Property Type | Residential |
| HOA | false |
| Attached Garage | false |
| Subdivision Name | Rockwood |
| Other Structures | Gazebo,See Remarks |
| Status | Active |
| Directions | South on Perry St to 20th Ave and turn right. Residence is on the left. Sign at driveway. |
| City | Spokane |
| High School District | Spokane - 81 |
| MLS Area | Washington Counties |
| Lot Size Square Feet | 50529.6 |
| Tax Annual Amount | 15003 |
| MLS Area Minor | Washington Counties |
| Virtual Tour | https://www.zillow.com/view-imx/b9bd5579-3259-4eaf-875d-40bf54df8ebe?setAttribution=mls&wl=true&initialViewType=pano&utm_source=dashboard |
| Standard Status | Active |
Interior Features
| Interior Amenities | Fireplace,High Speed Internet,Smart Thermostat,Washer Hookup,Mini-Split A/C |
|---|---|
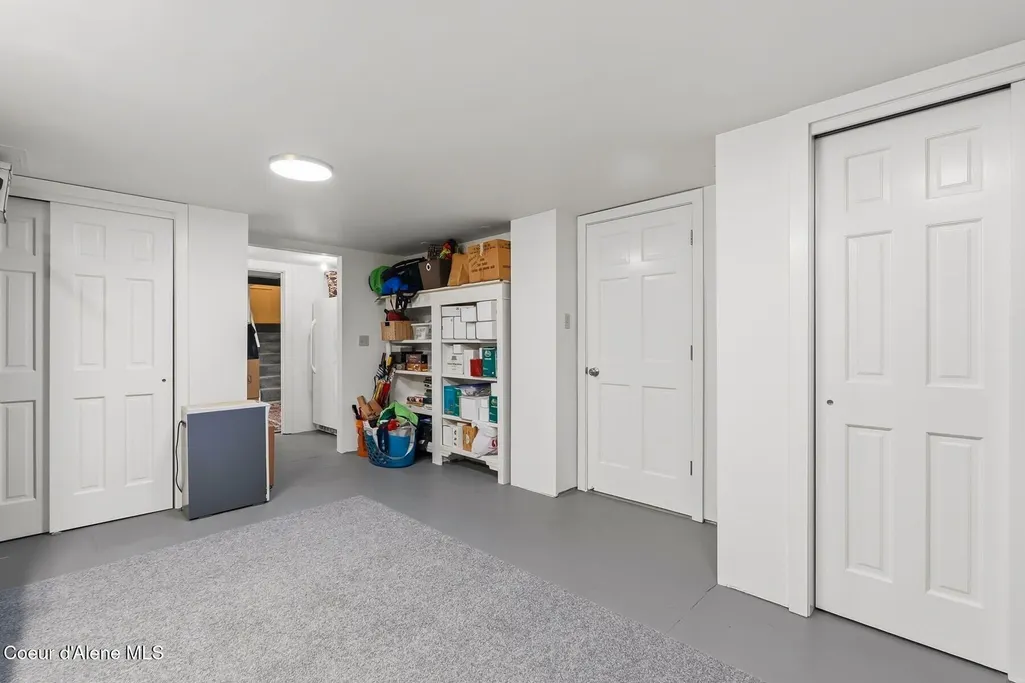
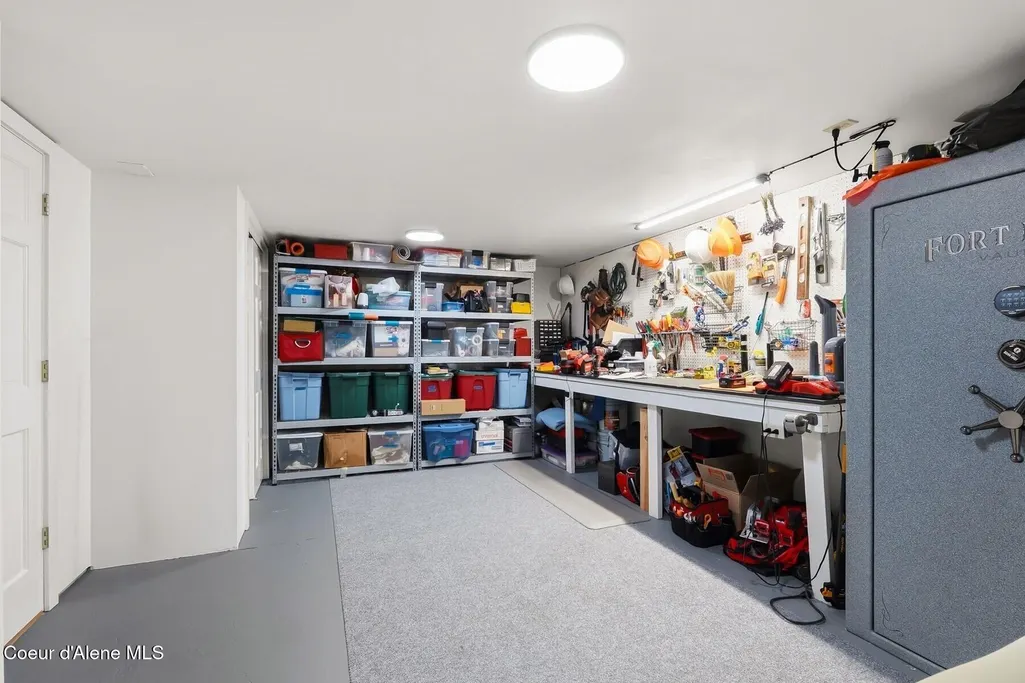
| Basement | Finished,Cellar,Daylight,Walk-out |
| Flooring | Wood,Tile,Concrete,LVP |
| Fireplace Features | Gas |
| Common Walls | No Common Walls |
| Air Conditioning Y/N | true |
| Laundry Features | Gas Dryer Hookup |
| Total Bedrooms | 5 |
| Main Level Bathrooms | 1 |
| LivingAreaSource | Appraiser |
| Total Baths | 5 |
Exterior Features
| Exterior Amenities | Garden,Lighting,Open Deck,Rain Gutters,Water Feature,See Remarks,Lawn |
|---|---|
| Fencing | Partial |
| Parking Features | Paved Parking |
| Lot Features | Sprinklers In Rear,Sprinklers In Front,Sloped,Landscaped,Southern Exposure,Alley Access |
| Water Source | Public |
| Lot Size Area | 1.16 |
| Foundation Details | Concrete Perimeter,Block,See Remarks |
| Building Area Total | 6800 |
| Lot Size Acres | 1.16 |
| Road Surface Type | Paved |
| Road Responsibility | Public Maintained Road |
Amenities
- Foreclosure
- Views
- Short Sale
- New Construction
- Adult 55+
- Lease To Own
- No HOA Fees
- Furnished
- Primary On Main
- Air Conditioning
- Seller Finance
- Green
- Fixer Upper
- Horse
- Golf
- Fireplace
- Deck
- Garage
- Basement
- Pool
Property vs Single Family Average in 99203
Price
Taxes
Year Built
In The Neighborhood
New Construction
Portland
$ 413,000
19157 Se Ash St
Portland, OR 97233
- Type
- Single Family
- Size
- 1,572 SqFt
- Rooms
- 3 Beds + 2.5 Baths
 Cascade Hasson Sotheby's International Realty
Primary On Main
Portland
$ 395,000
1014 Se 175th Pl
Portland, OR 97233
- Type
- Single Family
- Size
- 912 SqFt
- Rooms
- 3 Beds + 1 Baths
Redfin
 Coeur d'AleneAssociation of REALTORS® All information deemed reliable but not guaranteed. All properties are subject to prior sale, change or withdrawal. Neither listing broker(s) or information provider(s) shall be responsible for any typographical errors, misinformation, misprints and shall be held totally harmless. Listing(s) information is provided for consumer's personal, non-commercial use and may not be used for any purpose other than to identify prospective properties consumers may be
