

Views
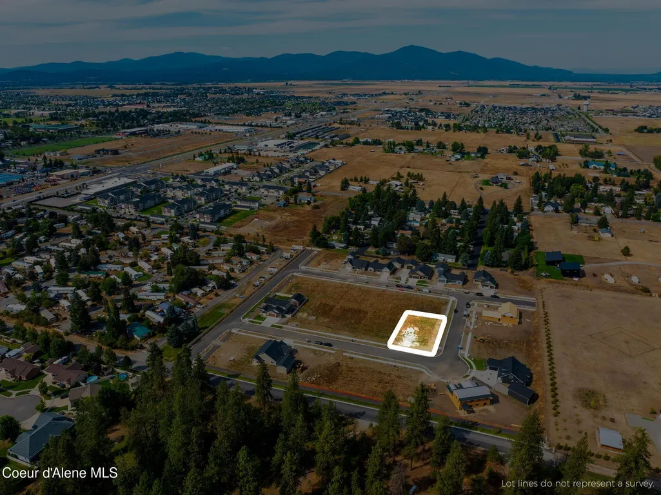
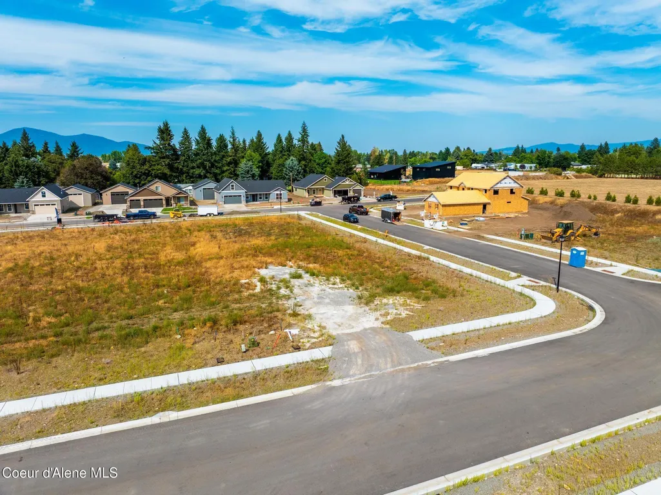
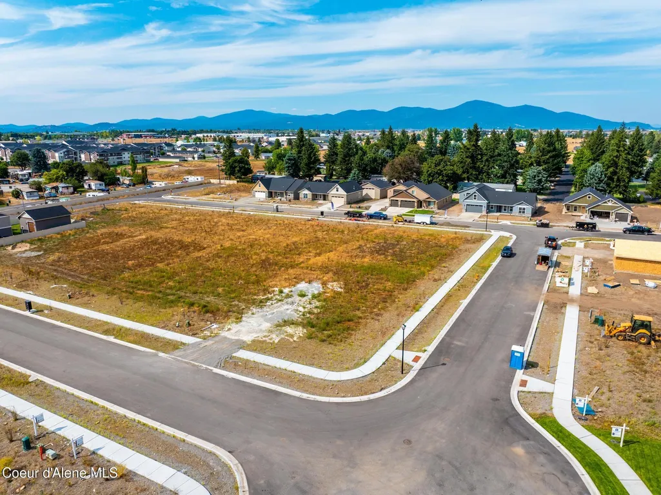
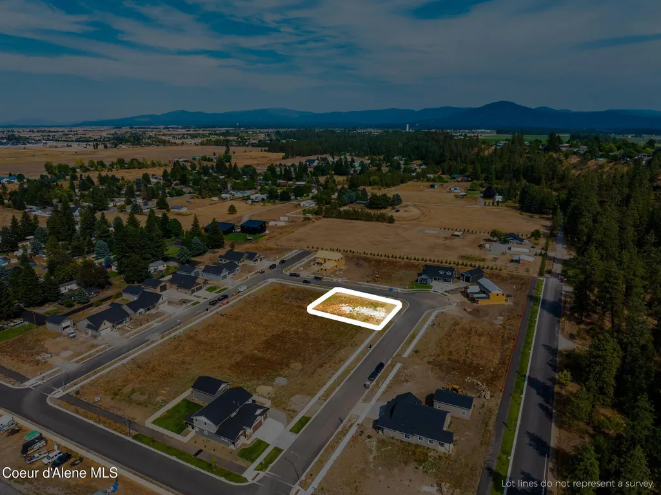
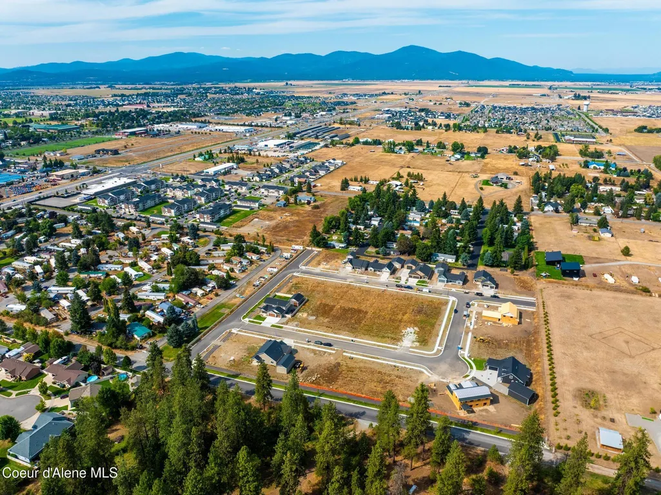
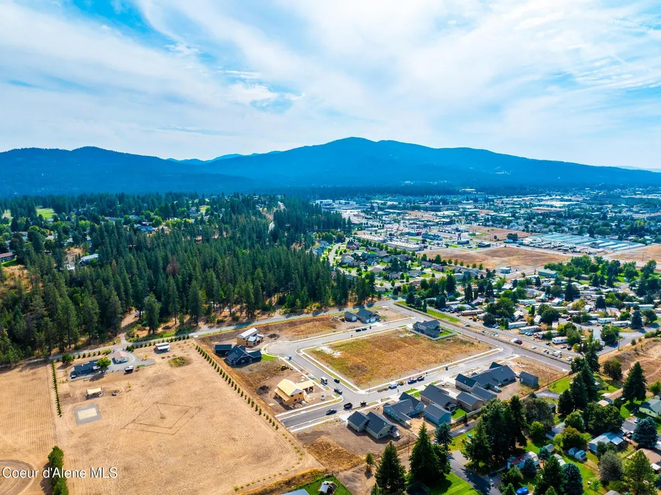
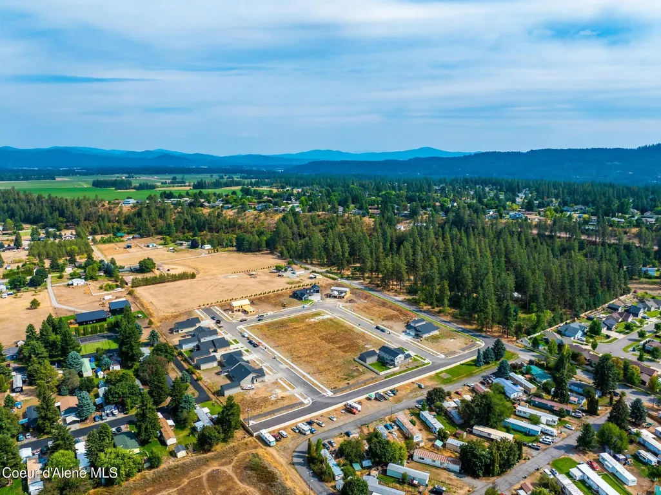
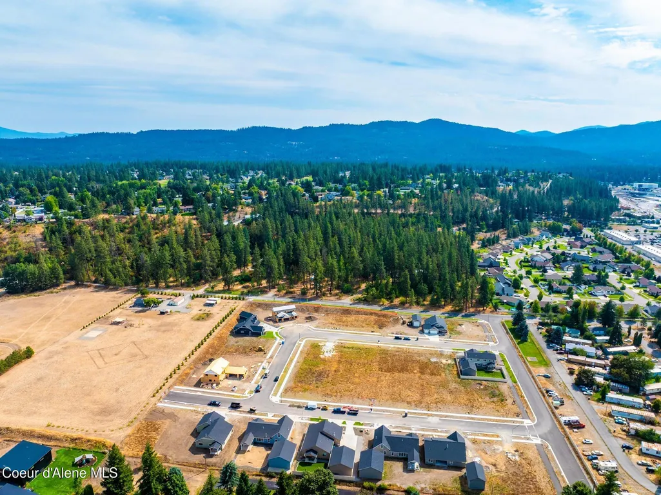
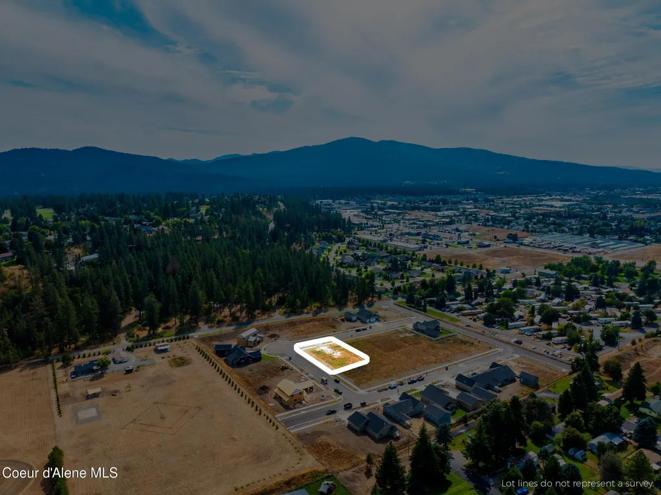
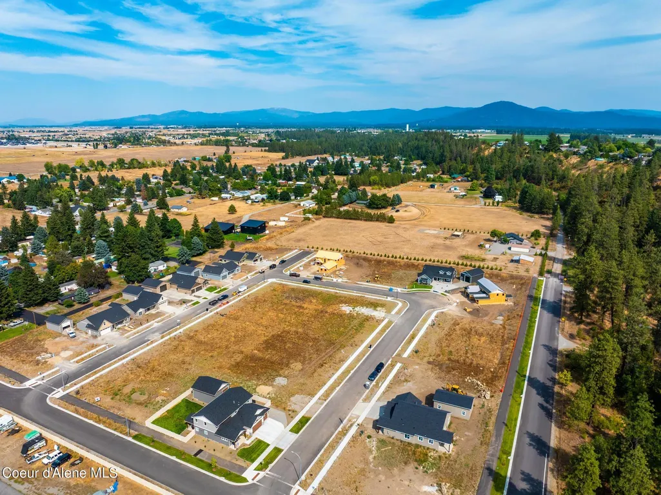
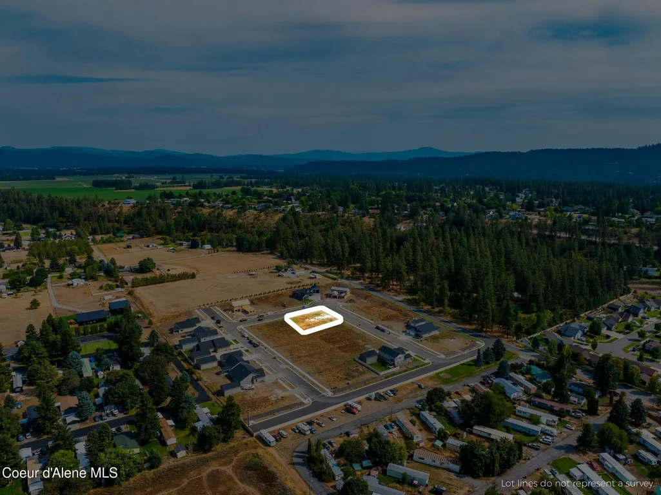
Address
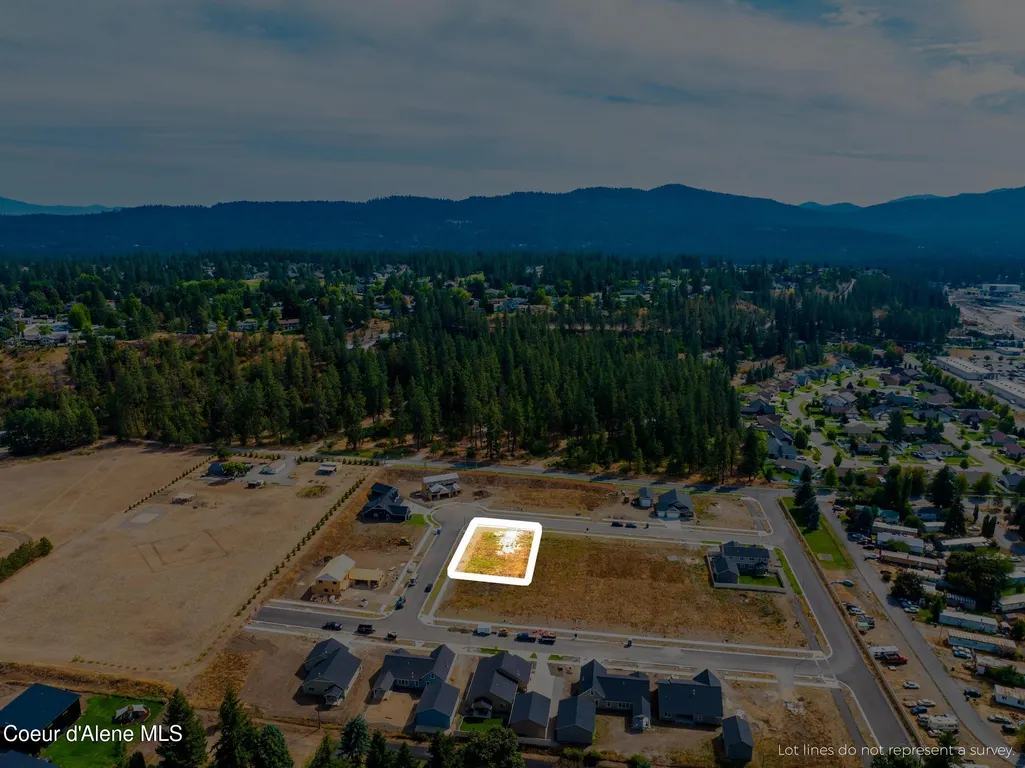
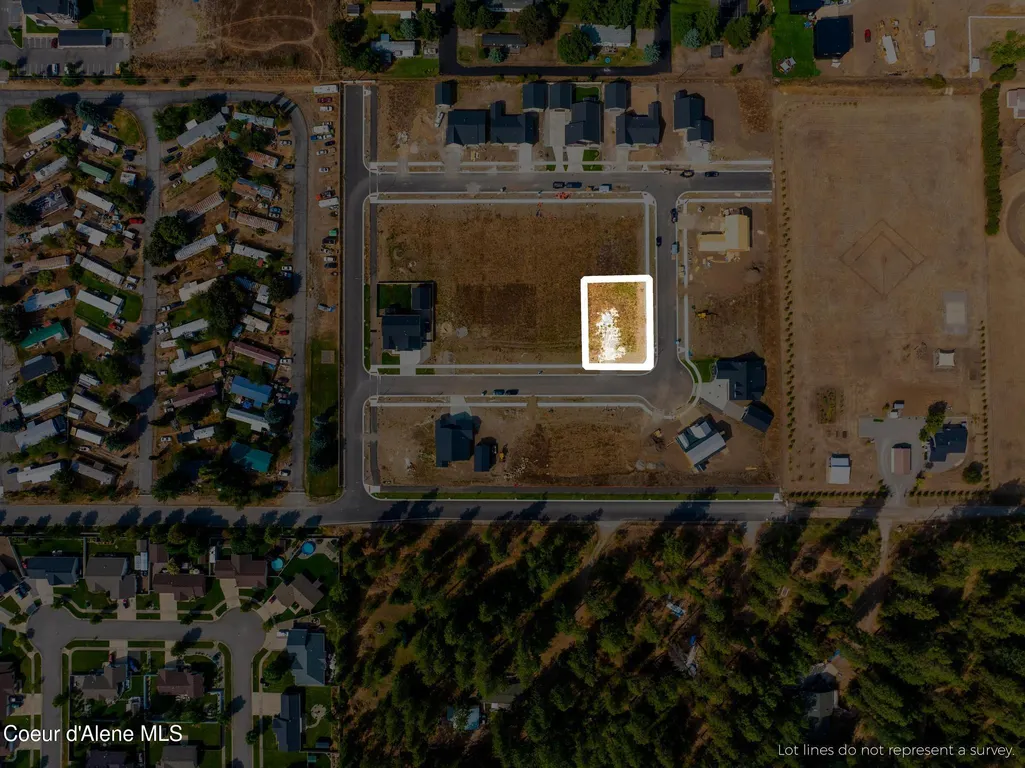
4519 E Savea Ln, Post Falls, ID
Price
$ 769,195
Property Attributes
- MLS#259033
- TypeSingle Family
- Listing Status Pending
- MunicipalityPost Falls
- CountyKootenai
- CityPost Falls
- Area02 - Post Falls
- NeighborhoodAshlar Ranch
- Zip83854
- Style
- Year Built2025
- Price$ 769,195
- Bedrooms3
- Full Bathrooms3
- Half Bathrooms0
- Sqr Footage2009
- Lot Size0.23 Acres
Data Source:
Coeur d'Alene Association of REALTORS®
Property Description
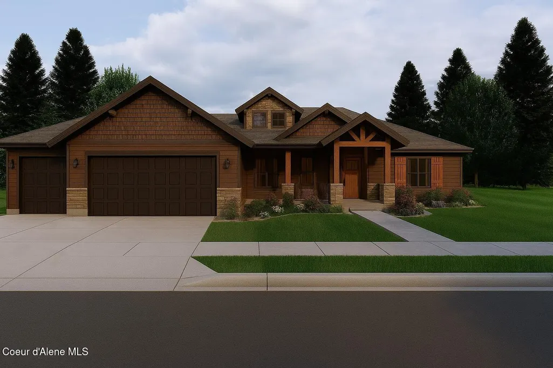
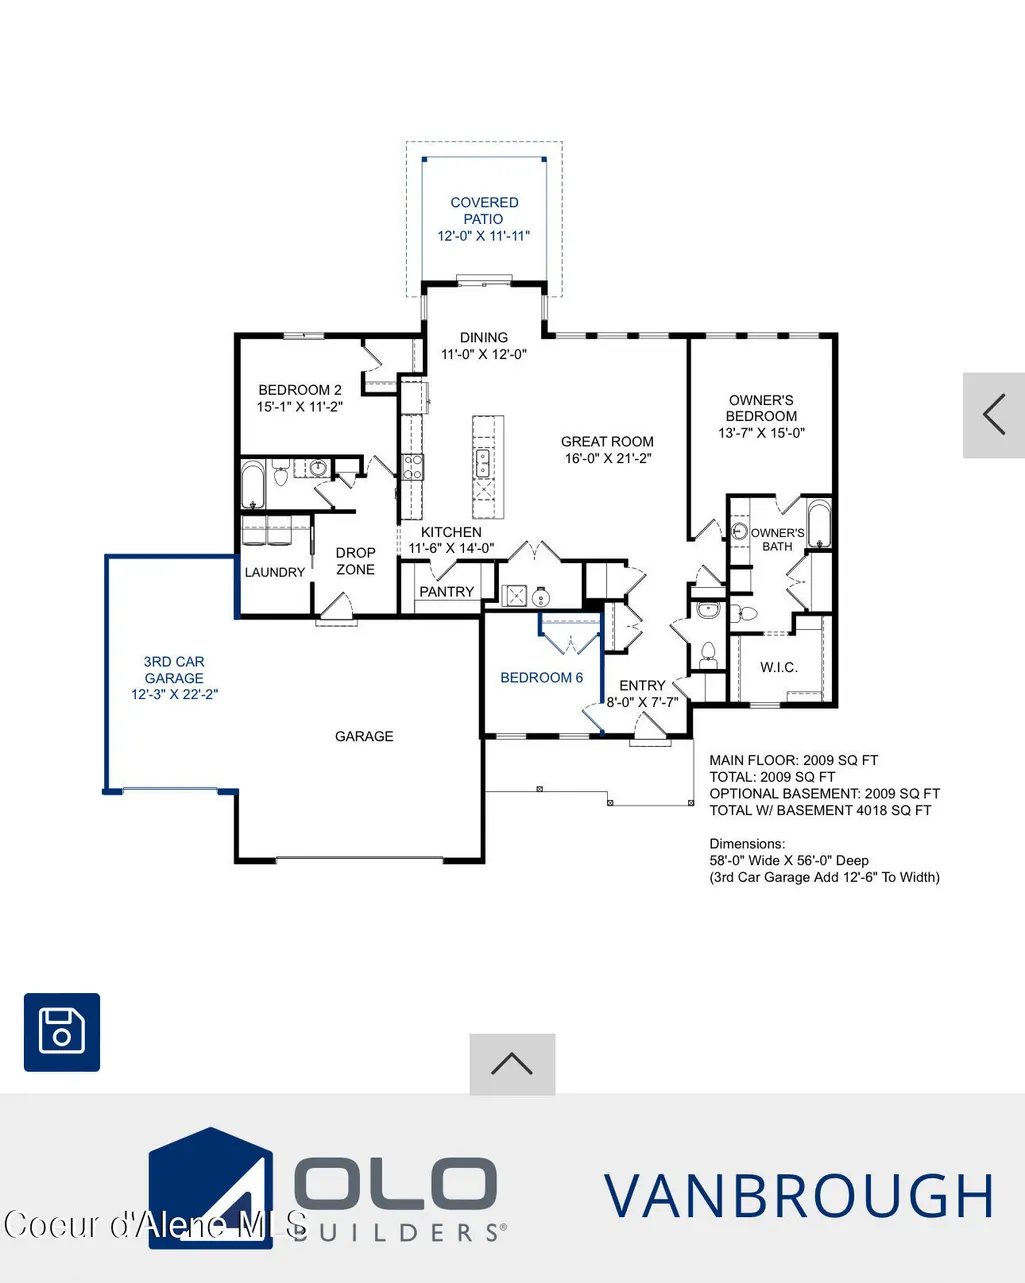
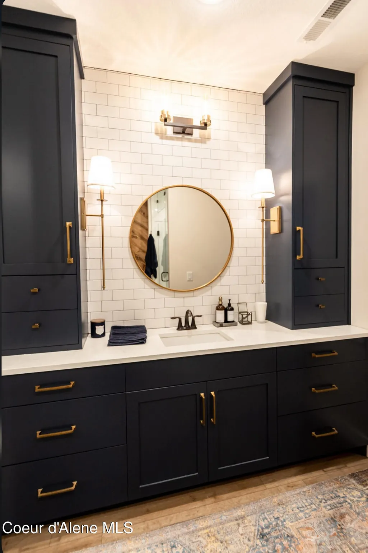
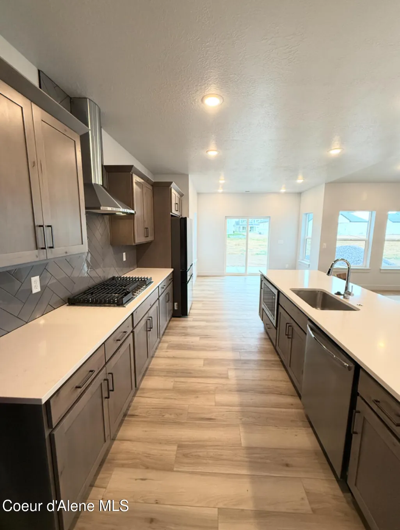
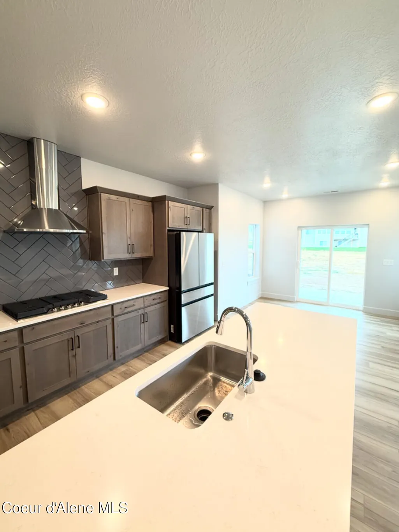
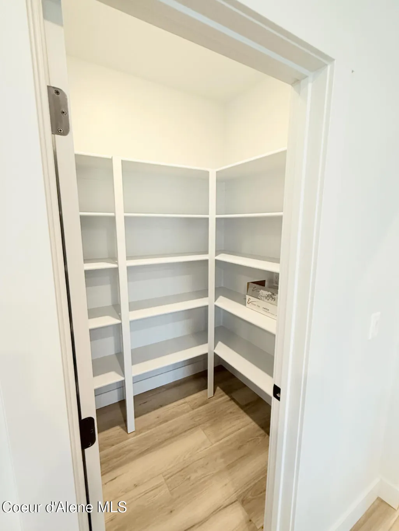
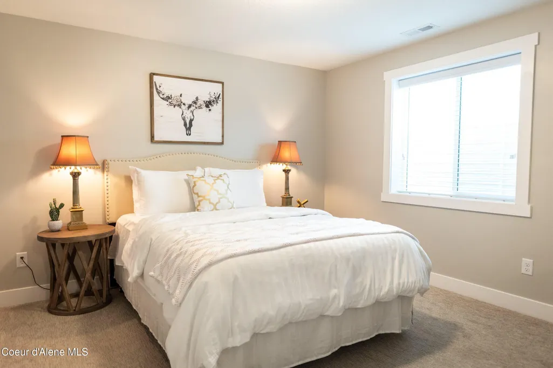
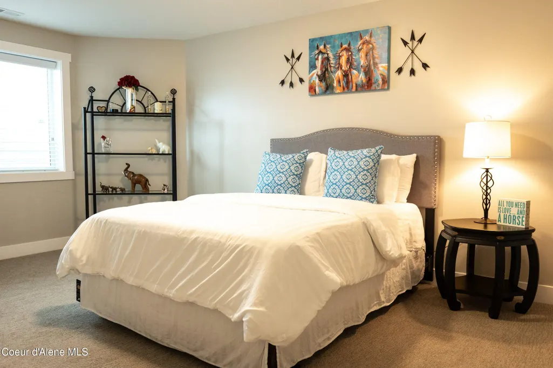
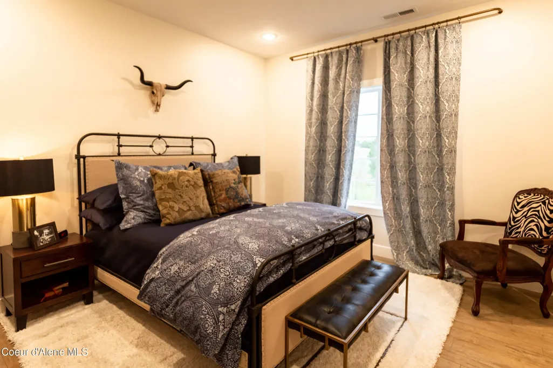
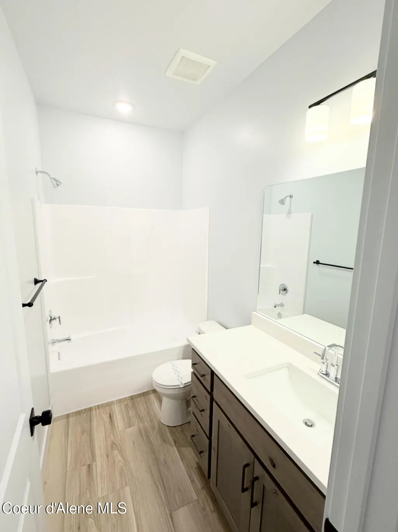
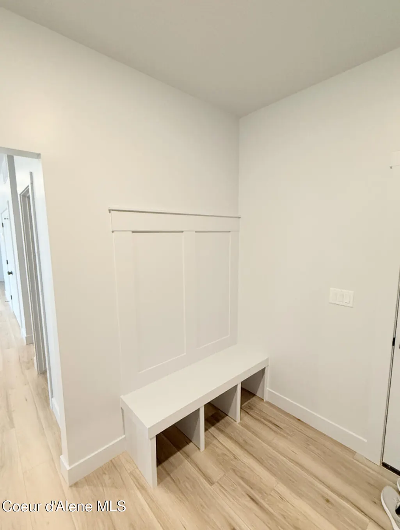
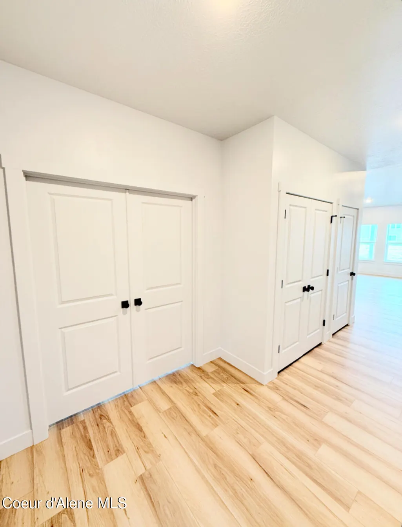
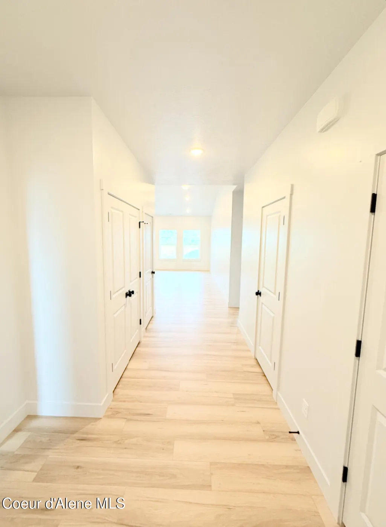
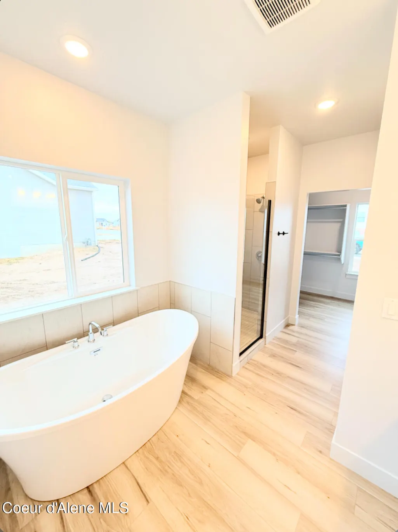
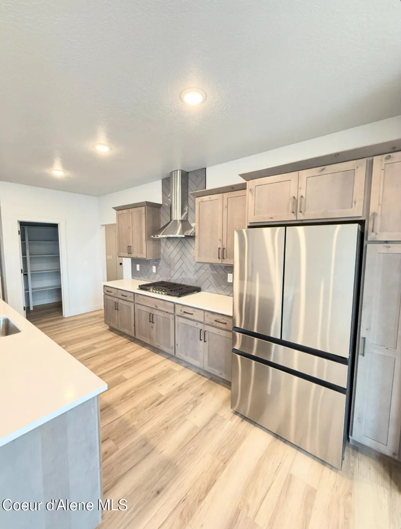
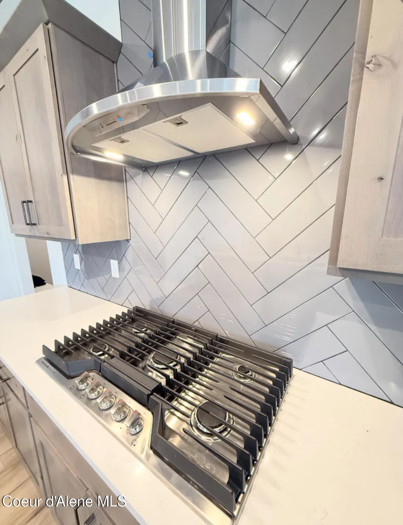
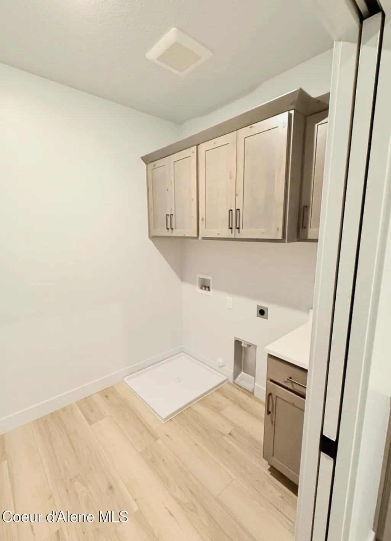
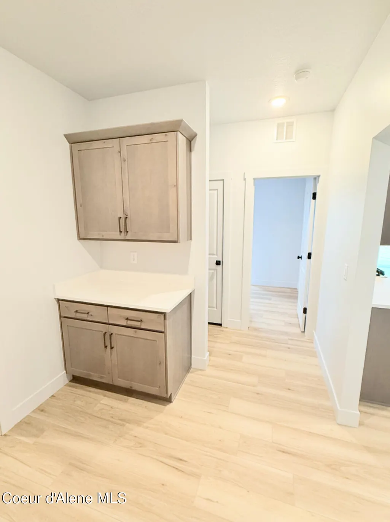
Welcome to the Vanbrough - a beautifully designed to-be-built home offering 3 bedrooms, 2.5 baths, and over 2,000 sq ft of thoughtfully crafted living space. The open layout features a chef's kitchen with a large island, quartz counters, deep pantry, and seamless flow into the dining and great room with vaulted ceilings and cozy gas fireplace. A luxurious primary suite boasts a spa-like bath and spacious walk-in closet, while two additional bedrooms provide flexibility for family or guests. Enjoy everyday convenience with a mudroom, generous laundry, and upgraded finishes throughout. The extended 3-car garage ensures plenty of parking and storage, and the covered back patio is perfect for year-round entertaining. Buyers can choose from 39 floorplans with multiple elevations, design packages, and even add a detached garage or shop to fit their lifestyle. Comfort, function, and modern living all come together in this customizable dream home- built your way from the ground up!
| Price History | |
|---|---|
| 2/11/2026 | Listed $769,195 |
General Features
| Spa | false |
|---|---|
| Sewer | Public Sewer |
| Heating | Natural Gas,Fireplace(s),Forced Air,Stove - Gas,Heat Pump,Furnace |
| Cooling | Central Air |
| Roof | Composition |
| Appliances | Gas Range,Microwave,Disposal,Dishwasher |
| Zoning | RES |
| Patio/Porch Features | Covered Porch,Covered Patio |
| Construction Materials | Lap Siding,Frame |
| Year Built | 2025 |
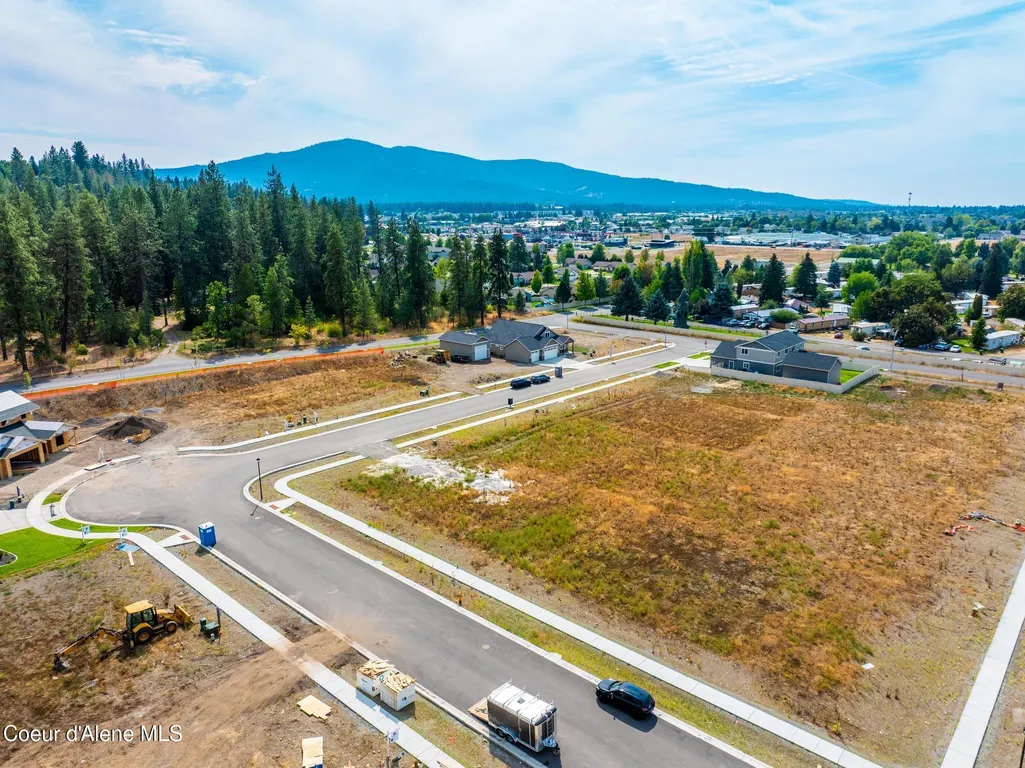
| View | Mountain(s),Territorial,Neighborhood |
| Property Subtype | Site Built < 2 Acre |
| Tax Year | 2024 |
| Parcel Number | PL9370020060 |
| Community Features | Sidewalks,Curbs |
| Assoc Fee Paid Per | Annually |
| County | Kootenai |
| Property Type | Residential |
| HOA | true |
| Attached Garage | true |
| Subdivision Name | Ashlar Ranch |
| Status | Pending |
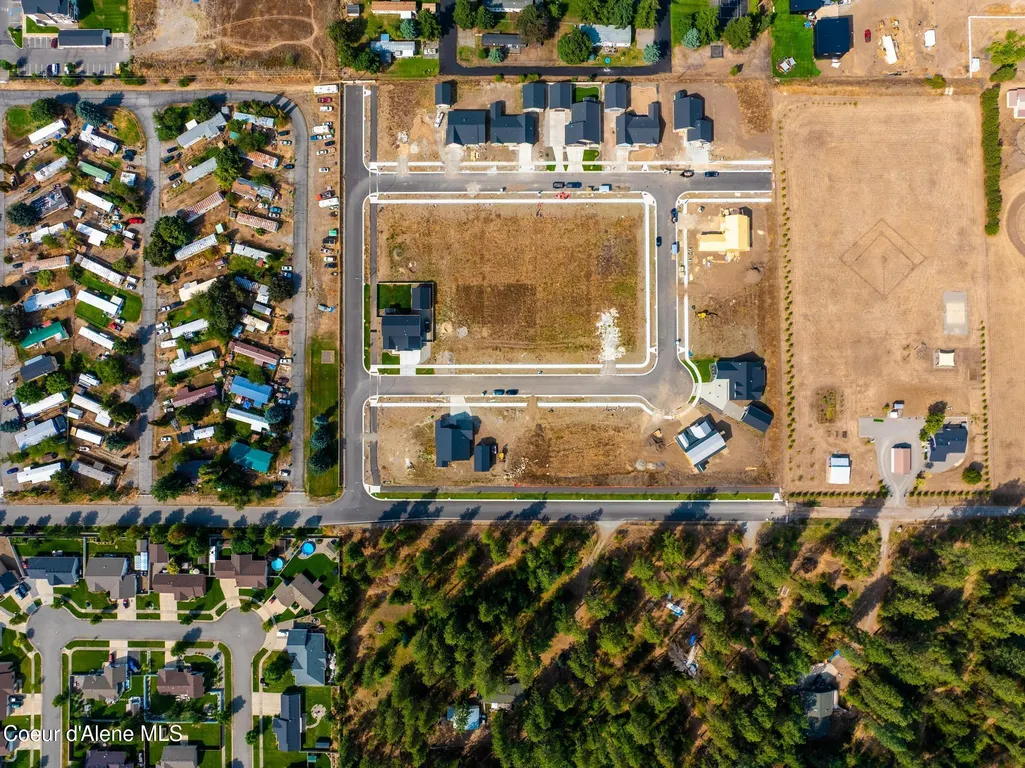
| Directions | Highway 41, East on 12th Avenue, North on Mathis Street to Savea Lane- Lot is on the corner (see plat) |
| City | Post Falls |
| Association Name | Ashlar Ranch |
| High School District | Post Falls - 273 |
| MLS Area | 02 - Post Falls |
| Lot Size Square Feet | 10018.8 |
| MLS Area Minor | 02 - Post Falls |
| Builder Name | OLO Builders CDA |
| Standard Status | Pending |
Interior Features
| Interior Amenities | Fireplace,High Speed Internet,Washer Hookup |
|---|---|
| Basement | None, Slab on grade |
| Flooring | Carpet,LVP |
| Fireplace Features | Gas |
| Common Walls | No Common Walls |
| Air Conditioning Y/N | true |
| Laundry Features | Gas Dryer Hookup |
| Total Bedrooms | 3 |
| Main Level Bedrooms | 3 |
| Main Level Bathrooms | 3 |
| LivingAreaSource | Builder |
| Total Baths | 3 |
Exterior Features
| Exterior Amenities | Lighting,Rain Gutters,Lawn |
|---|---|
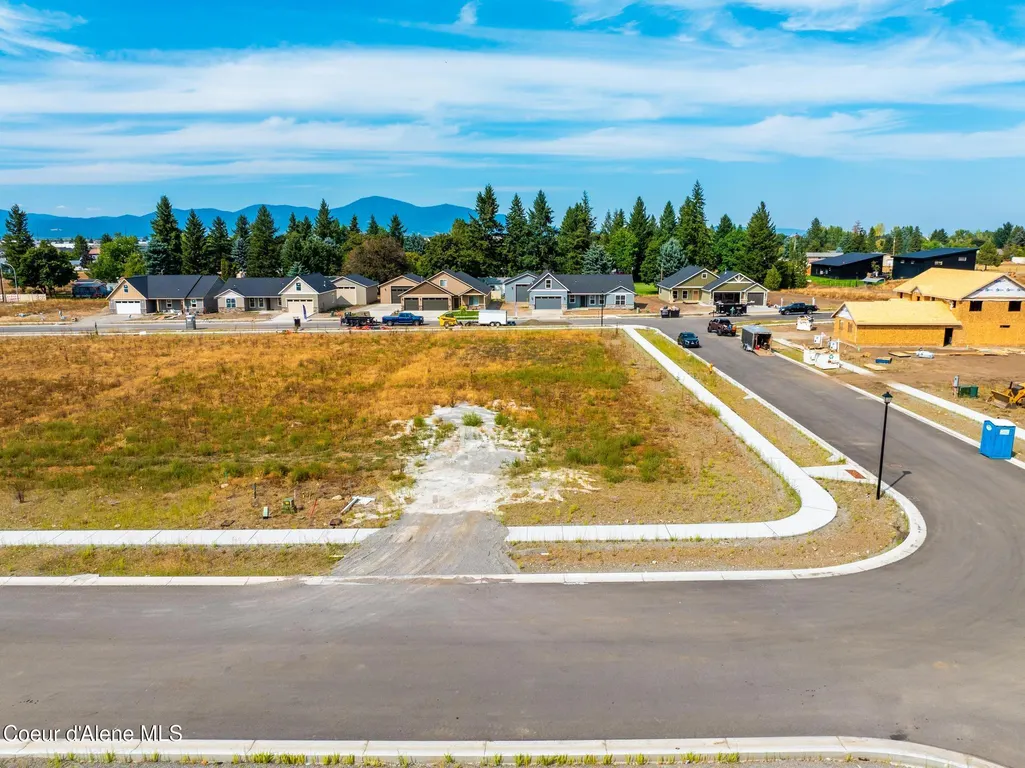
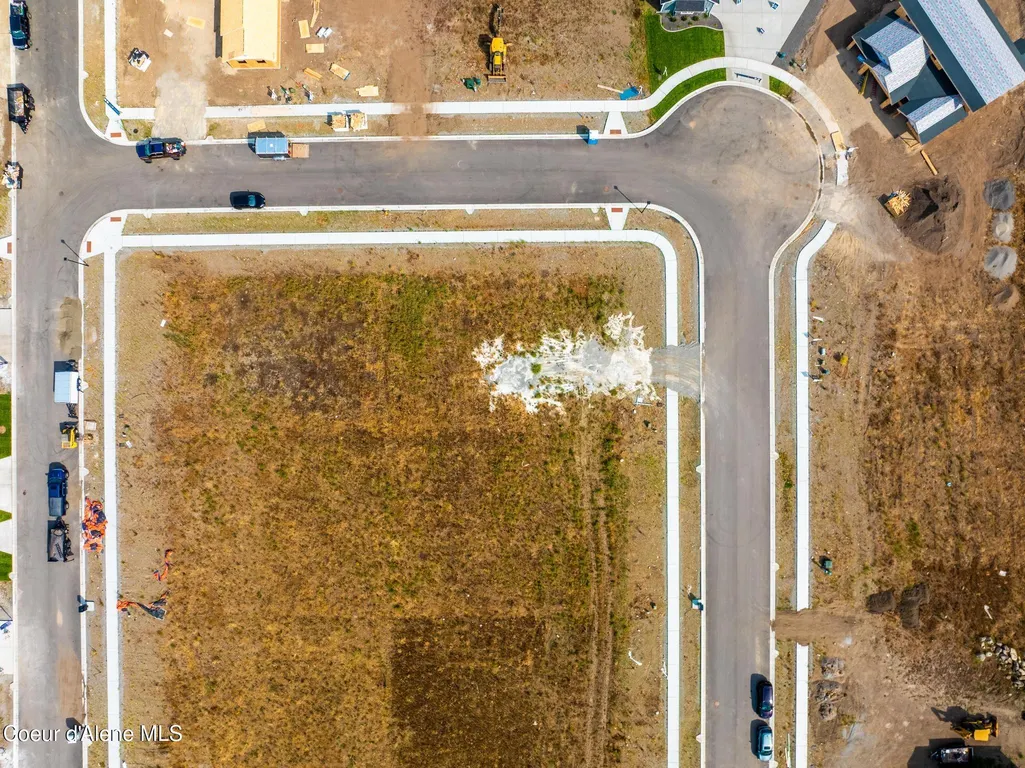
| Lot Features | Sprinklers In Front,Open Lot,Landscaped,Corner Lot,Level,Southern Exposure |
| Water Source | Public |
| Inclusions | Hot Water Heater |
| Lot Size Area | 0.23 |
| Foundation Details | Concrete Perimeter |
| Building Area Total | 2009 |
| Lot Size Acres | 0.23 |
| Road Surface Type | Paved |
| Road Responsibility | Public Maintained Road |
Amenities
- Foreclosure
- Views
- Short Sale
- New Construction
- Adult 55+
- Lease To Own
- No HOA Fees
- Furnished
- Primary On Main
- Air Conditioning
- Seller Finance
- Green
- Fixer Upper
- Horse
- Golf
- Fireplace
- Deck
- Garage
- Basement
- Pool
Property vs Single Family Average in 83854
Price
Year Built
In The Neighborhood
Views
Post Falls
$ 887,500
4476 E Savea Ln
Post Falls, ID 83854
- Type
- Single Family
- Size
- 2,915 SqFt
- Rooms
- 4 Beds + 4 Baths
Views
Post Falls
$ 720,000
4475 E Savea Ln
Post Falls, ID 83854
- Type
- Single Family
- Size
- 1,797 SqFt
- Rooms
- 3 Beds + 2 Baths
Views
Post Falls
$ 789,000
4497 E Savea Ln
Post Falls, ID 83854
- Type
- Single Family
- Size
- 2,250 SqFt
- Rooms
- 3 Beds + 3 Baths
Views
Post Falls
$ 745,000
4500 E Davin Dr
Post Falls, ID 83854
- Type
- Single Family
- Size
- 2,050 SqFt
- Rooms
- 3 Beds + 2 Baths
 All information provided is deemed reliable but is not guaranteed and should be independently verified. IDX information is provided exclusively for consumers' personal, non-commercial use, that it may not be used for any purpose other than to identify prospective properties consumers may be interested in purchasing, and that the data is deemed reliable but is not guaranteed accurate by RMLSTM.
The content relating to real estate for sale on this web site comes in part from the IDX program of the RMLSTM of Portland, Oregon. Real estate listings held by brokerage firms other than Kelly Right Real Estate are marked with the RMLSTM logo, and detailed information about these properties includes the names of the listing brokers. Listing content is copyright © 2026 RMLSTM, Portland, Oregon.
This content last updated on September 9, 2026 6:26 AM UTC at 4 AM. Some properties which appear for sale on this web site may subsequently have sold or may no longer be available.
All information provided is deemed reliable but is not guaranteed and should be independently verified. IDX information is provided exclusively for consumers' personal, non-commercial use, that it may not be used for any purpose other than to identify prospective properties consumers may be interested in purchasing, and that the data is deemed reliable but is not guaranteed accurate by RMLSTM.
The content relating to real estate for sale on this web site comes in part from the IDX program of the RMLSTM of Portland, Oregon. Real estate listings held by brokerage firms other than Kelly Right Real Estate are marked with the RMLSTM logo, and detailed information about these properties includes the names of the listing brokers. Listing content is copyright © 2026 RMLSTM, Portland, Oregon.
This content last updated on September 9, 2026 6:26 AM UTC at 4 AM. Some properties which appear for sale on this web site may subsequently have sold or may no longer be available.
 Coeur d'AleneAssociation of REALTORS® All information deemed reliable but not guaranteed. All properties are subject to prior sale, change or withdrawal. Neither listing broker(s) or information provider(s) shall be responsible for any typographical errors, misinformation, misprints and shall be held totally harmless. Listing(s) information is provided for consumer's personal, non-commercial use and may not be used for any purpose other than to identify prospective properties consumers may be
